






344 Stillwater CourtSantee, CA 92071
Mortgage Calculator
Monthly Payment (Est.)
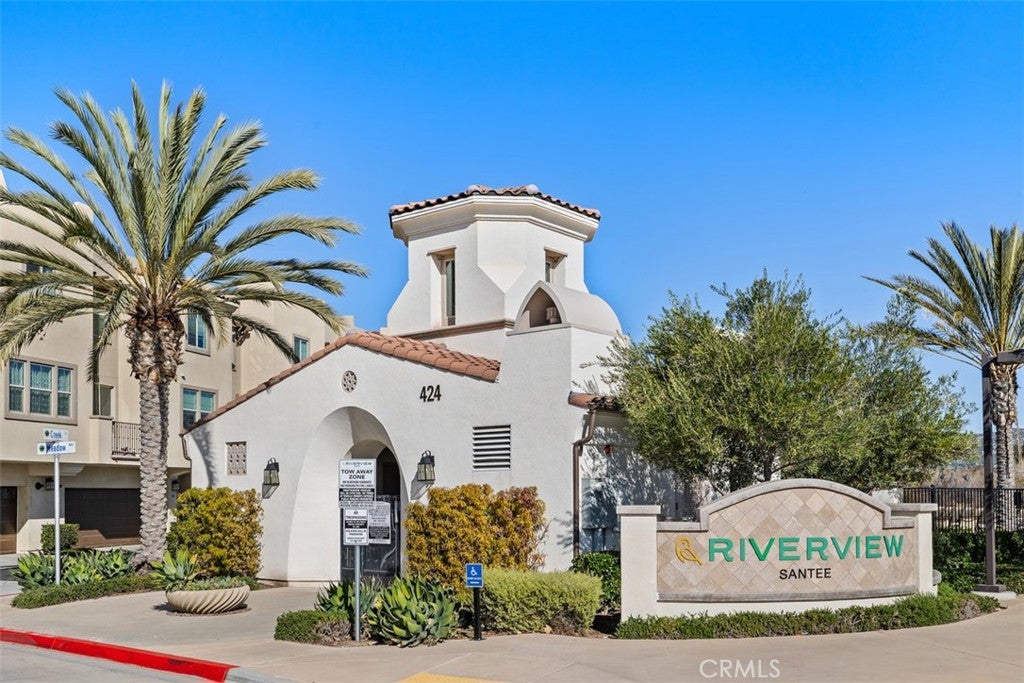
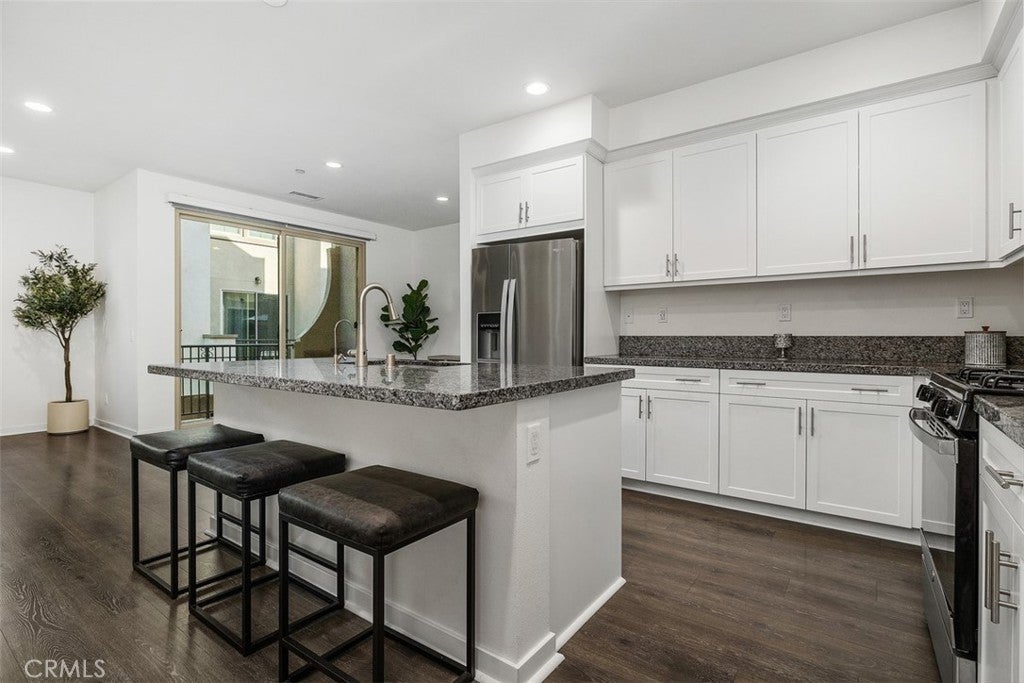
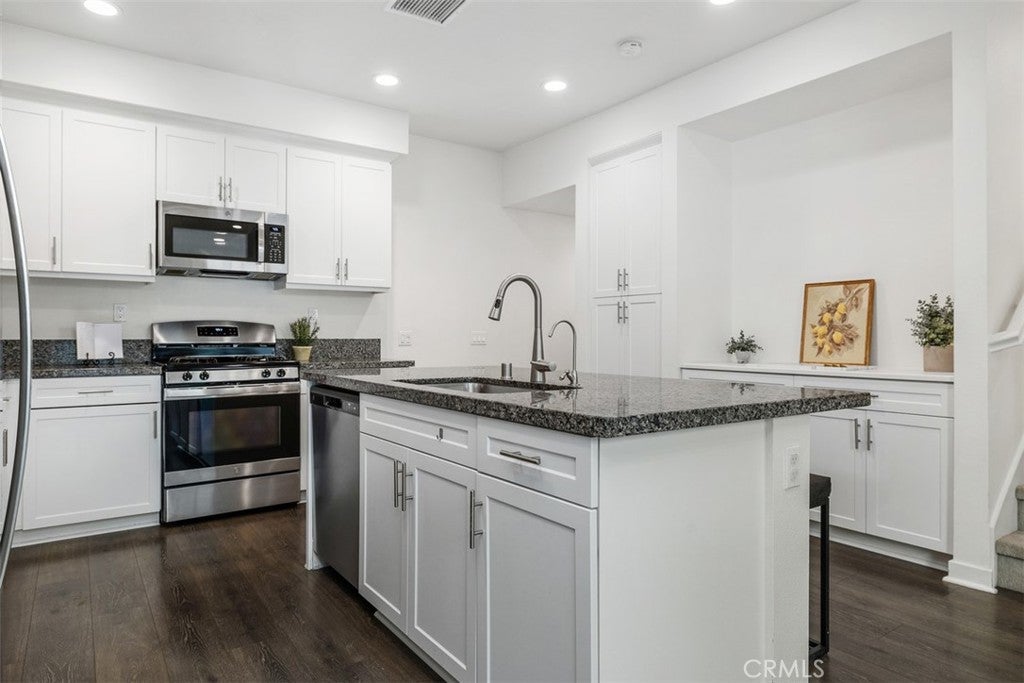
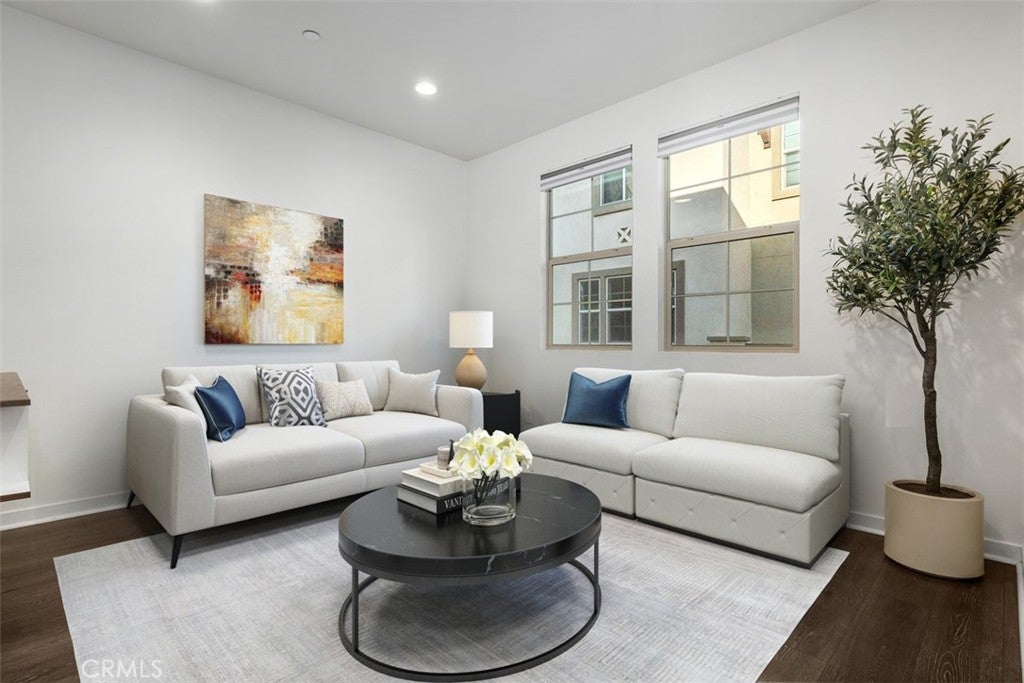
$3,052FHA/VA APPROVED! LOW TAXES AND LOW HOA, SELLER OFFERING 1% CREDIT TOWARD BUYER'S RATE BUY-DOWN OR CLOSING COSTS WITH FULL-PRICE OFFER! REFRIGERATOR, WASHER & DRYER INCLUDED! Fabulous three-story townhome-style condo at Riverview featuring 2 bedrooms, 2.5 baths, and 1,368 sq. ft. of thoughtfully designed living space. An attached 2-car garage welcomes you on the first floor. The main living level offers an open-concept design with an island kitchen, spacious dining area, stylish gathering room, and sliding glass doors opening to a private deck with peaceful greenbelt views. A convenient half bath, linen closet, and coat closet complete this level. The third floor features a spacious owner's suite with an oversized shower and walk-in closet. Generously sized Bedroom 2 includes its own en-suite full bath, offering comfort and privacy for guests or family. Enjoy fantastic community amenities including a pool, spa, tot lot, and walking trails. Ideally located in the heart of Santee, Riverview offers a charming village lifestyle with coffee shops, cafes, shopping, dining, and everyday conveniences just a short walk away. Convenient access to downtown San Diego and the Pacific Ocean makes it easy to enjoy San Diego's beaches, attractions, and entertainment. With its smart design, greenbelt views, private outdoor space, 2-car garage, resort-style amenities, and lock-and-go convenience, this home offers an exceptional opportunity to enjoy the Southern California lifestyle.
| yesterday | Listing first seen on site | |
| 2 days ago | Listing updated with changes from the MLS® |

This information is for your personal, non-commercial use and may not be used for any purpose other than to identify prospective properties you may be interested in purchasing. The display of MLS data is usually deemed reliable but is NOT guaranteed accurate by the MLS. Buyers are responsible for verifying the accuracy of all information and should investigate the data themselves or retain appropriate professionals. Information from sources other than the Listing Agent may have been included in the MLS data. Unless otherwise specified in writing, the Broker/Agent has not and will not verify any information obtained from other sources. The Broker/Agent providing the information contained herein may or may not have been the Listing and/or Selling Agent.
Did you know? You can invite friends and family to your search. They can join your search, rate and discuss listings with you.