






4402 Mount Bigelow DriveSan Diego, CA 92111
Mortgage Calculator
Monthly Payment (Est.)
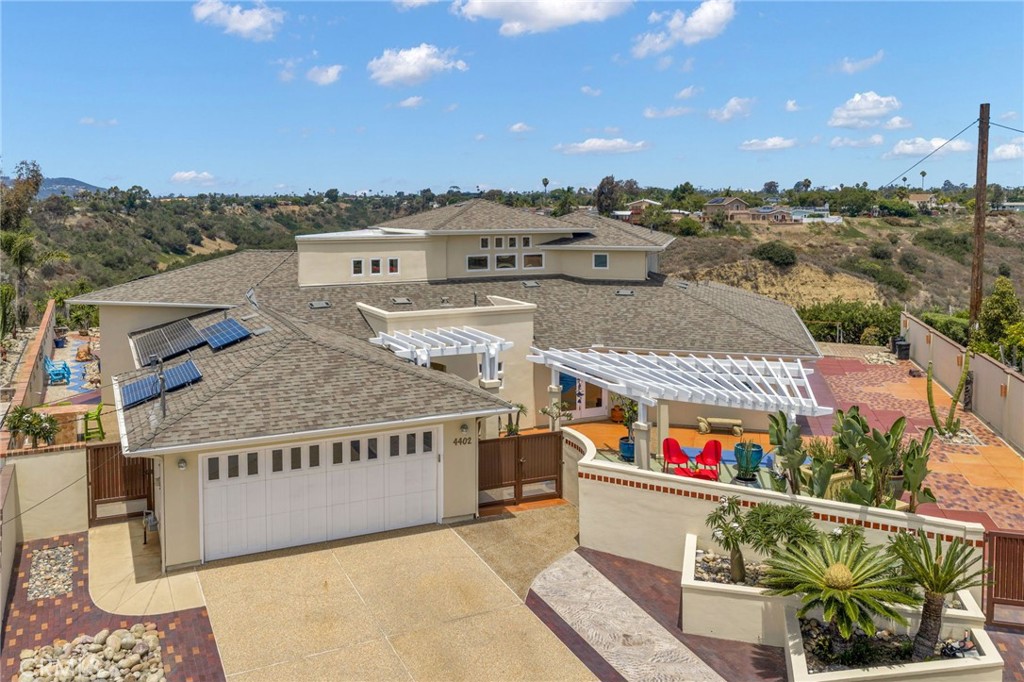
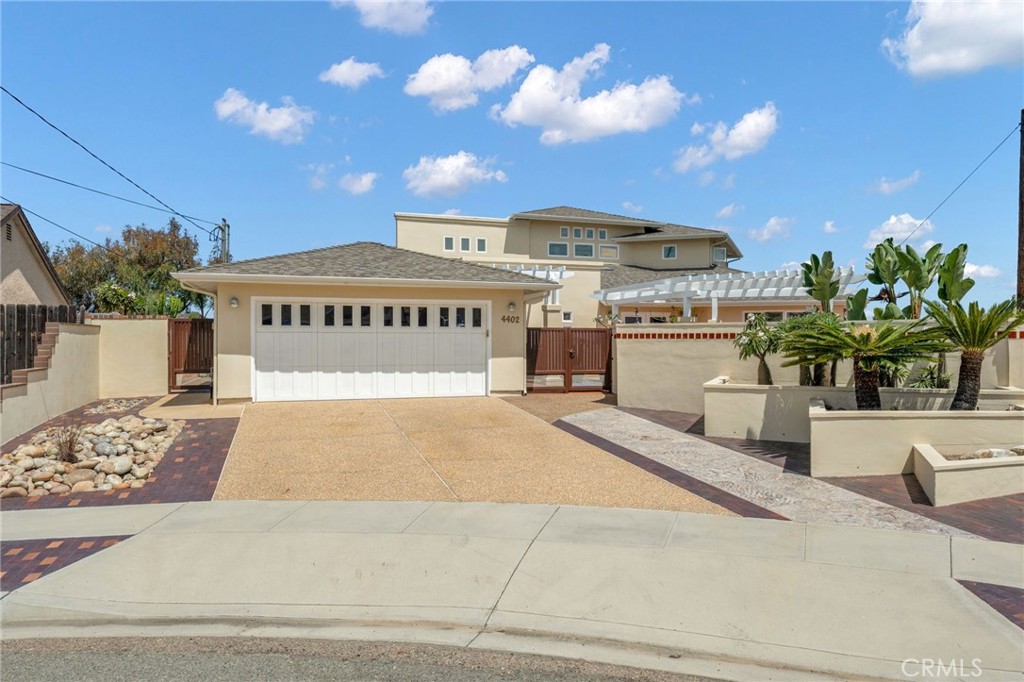
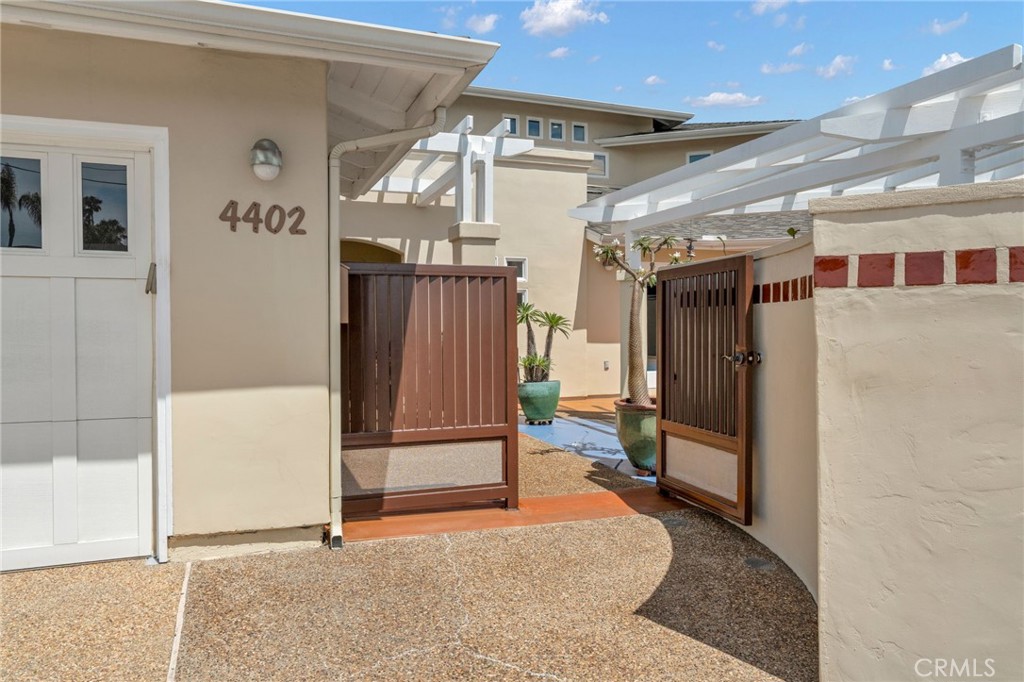
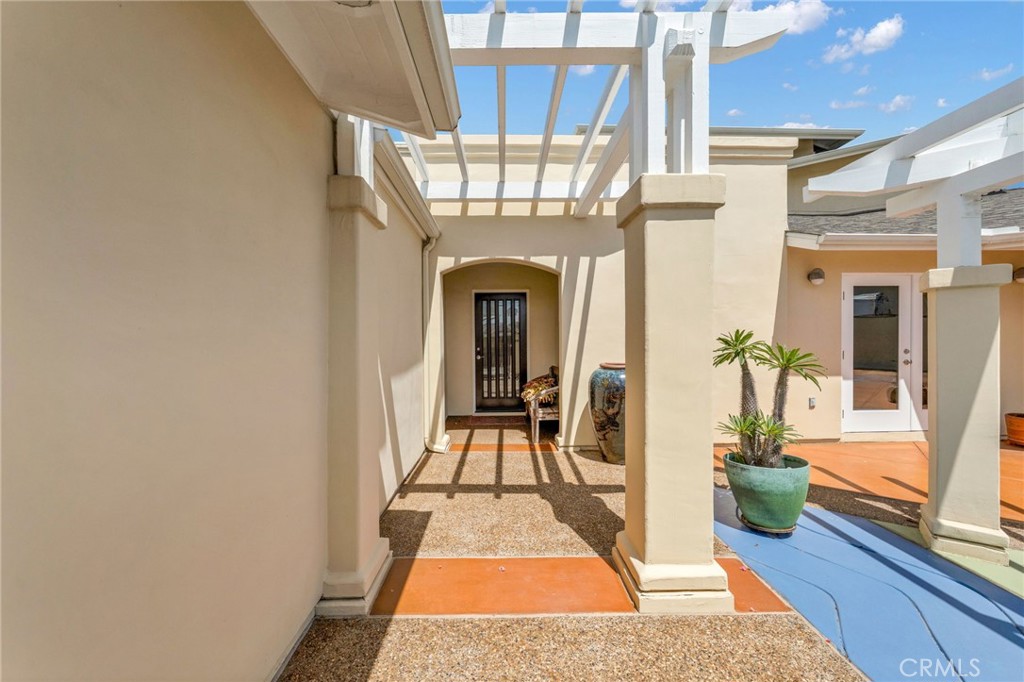
$9,923Mount Bigelow Artisan Canyon Estate: Some homes are built. Others are imagined. Originally transformed for an accomplished San Diego artist by prominent designer John Klacka, this extraordinary custom canyon estate blends timeless architecture, artisan craftsmanship, and breathtaking views into one of the Mount Streets' most architecturally significant homes. Perched on a peaceful cul-de-sac overlooking a serene canyon, Mount Soledad, and sparkling city lights, this remarkable 3,384 sq. ft. home offers an exceptionally flexible floor plan with 3 bedrooms, 3.5 baths, and additional spaces that comfortably accommodates additional bedrooms, executive offices, creative studios, fitness, wellness areas, or multigenerational living. Walls of Milgard glass and more than 15 custom glass doors invite natural light and refreshing coastal breezes to dance throughout the home from sunrise to sunset, transforming every room into an ever changing masterpiece of dramatic skies, and spectacular evening sunsets. Exotic Purpleheart hardwood floors, vaulted ceilings, artisan flooring and finishes, a striking marble fireplace, and a beautifully designed open concept kitchen combine to create a home of extraordinary warmth, sophistication, and timeless design. The private upper level primary suite is a true sanctuary featuring a viewing balcony, sweeping canyon views, and a spa inspired bath retreat. The outdoor living experience is inspirational. This includes beautifully designed landscaping, drought conscious gardens, and multiple outdoor gathering spaces. A custom outdoor kitchen with built-in BBQ makes entertaining effortless, while the detached architecturally matched flex structure offers versatility as an office or studio. The expansive lot offers exceptional flexibility, including the potential for an ADU, subject to buyer investigation and approvals. Lovingly maintained and thoughtfully refined by its owner, every improvement reflects a commitment to enduring quality and inspired design. Additional highlights include owned solar, gated RV/boat parking, two car garage with a new epoxy floor, exceptional privacy, and unforgettable sunsets. A remarkable architectural transformation ideally situated in the coveted Mount Streets community, this retreat is located just minutes from La Jolla, Bay Ho, Bay Park, Mission Bay, Pacific Beach, downtown San Diego, and world famous beaches offering an extraordinary lifestyle rarely found in such a central location.
| a week ago | Listing first seen on site | |
| a week ago | Listing updated with changes from the MLS® |

This information is for your personal, non-commercial use and may not be used for any purpose other than to identify prospective properties you may be interested in purchasing. The display of MLS data is usually deemed reliable but is NOT guaranteed accurate by the MLS. Buyers are responsible for verifying the accuracy of all information and should investigate the data themselves or retain appropriate professionals. Information from sources other than the Listing Agent may have been included in the MLS data. Unless otherwise specified in writing, the Broker/Agent has not and will not verify any information obtained from other sources. The Broker/Agent providing the information contained herein may or may not have been the Listing and/or Selling Agent.
Did you know? You can invite friends and family to your search. They can join your search, rate and discuss listings with you.