






10710 Aderman Ave 47San Diego, CA 92126
Mortgage Calculator
Monthly Payment (Est.)
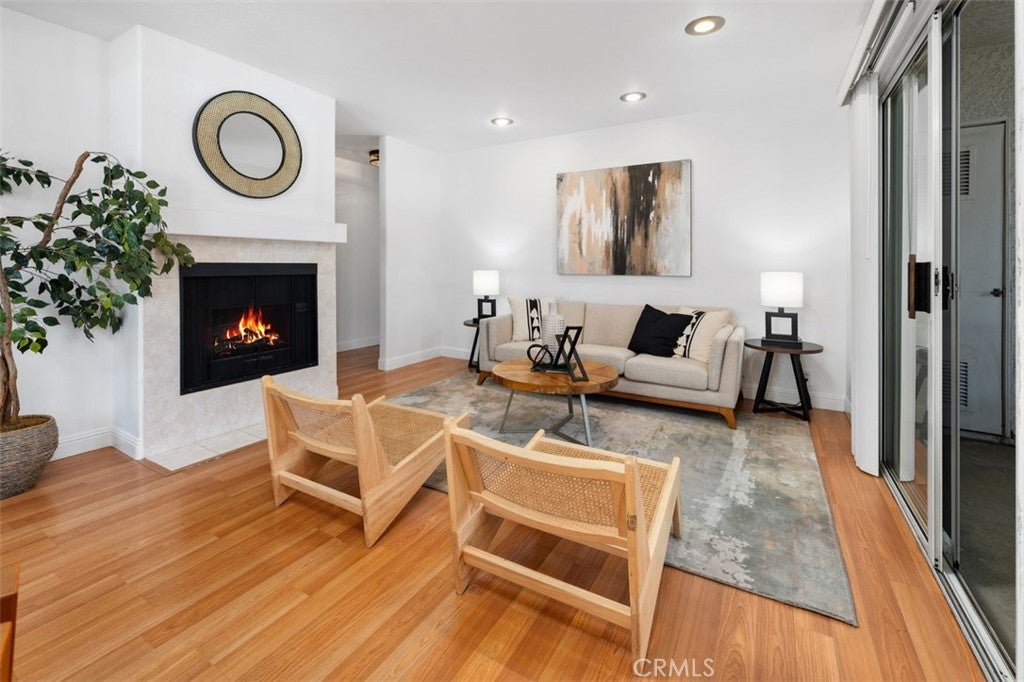
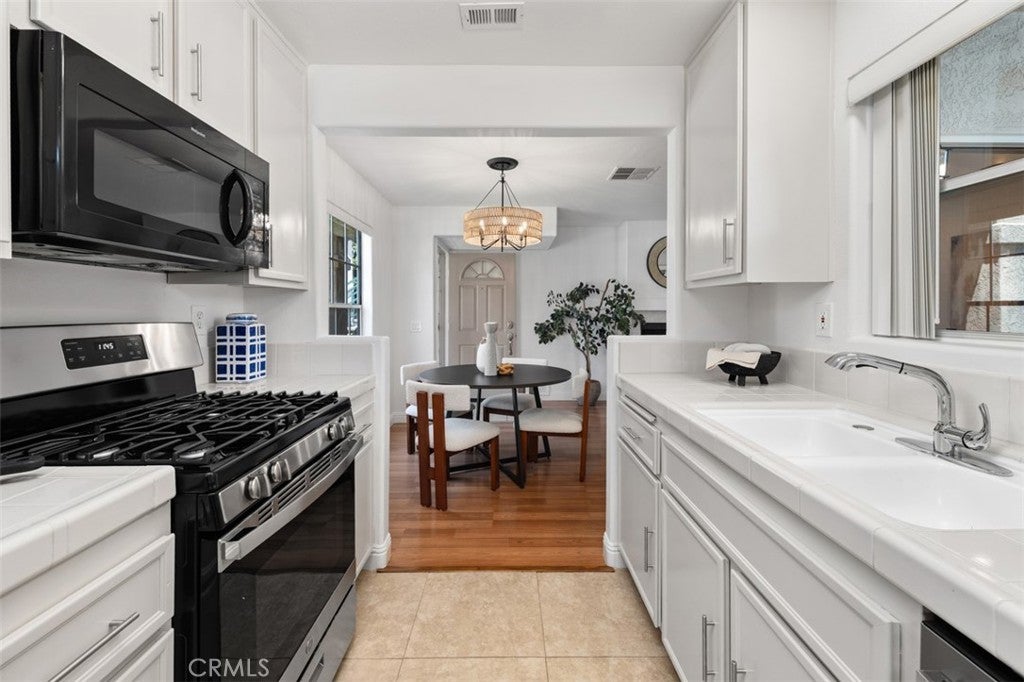
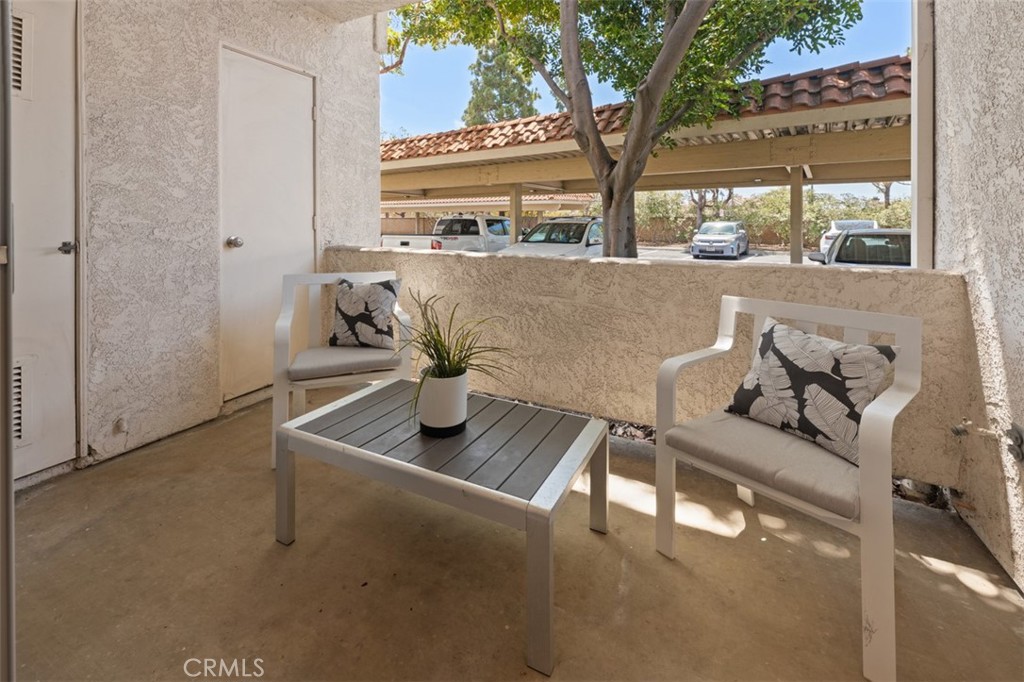
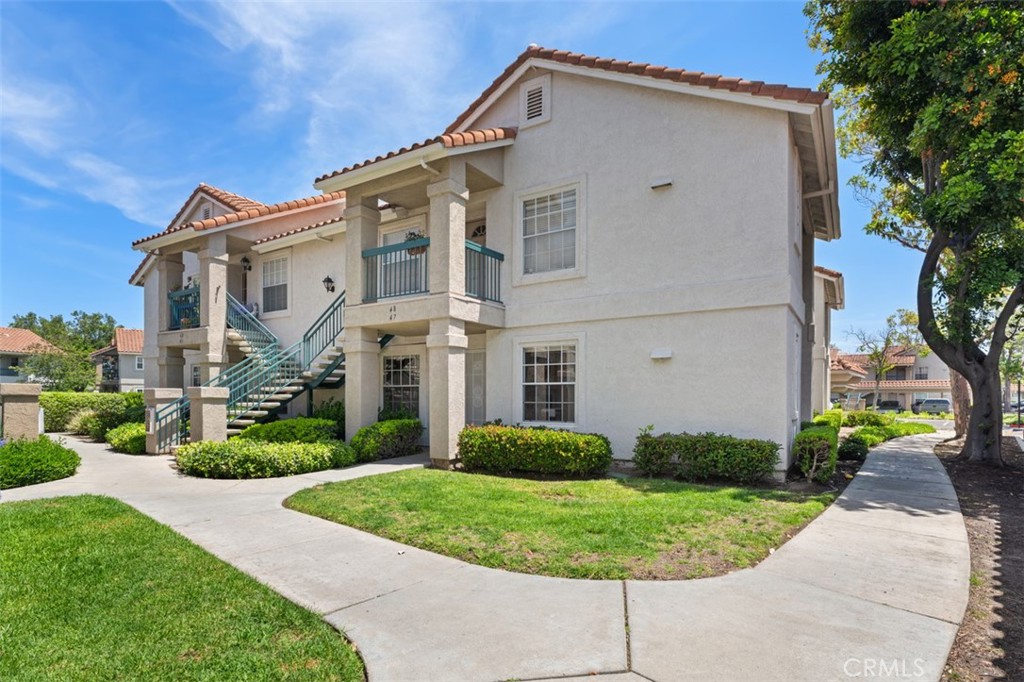
$2,687UPDATED & MOVE IN READY! 2 bedroom & 2 bath Charming 1st floor condo. ALL NEW PAINT throughout. ALL NEW LIGHTING throughout. UPDATED KITCHEN with NEW STAINLESS STEEL APPLIANCES. Light and Bright! Open Living & Dining Space w/ Galley Style Kitchen. Cozy gas Fireplace in living area to enjoy. Both Bedrooms have private bathrooms, so each bedroom is its own Suite. The 1st Bedroom has 2 large closets and large shower in Bathroom. The 2nd Bedroom has 1 large closet and large jetted tub w/ shower combo in the Bathroom. Carpet in the bedrooms, Tile in the Bathrooms + Kitchen & Wood Laminate Flooring in the main living spaces. Central A/C. Indoor stackable washer/dryer included. Private patio space with storage closet. Assigned Covered Parking Space + easy access to the condo from anywhere in the parking lot. Steps away from one of the 2 Community Pools/Spas & the other community amenities, like Fitness Rooms & Sauna. Centrally located in Mira Mesa. Close to everything! Own your own piece of San Diego and start earning equity vs. paying high rents.
| 2 weeks ago | Price changed to $589,000 | |
| 2 weeks ago | Listing updated with changes from the MLS® | |
| 2 months ago | Status changed to Active | |
| 2 months ago | Listing first seen on site |

This information is for your personal, non-commercial use and may not be used for any purpose other than to identify prospective properties you may be interested in purchasing. The display of MLS data is usually deemed reliable but is NOT guaranteed accurate by the MLS. Buyers are responsible for verifying the accuracy of all information and should investigate the data themselves or retain appropriate professionals. Information from sources other than the Listing Agent may have been included in the MLS data. Unless otherwise specified in writing, the Broker/Agent has not and will not verify any information obtained from other sources. The Broker/Agent providing the information contained herein may or may not have been the Listing and/or Selling Agent.
Did you know? You can invite friends and family to your search. They can join your search, rate and discuss listings with you.