






1830 Vista WayEl Cajon, CA 92019
Mortgage Calculator
Monthly Payment (Est.)
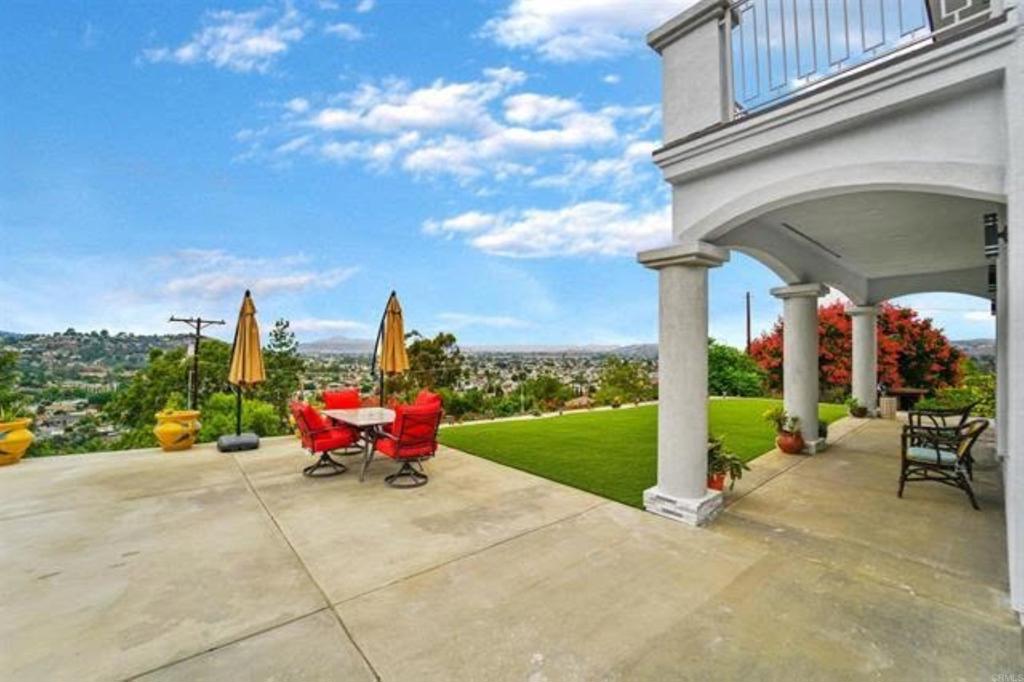
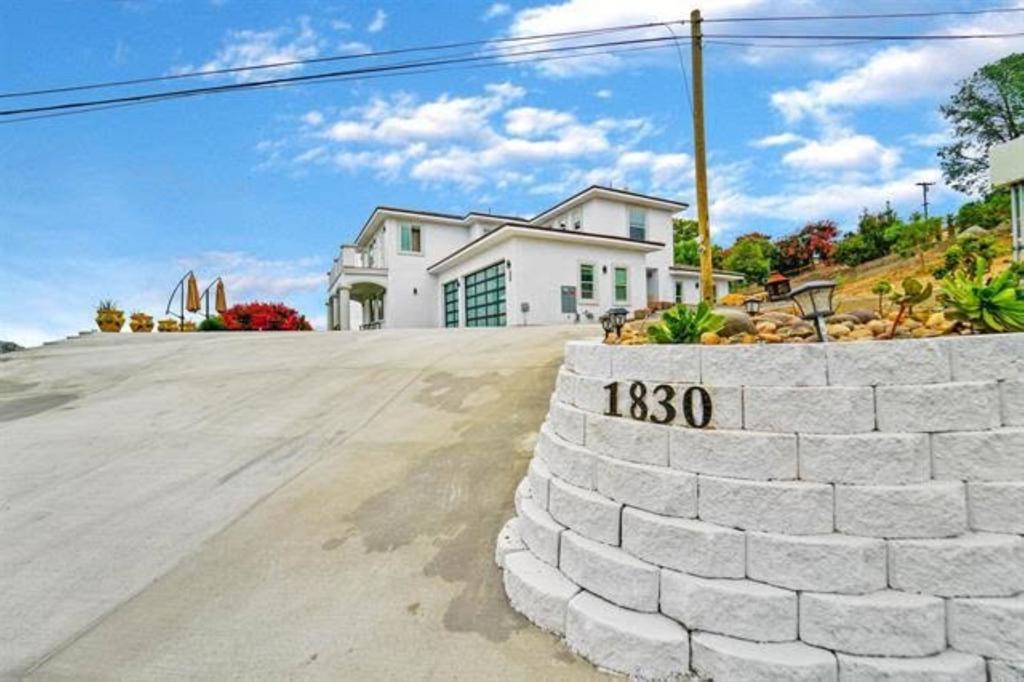
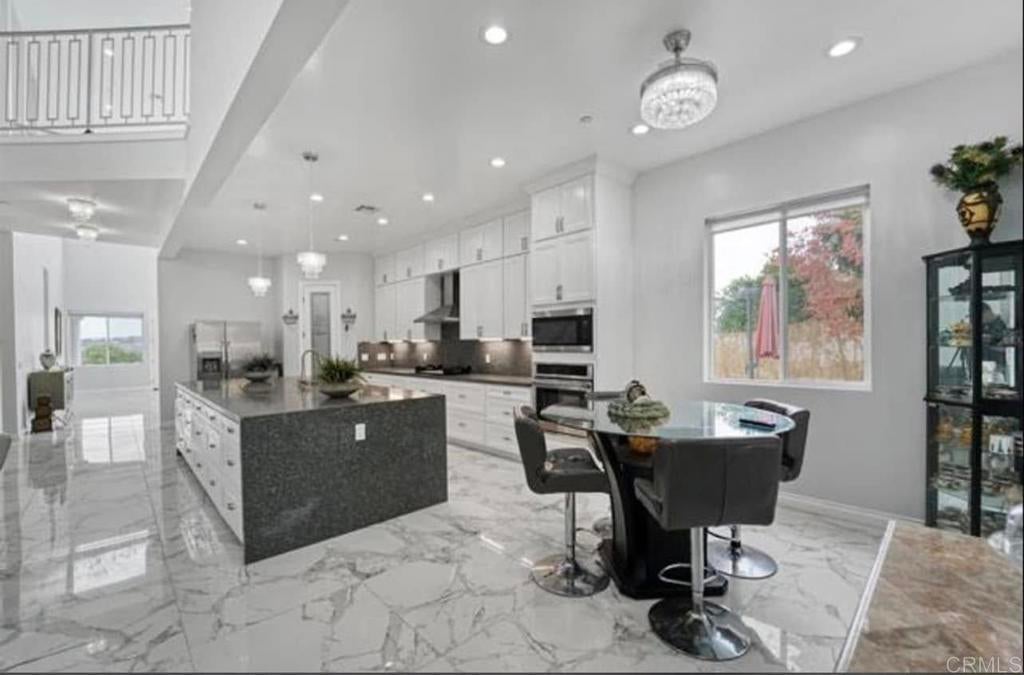
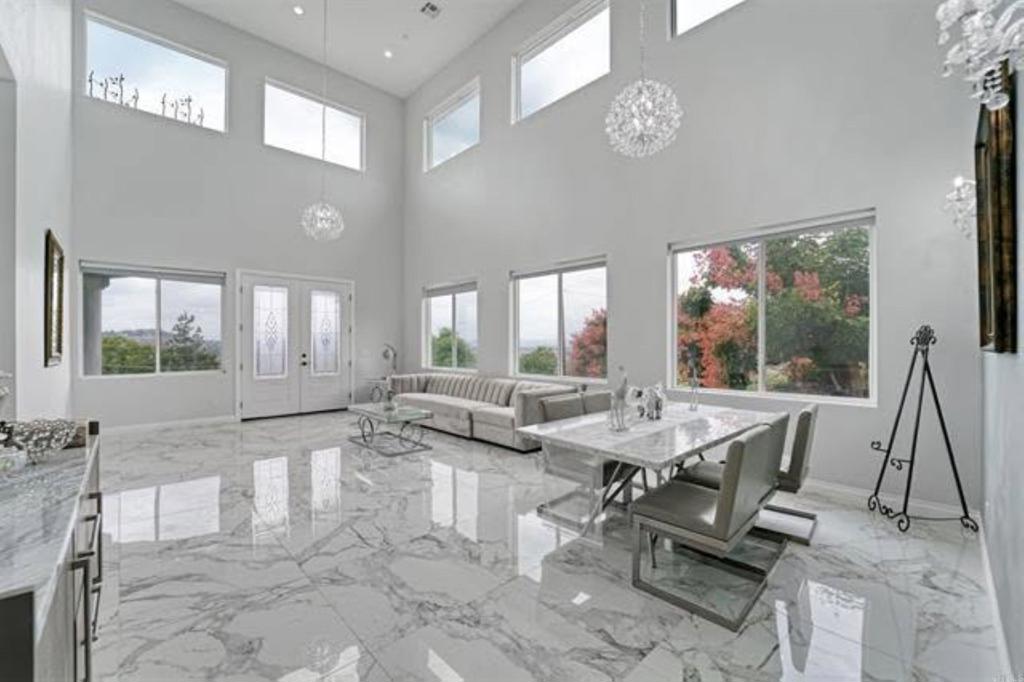
Enter an interest rate to see your estimated monthly payment.Seller will entertain offers between $1,899,000. to $ 1,999,000. Welcome to 1830 Vista Way, where luxury living meets breathtaking views. Nestled on an expansive acre and a half in the heart of Rancho San Diego, this newly built residence in 2023 offers a one-of-a-kind living experience. With its captivating views, spacious layout, this home is a true gem. This magnificent property features: 4 Bedrooms: The house boasts 2 bedrooms and 2 bathrooms downstairs, with one of them being a generously sized master suite. Upstairs, you'll find 2 more bedrooms, creating ample space for your family and guests. Loft and Patios, perfect for relaxation or use as an office space, And nice Jacuzzi & Pool making them ideal for outdoor enjoyment. Living Spaces: With a large living room and family room, there's plenty of room to unwind, entertain, and enjoy the panoramic views. These spaces are designed to offer both comfort and elegance. Gourmet Kitchen, which is equipped with modern, high-end appliances. An oversized center island adds to the functionality and is perfect for entertaining family and friends. The property also comes with ready to-go ADU permit .allowing you to create your very own private oasis. 1830 Vista Way is more than just a home; it's a statement of luxury, convenience, and potential. With its stunning views, well-designed living spaces, this residence offers a unique blend of modern living and future possibilities. Don't miss your chance to experience the magic of Rancho San Diego from this remarkable property. Contact us today to schedule a viewing and make your dreams of luxury living a reality.
| just now | Listing first seen on site | |
| 6 hours ago | Listing updated with changes from the MLS® |

This information is for your personal, non-commercial use and may not be used for any purpose other than to identify prospective properties you may be interested in purchasing. The display of MLS data is usually deemed reliable but is NOT guaranteed accurate by the MLS. Buyers are responsible for verifying the accuracy of all information and should investigate the data themselves or retain appropriate professionals. Information from sources other than the Listing Agent may have been included in the MLS data. Unless otherwise specified in writing, the Broker/Agent has not and will not verify any information obtained from other sources. The Broker/Agent providing the information contained herein may or may not have been the Listing and/or Selling Agent.
Did you know? You can invite friends and family to your search. They can join your search, rate and discuss listings with you.