






1626 David Dr.Escondido, CA 92026
Mortgage Calculator
Monthly Payment (Est.)
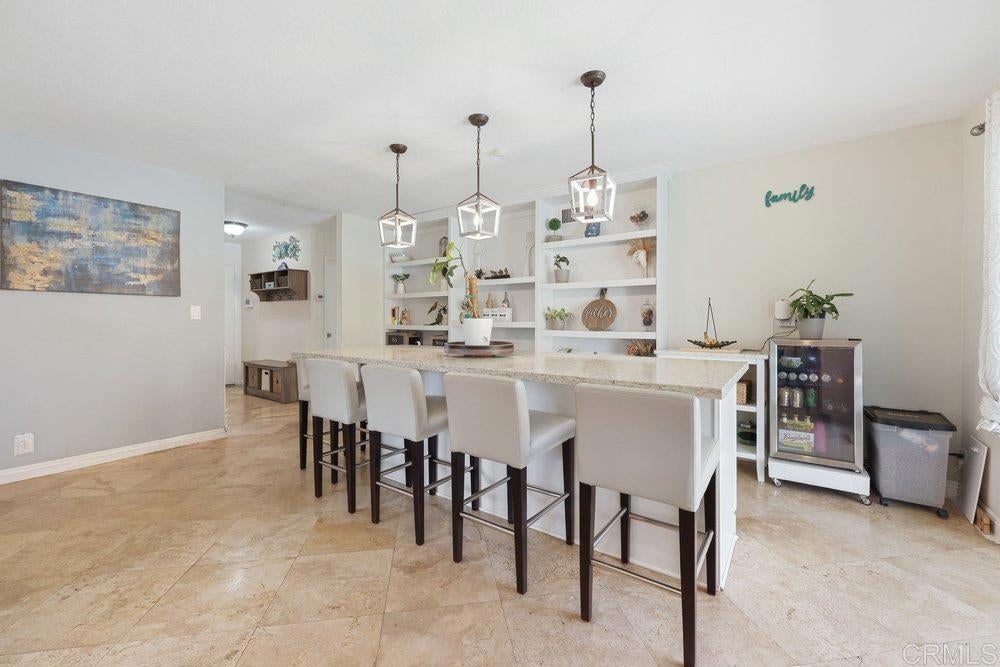
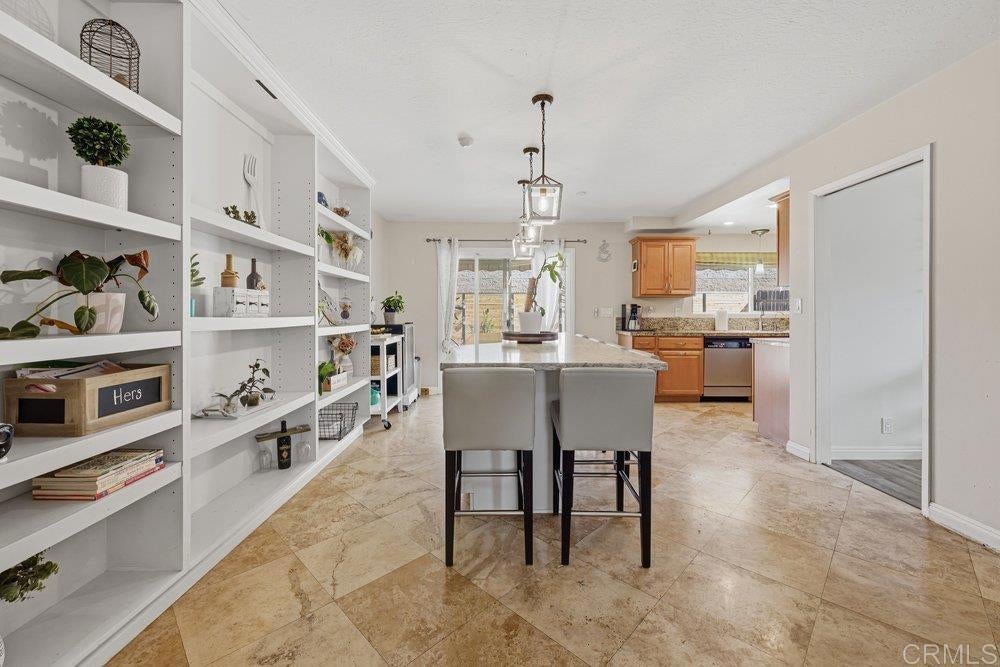
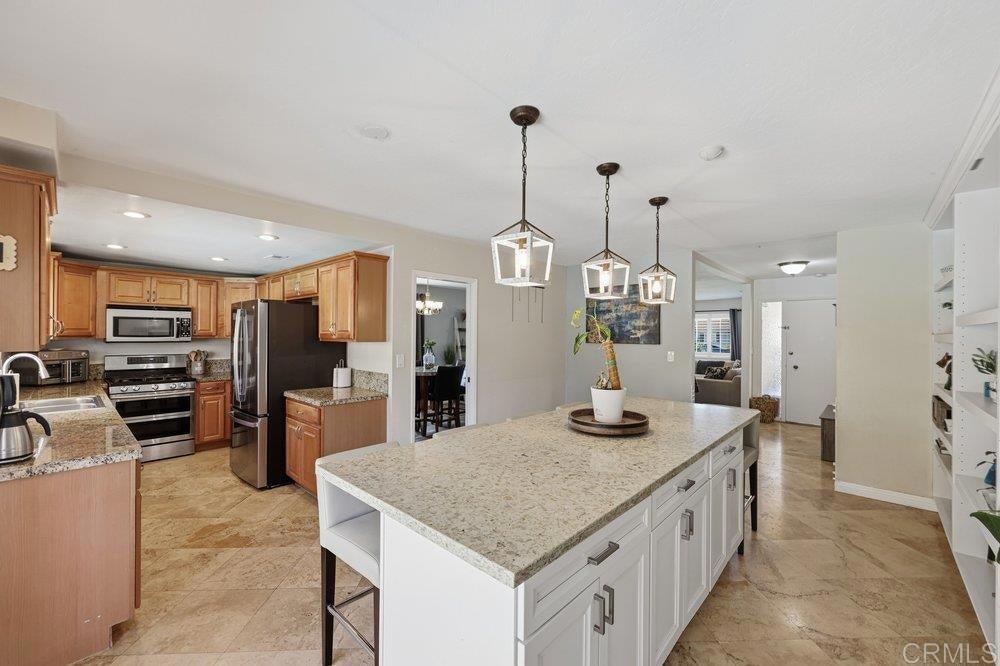
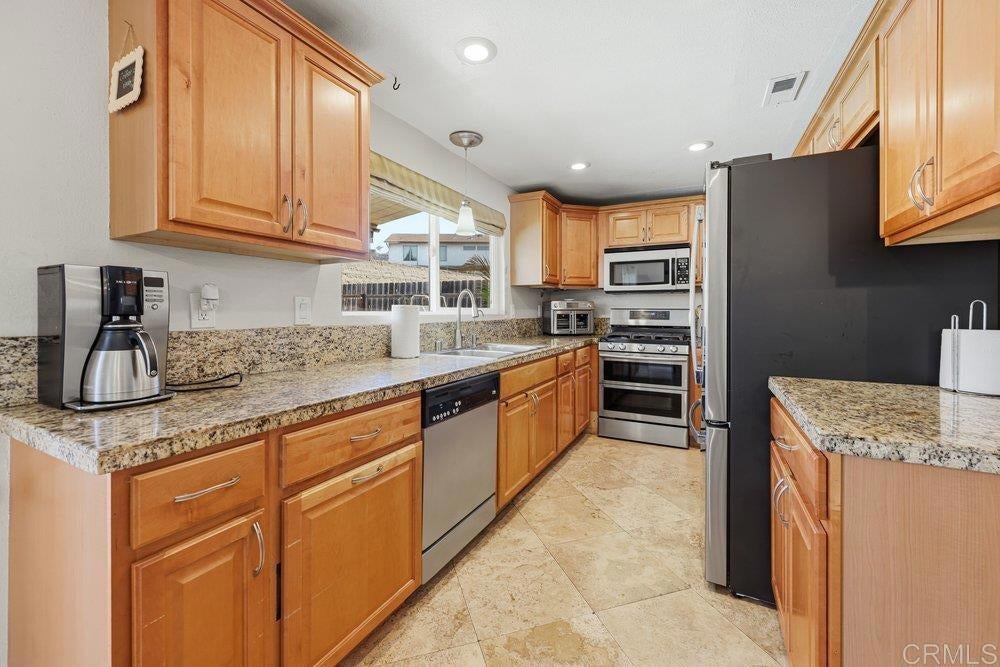
$3,901Welcome to 1626 David Dr, a single-story oasis in North Escondido. This 3-bedroom, 2-bathroom single-family home offers 1,702 square feet of well-designed living space, blending interior comfort with a backyard built for year-round entertaining. Inside, an open layout features a bright living room with a cozy gas fireplace, travertine tile flooring in the kitchen and baths, and a functional kitchen complete with double ovens and a breakfast nook. The backyard is a private retreat featuring an in-ground pool with an automatic safety cover, an automatic sunshade over the patio, a gas fire pit, and plenty of space for outdoor gatherings. Additional highlights include a solar panel system for energy savings, double-pane vinyl windows, central HVAC, and a 2-car garage with ample driveway parking. Situated on a quiet street in the 92026 zip code, you are just minutes from scenic nearby hiking trails, local shopping, dining, and easy access to both I-15 and Highway 78 for a smooth commute across San Diego County. Don't miss this opportunity to own a move-in-ready home!
| yesterday | Listing updated with changes from the MLS® | |
| yesterday | Listing first seen on site |

This information is for your personal, non-commercial use and may not be used for any purpose other than to identify prospective properties you may be interested in purchasing. The display of MLS data is usually deemed reliable but is NOT guaranteed accurate by the MLS. Buyers are responsible for verifying the accuracy of all information and should investigate the data themselves or retain appropriate professionals. Information from sources other than the Listing Agent may have been included in the MLS data. Unless otherwise specified in writing, the Broker/Agent has not and will not verify any information obtained from other sources. The Broker/Agent providing the information contained herein may or may not have been the Listing and/or Selling Agent.
Did you know? You can invite friends and family to your search. They can join your search, rate and discuss listings with you.