






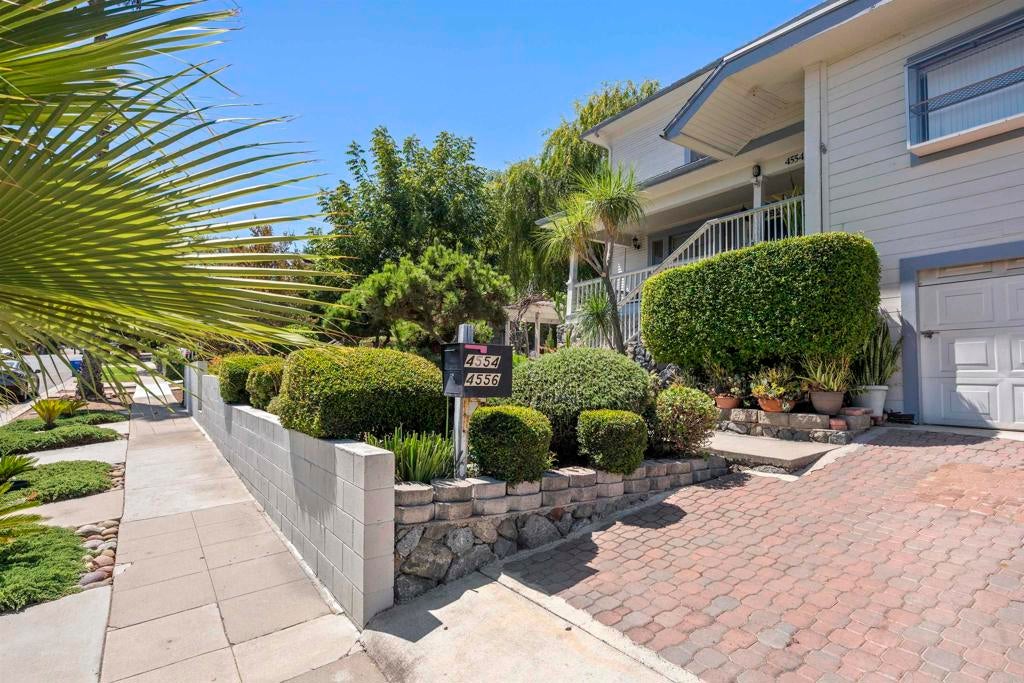
4554 Date AvenueLa Mesa, CA 91941
Mortgage Calculator
Monthly Payment (Est.)
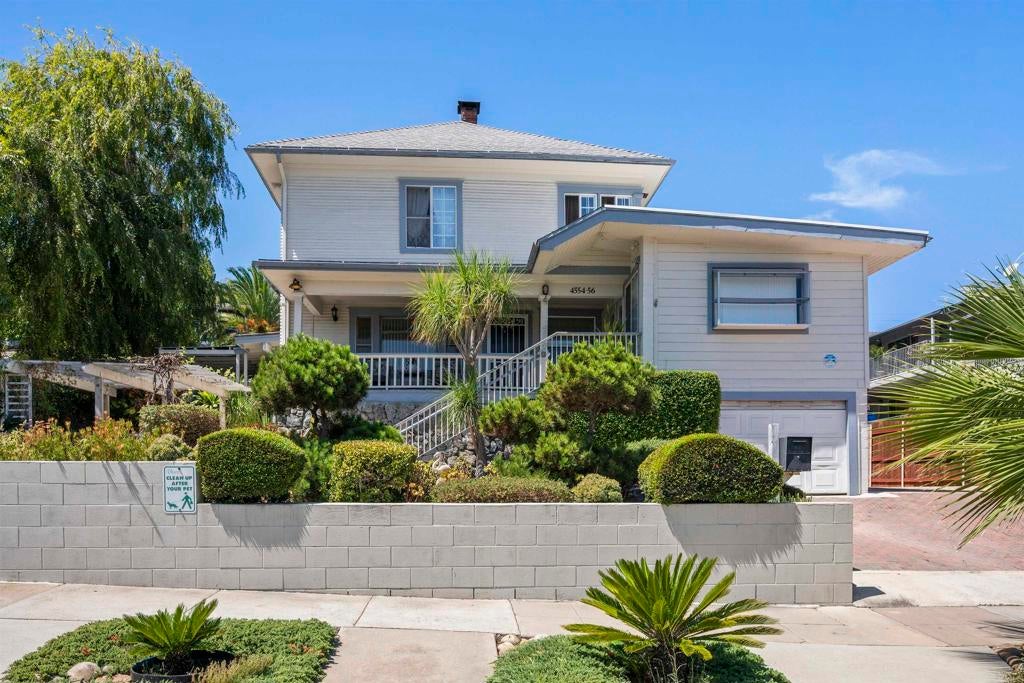
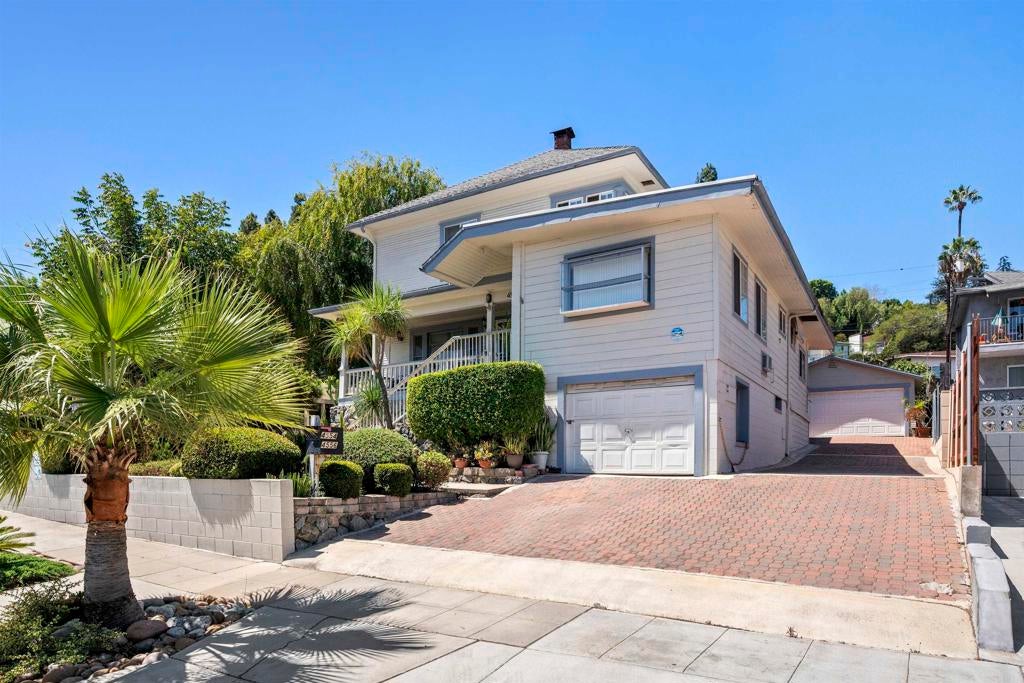
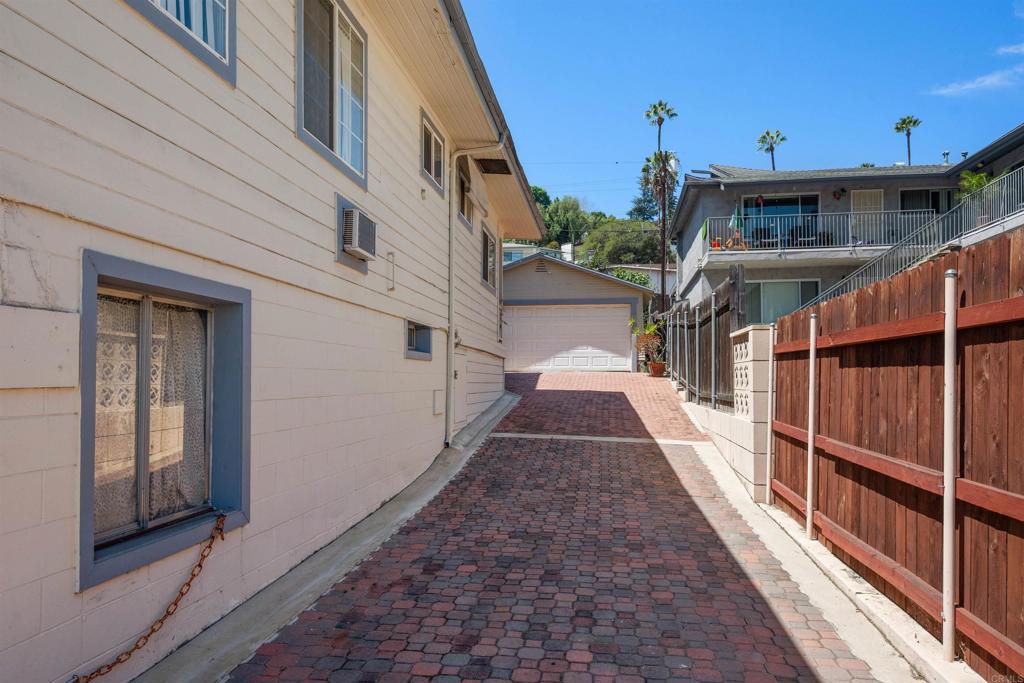
Enter an interest rate to see your estimated monthly payment.Own a piece of La Mesa history. Built circa 1909, known locally as the Stewart House (James R. Paxton Home), this Transitional Victorian anchors an income property on a nearly 0.4-acre lot (17,298 sqft across two parcels) within one block of La Mesa Village. The front structure at 4554 Date Ave has three bedrooms/four bathrooms plus a 3-bedroom, 2-bath owner's unit at 4556 Date Ave. The rear of the property holds a separate duplex at 8208-12 Pasadena Ave, consisting of two 2-bedroom/1-bath units. The owner's unit features an updated kitchen with new cabinetry, oak interior doors, and ceramic tile flooring. Ten parking spaces — four garage, four covered carport, two open-air. Owned rooftop solar system (3.0 kW) — a meaningful offset to operating costs. Mature landscaping and fruit orchard on property include apple, orange, mandarin, fig, persimmon, nectarine, calamansi, and avocado. One block to La Mesa Village: Farmers Market, Oktoberfest, Holiday in the Village, Classic Car Show, Taste of La Mesa. Multiple bus lines and the Orange Trolley Line within one-half mile. Nearby parks include Collier, Porter and Highwood.
| yesterday | Listing updated with changes from the MLS® | |
| 2 days ago | Status changed to Pending | |
| 3 weeks ago | Price changed to $2,000,000 | |
| 2 months ago | Listing first seen on site |

This information is for your personal, non-commercial use and may not be used for any purpose other than to identify prospective properties you may be interested in purchasing. The display of MLS data is usually deemed reliable but is NOT guaranteed accurate by the MLS. Buyers are responsible for verifying the accuracy of all information and should investigate the data themselves or retain appropriate professionals. Information from sources other than the Listing Agent may have been included in the MLS data. Unless otherwise specified in writing, the Broker/Agent has not and will not verify any information obtained from other sources. The Broker/Agent providing the information contained herein may or may not have been the Listing and/or Selling Agent.
Did you know? You can invite friends and family to your search. They can join your search, rate and discuss listings with you.