






251 Saratoga CourtVista, CA 92083


Mortgage Calculator
Monthly Payment (Est.)
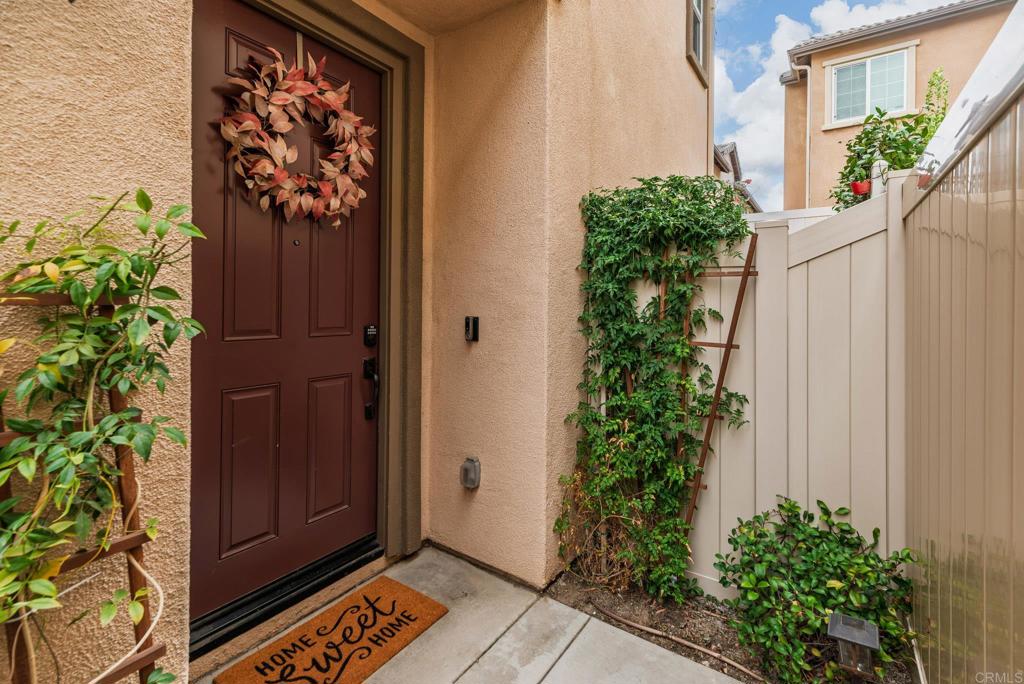
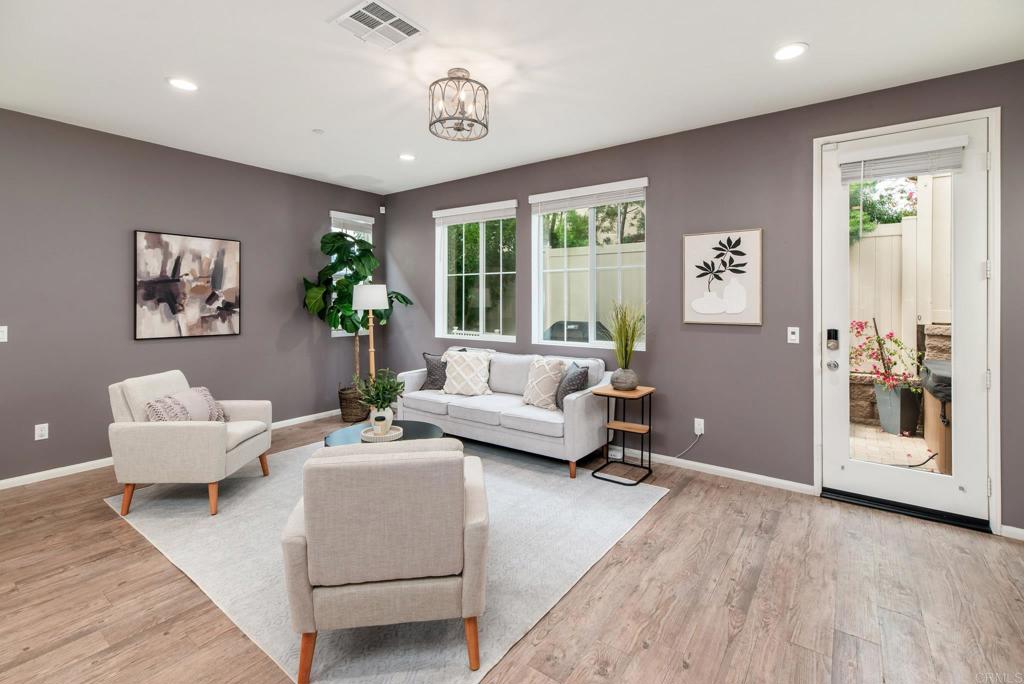
$3,581Welcome to 251 Saratoga Court, a beautifully appointed detached home in Laurel Creek, a newer community of just 68 residences in Vista. Built by D.R. Horton in 2020, this 3-bedroom, 2.5-bath home offers the space and privacy of a single-family residence with the ease of newer construction. Inside, a bright, open great room is filled with natural light and flows into a crisp white kitchen with quartz countertops, stainless steel appliances, and generous cabinetry. A custom pantry tucked beneath the stairs adds clever storage, while a downstairs powder room, tankless water heater, fire sprinklers, recessed lighting, and an attached two-car garage add everyday convenience. 13 fully owned solar panels offer an added bonus for long-term ownership. Upstairs, the thoughtful floor plan continues with three spacious bedrooms, a dedicated loft, and a conveniently located laundry room with storage. The loft offers flexibility for a home office, playroom, media space, or second living area. The oversized primary suite feels like a true retreat with a generous walk-in closet featuring built-ins and plenty of room to unwind. Outside, the private backyard is where this home really shines. Enclosed by mature greenery and high fencing, the space features a spa that conveys, expansive paver areas for outdoor dining and entertaining, a garden, a mature plum tree, and turf along one side that creates a perfect space for kids, pets, or play. It is a backyard designed to be used and enjoyed, not simply admired. Set within Laurel Creek, this intimate community offers a peaceful setting with just 68 homes, along with neighborhood walking paths, a clubhouse, spa, and barbecue areas. With construction completed between 2019 and 2020, the community offers the appeal of newer construction without the feel of a large, sprawling development. The home is also served by the Vista Unified School District. Beyond the neighborhood, this location puts you within easy reach of the best of North County. Downtown Vista offers an eclectic mix of restaurants, craft breweries, local shops, live entertainment, and community events, while nearby parks and recreation options include Vista Sports Park, Buena Vista Park, Alta Vista Botanical Gardens, and Moonlight Amphitheatre. When it's time to head west, Oceanside's beaches, harbor, pier, dining, and coastal activities are close by, while Carlsbad adds even more shopping, dining, beaches, and attractions including LEGOLAND and the Flower Fields. This is a home that delivers the best of newer construction, private outdoor living, and a connected North County lifestyle, all in one beautifully cared-for package.
| yesterday | Listing updated with changes from the MLS® | |
| 2 weeks ago | Listing first seen on site |

This information is for your personal, non-commercial use and may not be used for any purpose other than to identify prospective properties you may be interested in purchasing. The display of MLS data is usually deemed reliable but is NOT guaranteed accurate by the MLS. Buyers are responsible for verifying the accuracy of all information and should investigate the data themselves or retain appropriate professionals. Information from sources other than the Listing Agent may have been included in the MLS data. Unless otherwise specified in writing, the Broker/Agent has not and will not verify any information obtained from other sources. The Broker/Agent providing the information contained herein may or may not have been the Listing and/or Selling Agent.
Did you know? You can invite friends and family to your search. They can join your search, rate and discuss listings with you.