






7721 Rueda AlcaldePine Valley, CA 91962
Mortgage Calculator
Monthly Payment (Est.)
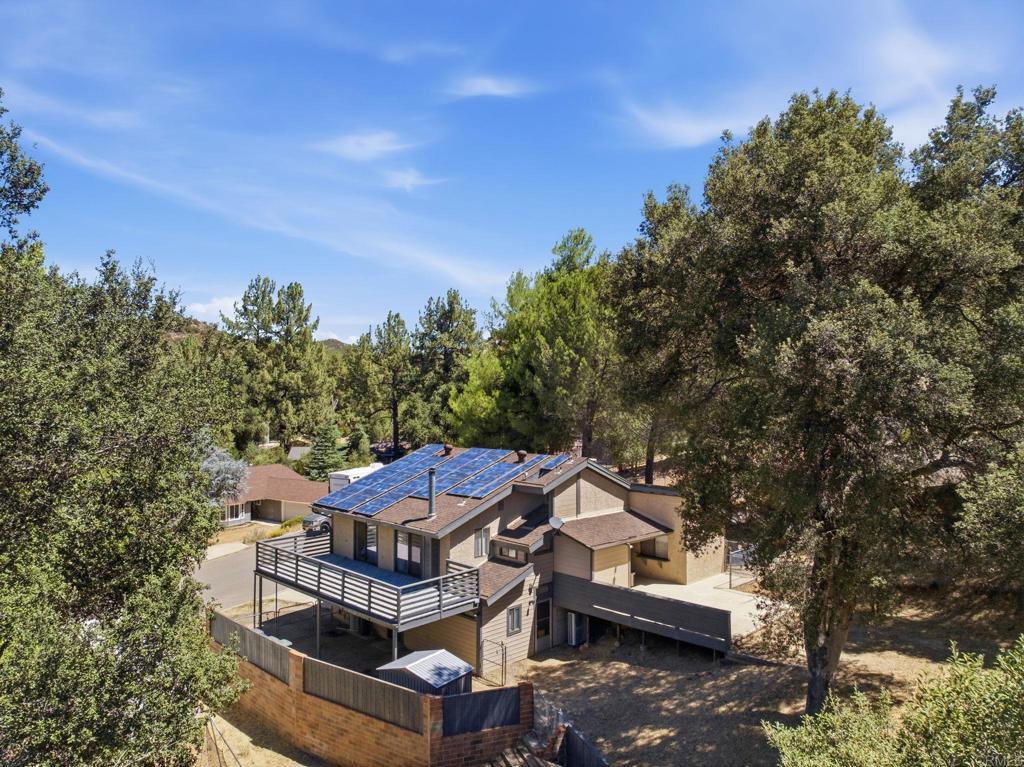
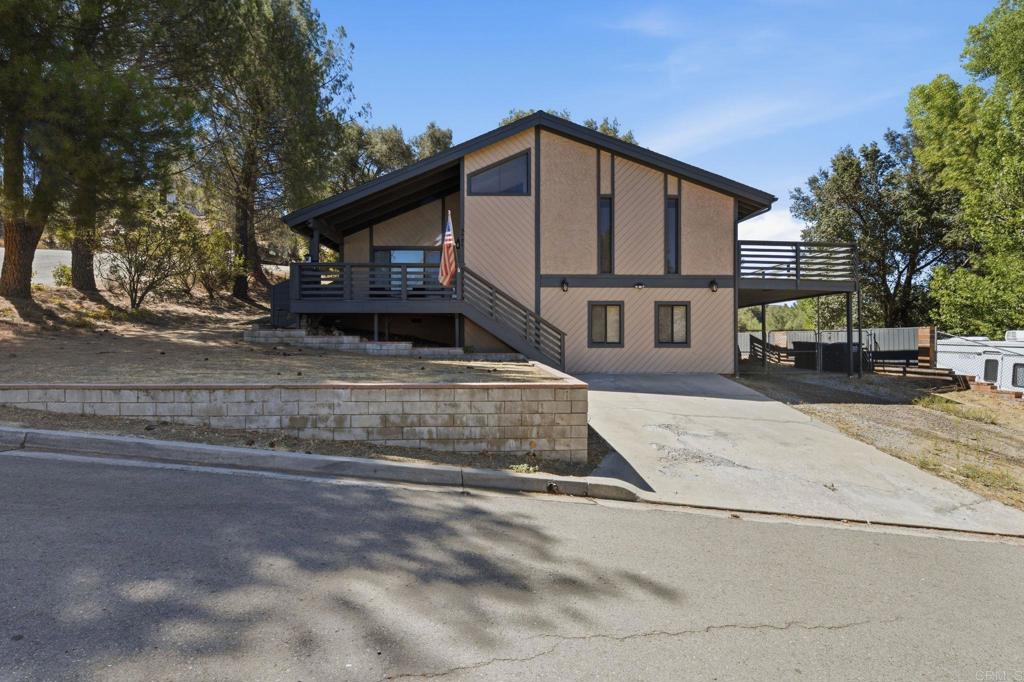
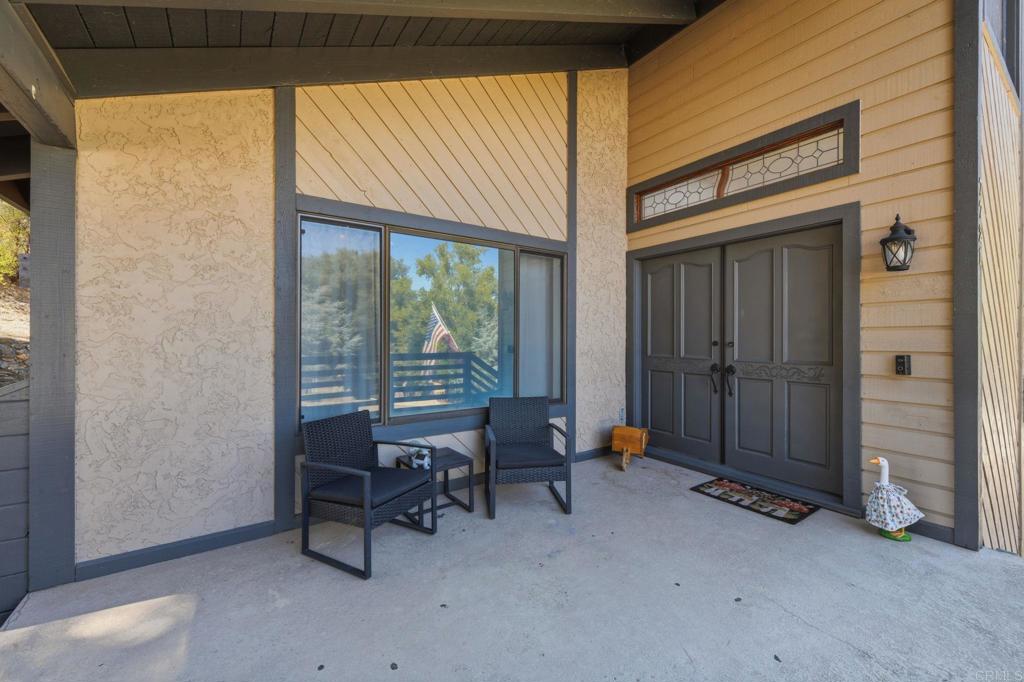
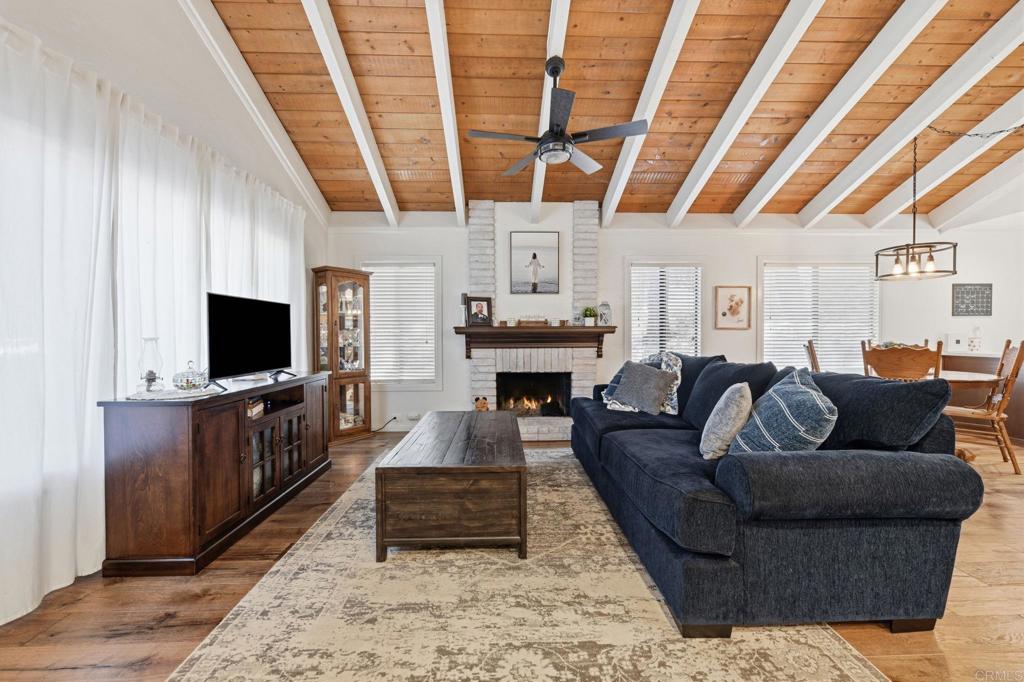
$3,467Mountain Living Without Sacrificing Convenience! 7721 Rueda Alcalde, Pine Valley, CA 91962 Looking for the peace and beauty of mountain living while staying close enough to enjoy everything San Diego has to offer? Welcome to Pine Valley—one of East County’s best-kept secrets! Experience all four seasons while still being within approximately 45 minutes of Downtown San Diego, the beaches, Mexico, and city life. Nestled on a beautiful corner lot surrounded by mature trees and wonderful neighbors, this move-in-ready home showcases true pride of ownership. Pine Valley is known for its close-knit community, small-town charm, and breathtaking natural beauty. Home Features: • Move-in ready • Beautiful new flooring • Updated throughout • Water filtration system • Ice-cold air conditioning • Cozy heating system—plus the unmatched warmth and charm of a wood-burning stove Thoughtfully Designed Multi-Level Floor Plan: Lower Level: • Separate living area • Two bedrooms • Full bathroom • Existing laundry room • Plenty of space to relocate the laundry upstairs or add an additional laundry area if desired, giving you flexibility to customize the home to fit your lifestyle. • Ideal for guests, multi-generational living, or added privacy
| yesterday | Listing updated with changes from the MLS® | |
| 2 days ago | Status changed to Active Under Contract | |
| 3 days ago | Price changed to $759,999 | |
| 2 weeks ago | Listing first seen on site |

This information is for your personal, non-commercial use and may not be used for any purpose other than to identify prospective properties you may be interested in purchasing. The display of MLS data is usually deemed reliable but is NOT guaranteed accurate by the MLS. Buyers are responsible for verifying the accuracy of all information and should investigate the data themselves or retain appropriate professionals. Information from sources other than the Listing Agent may have been included in the MLS data. Unless otherwise specified in writing, the Broker/Agent has not and will not verify any information obtained from other sources. The Broker/Agent providing the information contained herein may or may not have been the Listing and/or Selling Agent.
Did you know? You can invite friends and family to your search. They can join your search, rate and discuss listings with you.