






11071 El NopalLakeside, CA 92040
Mortgage Calculator
Monthly Payment (Est.)
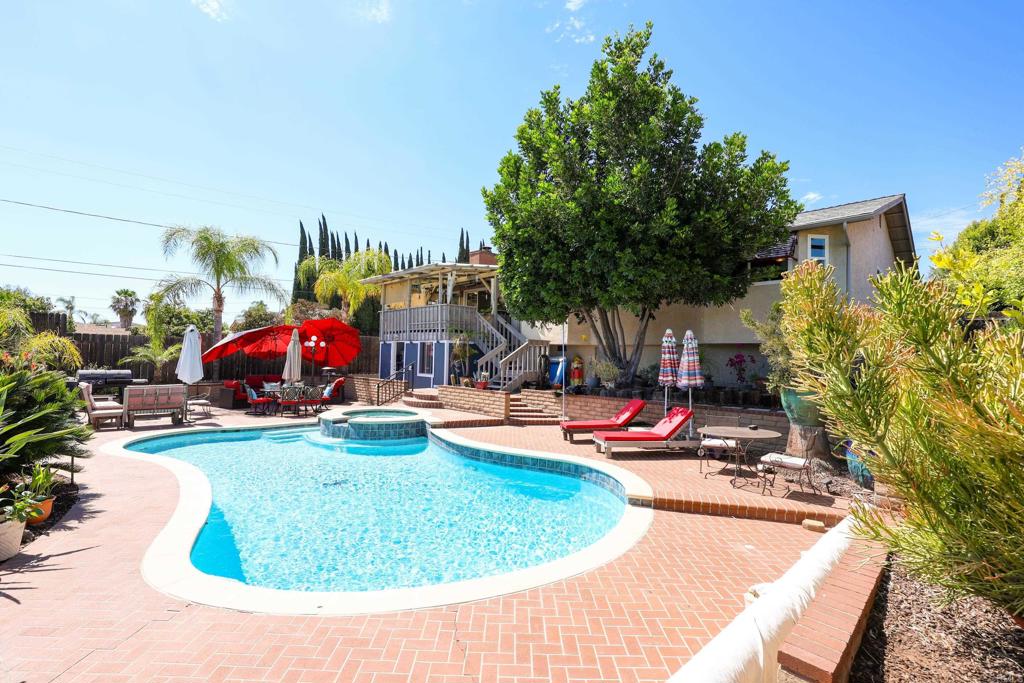
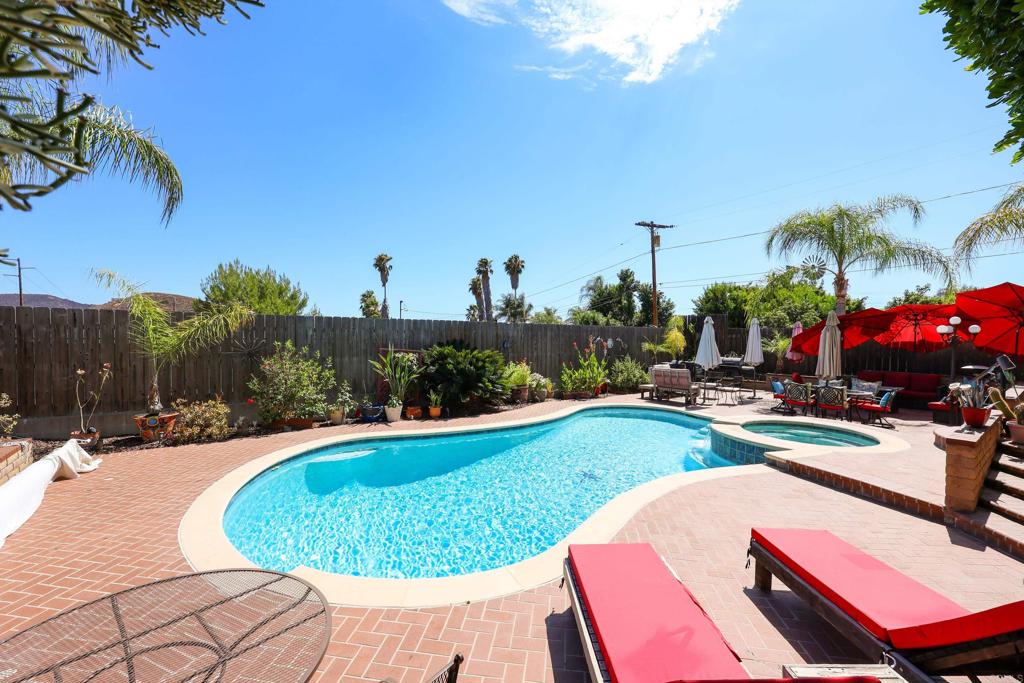
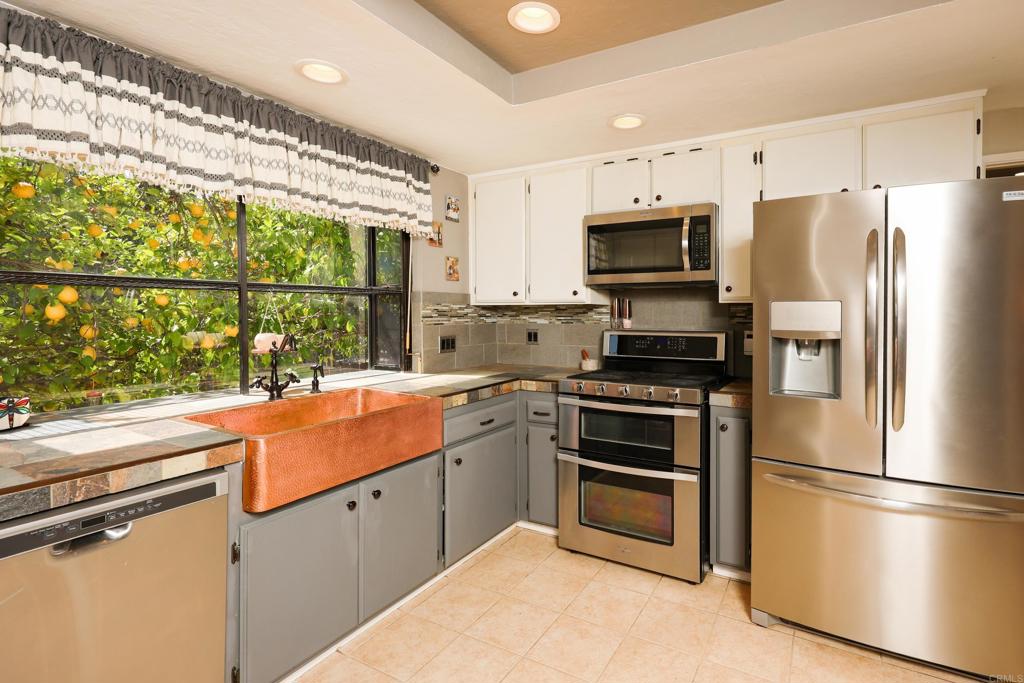
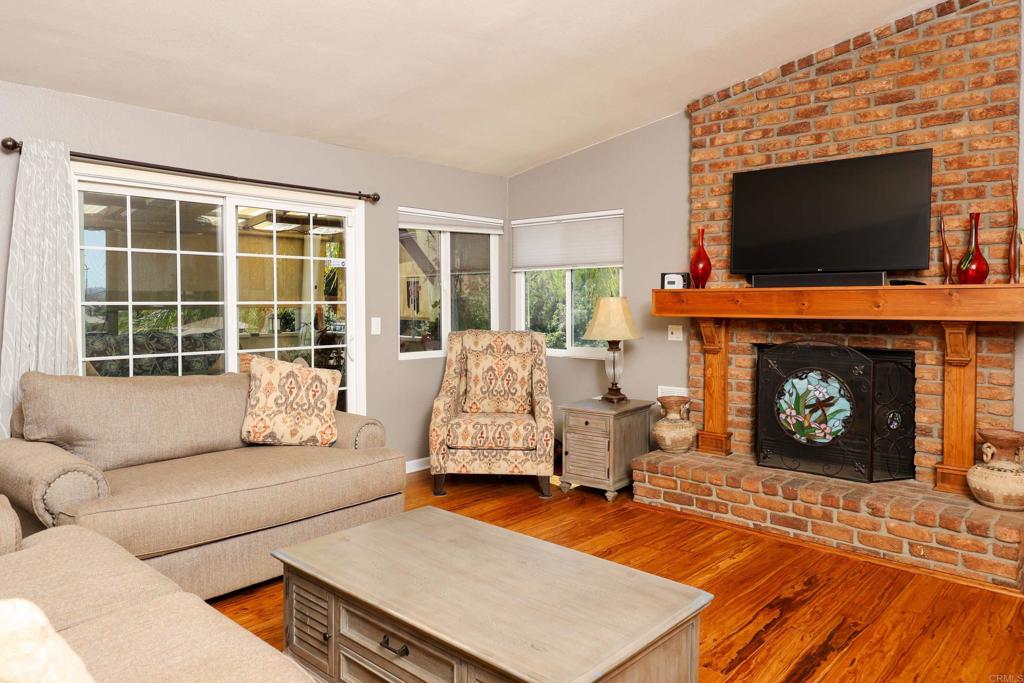
$4,106Welcome to this beautifully maintained East County home, thoughtfully updated over the years and situated on a spacious lot with hillside views from the living room and back deck overlooking your private backyard oasis. The backyard is an entertainer's dream, featuring a sparkling pool and a convenient poolside room with a bathroom, changing rooms, refrigerator, and microwave, while the side yard offers raised garden beds with a six-zone timed irrigation system. Enjoy the charm of a private front yard with a chicken coop, mature grapefruit, lemon, and avocado trees, and plenty of space to relax or garden. Complete with owned solar and evident pride of ownership throughout, this move-in ready property offers the perfect blend of comfort, efficiency, and exceptional outdoor living.
| 3 days ago | Listing updated with changes from the MLS® | |
| 3 days ago | Listing first seen on site |

This information is for your personal, non-commercial use and may not be used for any purpose other than to identify prospective properties you may be interested in purchasing. The display of MLS data is usually deemed reliable but is NOT guaranteed accurate by the MLS. Buyers are responsible for verifying the accuracy of all information and should investigate the data themselves or retain appropriate professionals. Information from sources other than the Listing Agent may have been included in the MLS data. Unless otherwise specified in writing, the Broker/Agent has not and will not verify any information obtained from other sources. The Broker/Agent providing the information contained herein may or may not have been the Listing and/or Selling Agent.
Did you know? You can invite friends and family to your search. They can join your search, rate and discuss listings with you.