






2358 Geode LaneCarlsbad, CA 92009
Mortgage Calculator
Monthly Payment (Est.)
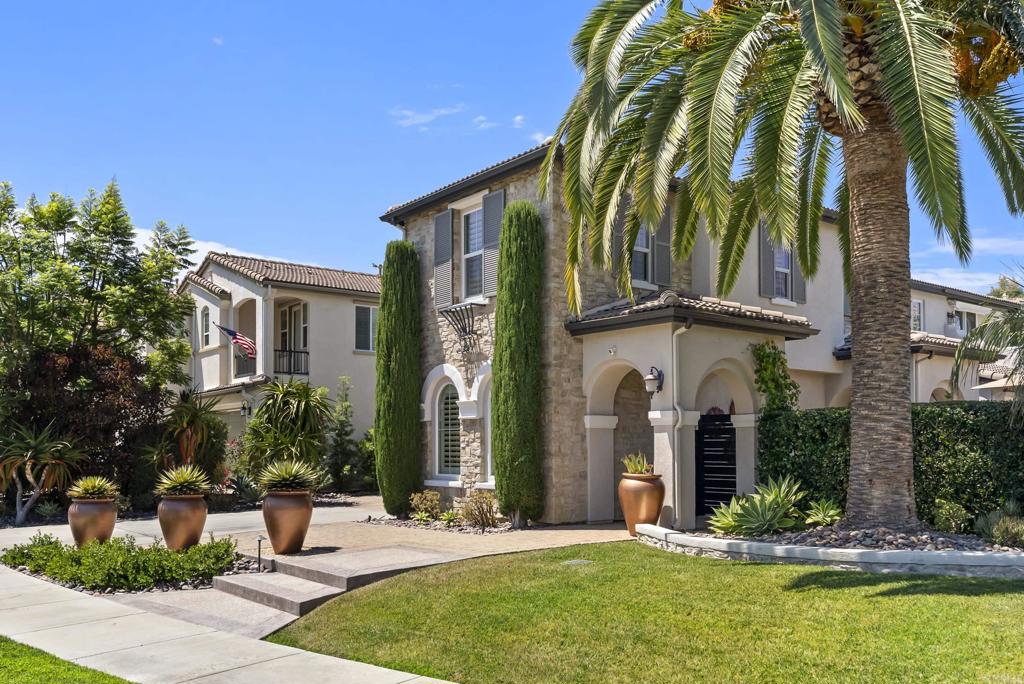
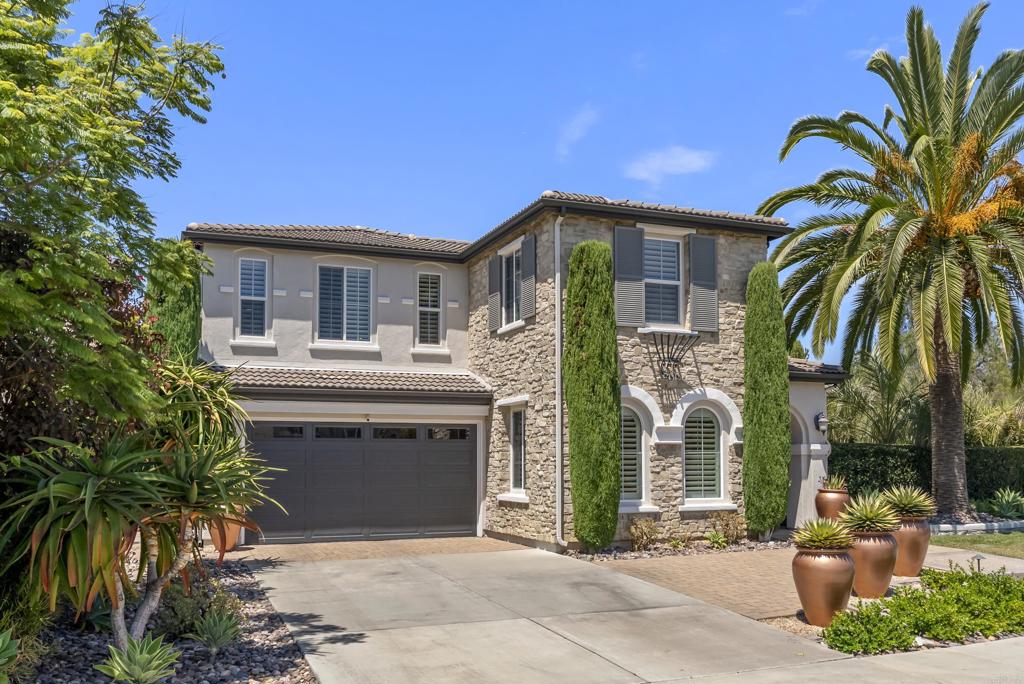
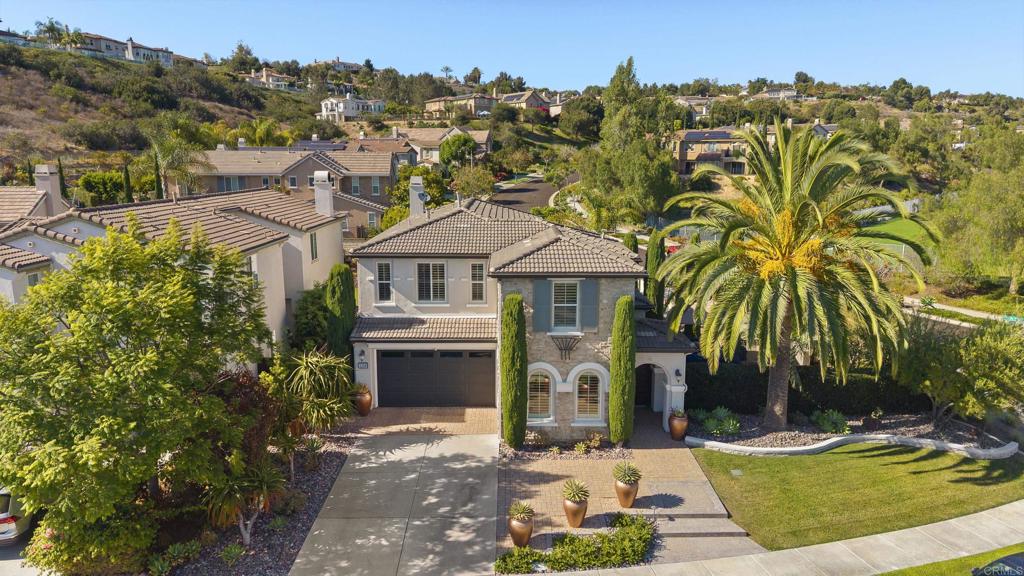
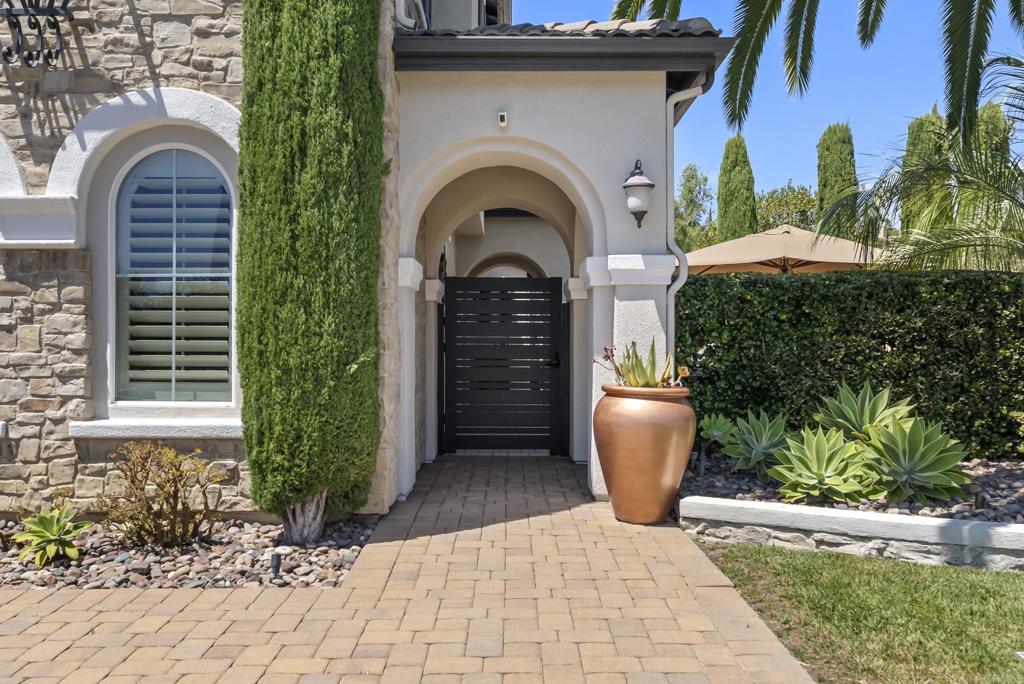
$11,383Luxury Living in the Heart of Carlsbad. Welcome to this extensively upgraded 4-bedroom, 4.5-bathroom home offering over 3,000 square feet of thoughtfully designed living space in one of Carlsbad’s most desirable communities. Combining timeless finishes with modern smart-home technology, this residence delivers exceptional comfort, functionality, and resort-style outdoor living. The spacious floor plan includes a full bedroom and bathroom on the main level, ideal for guests. Upstairs, the expansive loft with its own full bathroom offers the flexibility to become a fifth bedroom, private guest suite, media room, or home office. The chef’s kitchen is built for entertaining with dual dishwashers, dual refrigerators, a gas range, a newly installed designer backsplash, abundant cabinetry, and generous prep space. Upstairs, an added wet bar creates the perfect secondary entertaining area. The luxurious primary suite features a spa-inspired bathroom with a large Jacuzzi soaking tub, bidet toilet, and spacious walk-in closet with custom built-in cabinetry. Additional bedrooms also include custom closet systems, while a convenient Jack-and-Jill bathroom serves the secondary bedrooms. Throughout the home you’ll find numerous high-end upgrades, including: -New baseboards and crown molding, -Upgraded powder room, -Travertine flooring, -Real wood plantation shutters, -Built-in surround sound system, -Smart electrical features, -Hardwired security system with sensors on every door and window, -Central heating and air conditioning, -Recently cleaned carpet. Step outside into a private backyard retreat featuring extensive exterior improvements. Designed for low-maintenance living, the yard offers extensive hardscaping, mature landscaping, smart outdoor lighting, a saltwater in-ground spa (approximately two years old), automatic awning, new gutters, code-access front gate, and recently painted exterior. Italian Cypress trees continue to mature, providing increasing privacy over time, while the Canary Palm creates impressive curb appeal. The home has been meticulously maintained with annual pest control, regular termite inspections, and an organized history of service vendors available for the next owner. Located within one of Carlsbad’s premier master-planned communities, residents enjoy access to a community pool, clubhouse, fitness center, parks, and playgrounds, low HOA. Award-winning Carlsbad schools, including highly regarded Poinsettia Elementary, are just minutes away, along with shopping, dining, beaches, golf, Scripps Encinitas Hospital, multiple urgent care facilities, and convenient access to fire and police services. This is a rare opportunity to own an exceptionally maintained and extensively upgraded home where luxury, comfort, and location come together.
| 4 days ago | Listing updated with changes from the MLS® | |
| 5 days ago | Listing first seen on site |

This information is for your personal, non-commercial use and may not be used for any purpose other than to identify prospective properties you may be interested in purchasing. The display of MLS data is usually deemed reliable but is NOT guaranteed accurate by the MLS. Buyers are responsible for verifying the accuracy of all information and should investigate the data themselves or retain appropriate professionals. Information from sources other than the Listing Agent may have been included in the MLS data. Unless otherwise specified in writing, the Broker/Agent has not and will not verify any information obtained from other sources. The Broker/Agent providing the information contained herein may or may not have been the Listing and/or Selling Agent.
Did you know? You can invite friends and family to your search. They can join your search, rate and discuss listings with you.