






5460 shorefront Drive 138San Diego, CA 92154

Mortgage Calculator
Monthly Payment (Est.)
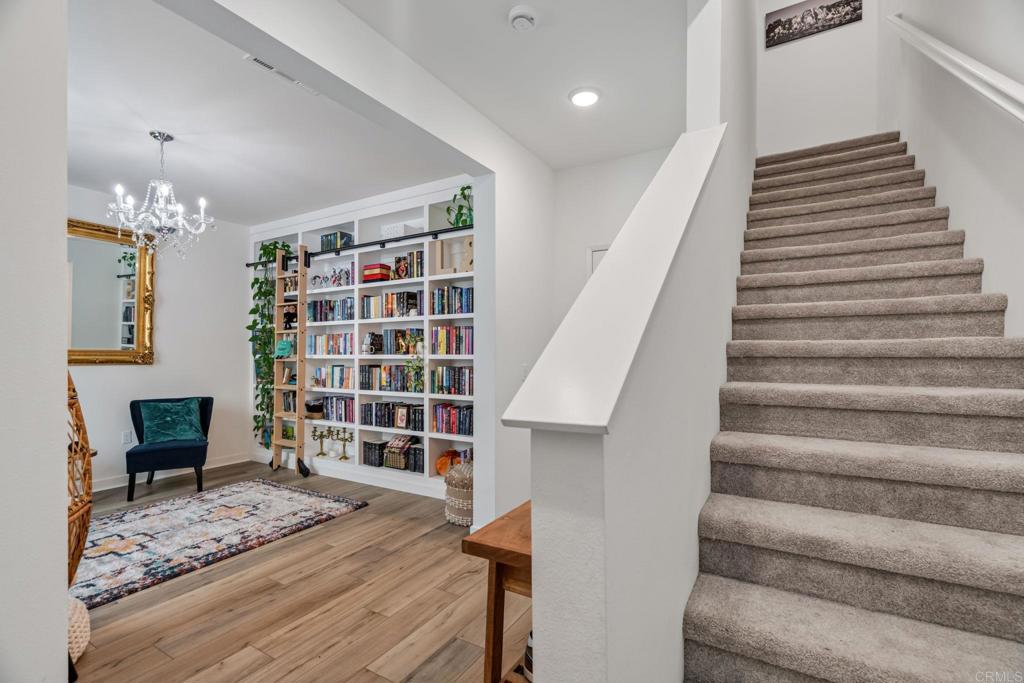
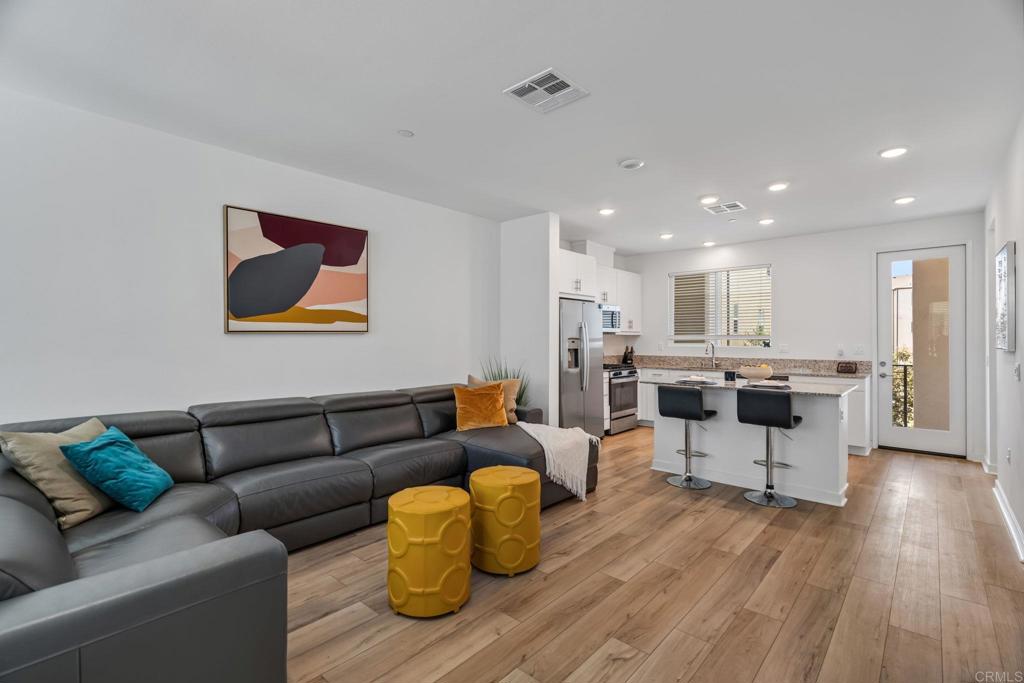
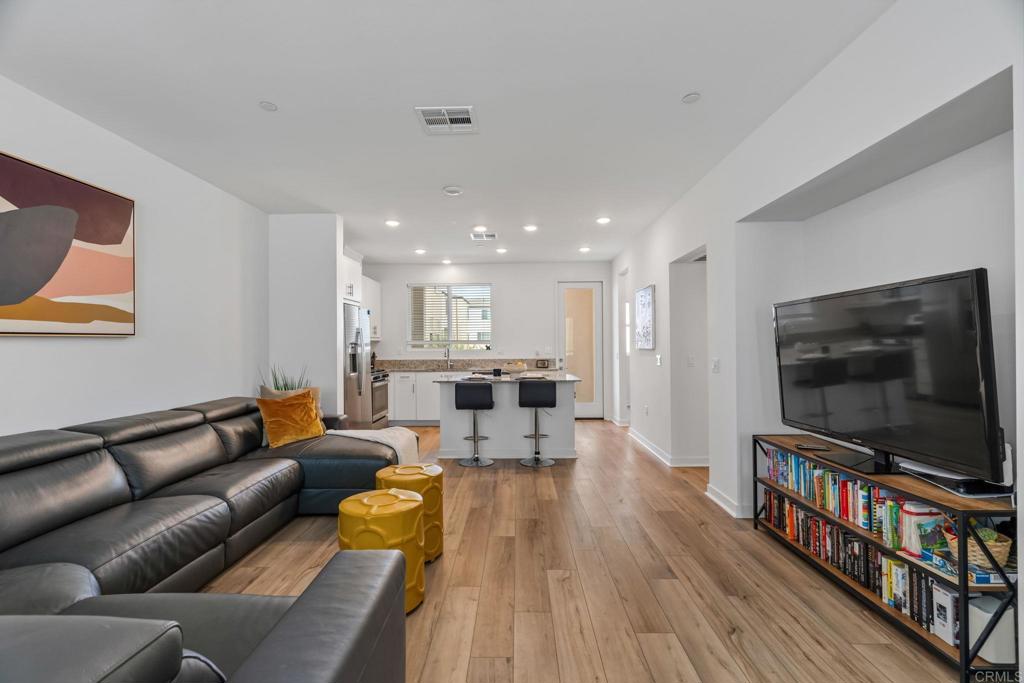
$2,874Better than new! Built in 2023, this beautifully upgraded, light-filled three-story townhome offers over 1,700 sq ft of modern living in a VA-approved community with paid solar. The open-concept floor plan features a spacious kitchen with a walk-in pantry, seamless flow to the living and dining areas, and a private balcony perfect for relaxing or entertaining. Enjoy 3 bedrooms plus a versatile office/library that can easily function as a 4th bedroom, an attached 2-car garage, and an in-unit washer and dryer. The spacious primary suite includes a walk-in closet and en-suite bath. Ideally located near military bases and just 20 minutes from Downtown San Diego and Coronado Beach, this move-in-ready home offers the perfect combination of style, space, and convenience. Don't miss one of the best values in today's market!
| 2 hours ago | Listing updated with changes from the MLS® | |
| 13 hours ago | Listing first seen on site |

This information is for your personal, non-commercial use and may not be used for any purpose other than to identify prospective properties you may be interested in purchasing. The display of MLS data is usually deemed reliable but is NOT guaranteed accurate by the MLS. Buyers are responsible for verifying the accuracy of all information and should investigate the data themselves or retain appropriate professionals. Information from sources other than the Listing Agent may have been included in the MLS data. Unless otherwise specified in writing, the Broker/Agent has not and will not verify any information obtained from other sources. The Broker/Agent providing the information contained herein may or may not have been the Listing and/or Selling Agent.
Did you know? You can invite friends and family to your search. They can join your search, rate and discuss listings with you.