






11151 Oak Creek DriveLakeside, CA 92040
Mortgage Calculator
Monthly Payment (Est.)
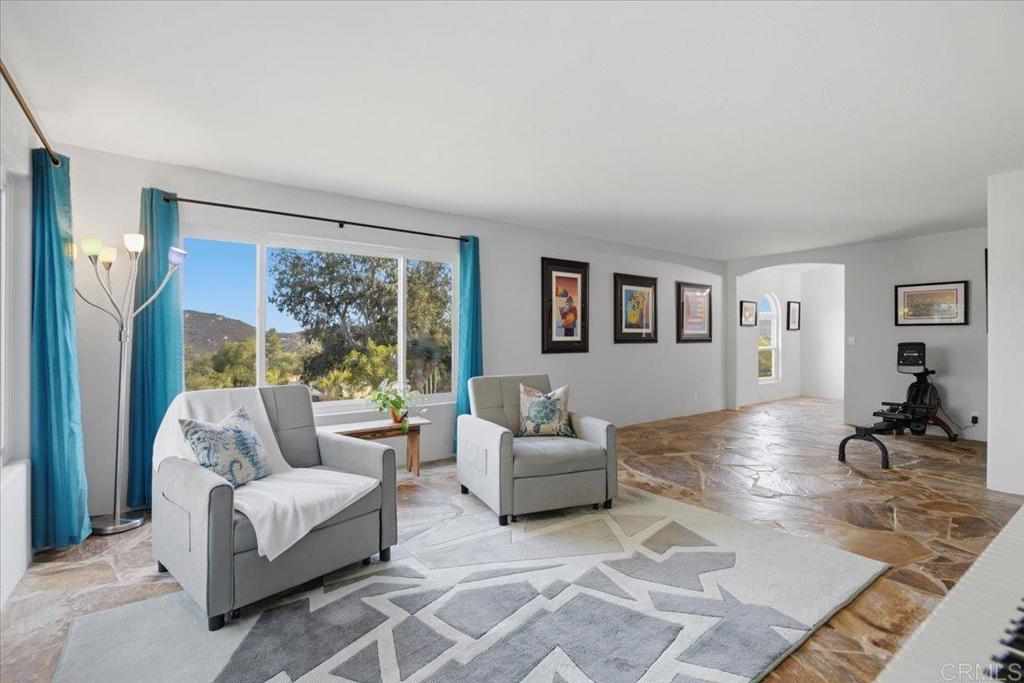
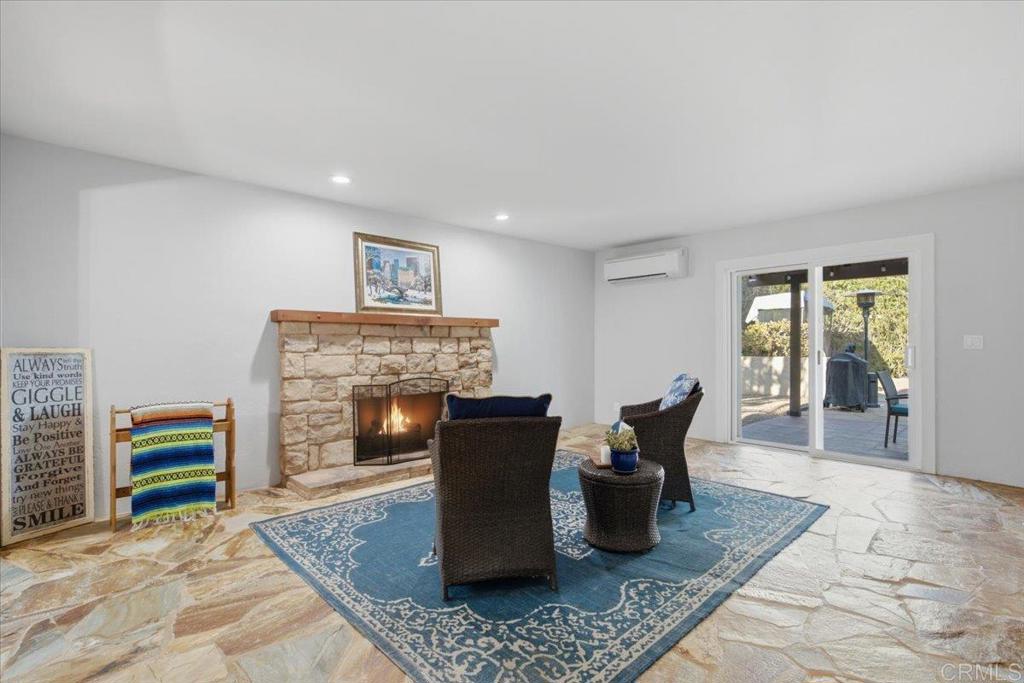
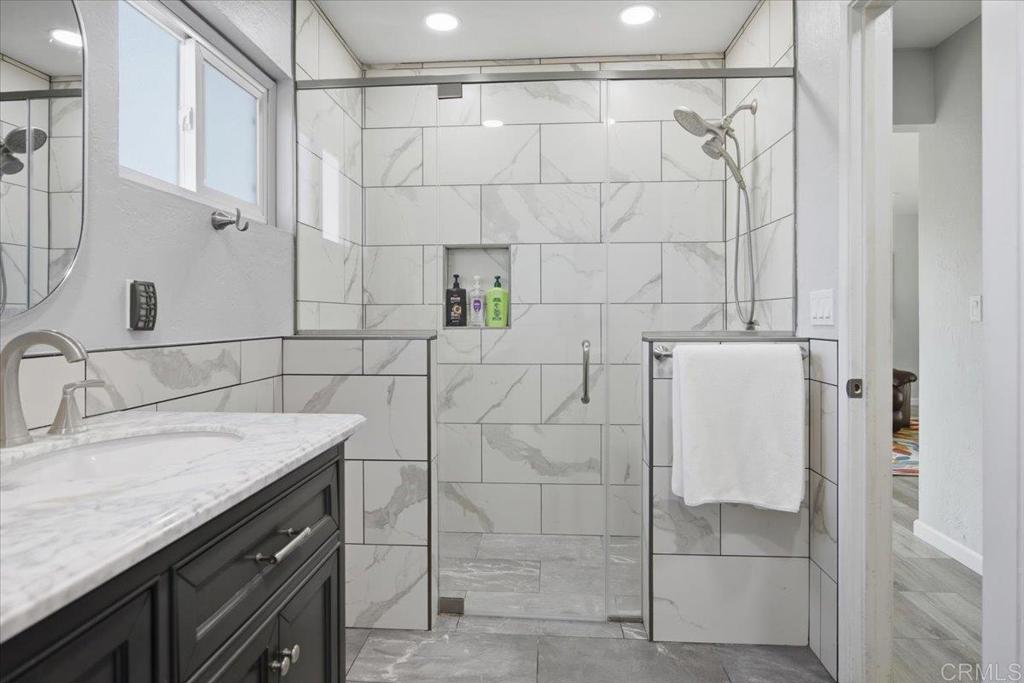
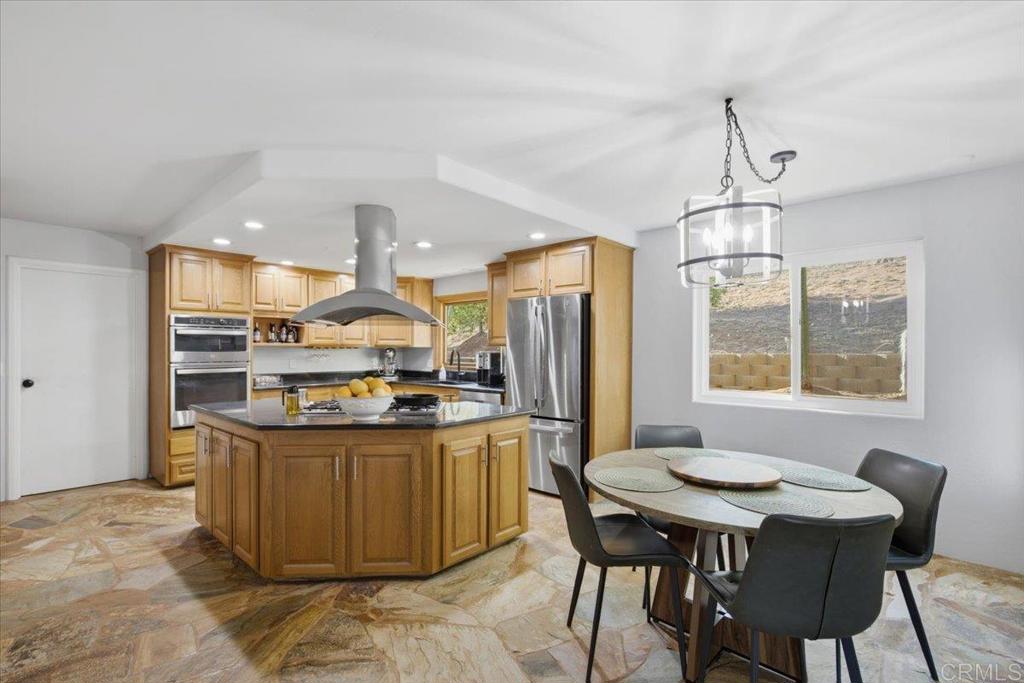
$5,475PAID SOLAR w/ BATTERY - FULL HVAC OVERHAUL - NEW WINDOWS - Some homes you buy and then start fixing. This one, you buy and start living. On 1.1 private acres in Eucalyptus Hills with wide-open mountain views, this 4-bedroom, 3.5-bath, 2,939 sq ft home has been upgraded where it counts - and the big-ticket items are already behind you. 21 OWNED solar panels with 10kW battery backup keep the lights on when the street goes dark. A full HVAC overhaul - new attic air handler, all-new ductwork, two split systems - plus argon gas-filled windows and slider doors throughout mean quiet, efficient comfort year-round. Flagstone floors lead from an arched entry to a light-filled living room framed by view windows. The family room centers on a stone fireplace with new gas log set and opens to the deck. The island kitchen delivers double ovens, gas cooktop, and stainless appliances. Upstairs: new flooring throughout, a primary suite with treetop and mountain views, spa-style bath with new vanity, custom walk-in closet, and remodeled laundry room. Outside is the whole point. Sparkling pool with slide and new coping. Cabana lounge strung with lights. Private putting green. Turf that stays green without the water bill. Batting cage. Fenced kennel or chicken run. Lemon trees you'll actually pick from. Also, upgraded hillside retaining wall, upgraded electrical mast, and new water pressure regulator. Rare privacy. Rare space. Rare peace of mind.
| 5 days ago | Listing updated with changes from the MLS® | |
| 2 weeks ago | Listing first seen on site |

This information is for your personal, non-commercial use and may not be used for any purpose other than to identify prospective properties you may be interested in purchasing. The display of MLS data is usually deemed reliable but is NOT guaranteed accurate by the MLS. Buyers are responsible for verifying the accuracy of all information and should investigate the data themselves or retain appropriate professionals. Information from sources other than the Listing Agent may have been included in the MLS data. Unless otherwise specified in writing, the Broker/Agent has not and will not verify any information obtained from other sources. The Broker/Agent providing the information contained herein may or may not have been the Listing and/or Selling Agent.
Did you know? You can invite friends and family to your search. They can join your search, rate and discuss listings with you.