






8618 Sky Rim DriveLakeside, CA 92040
Mortgage Calculator
Monthly Payment (Est.)
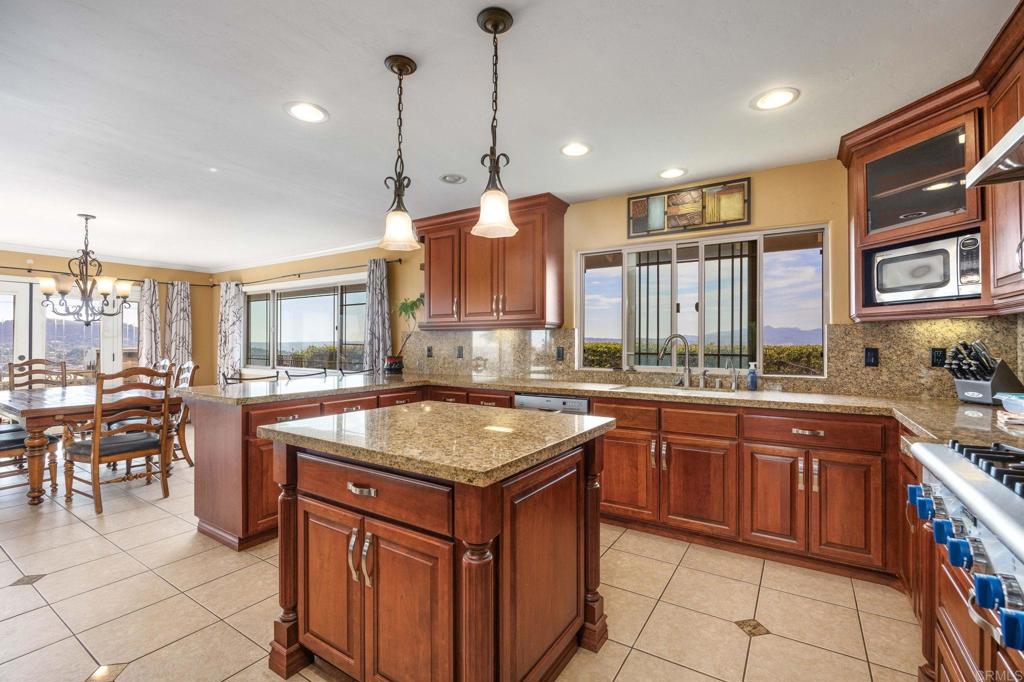
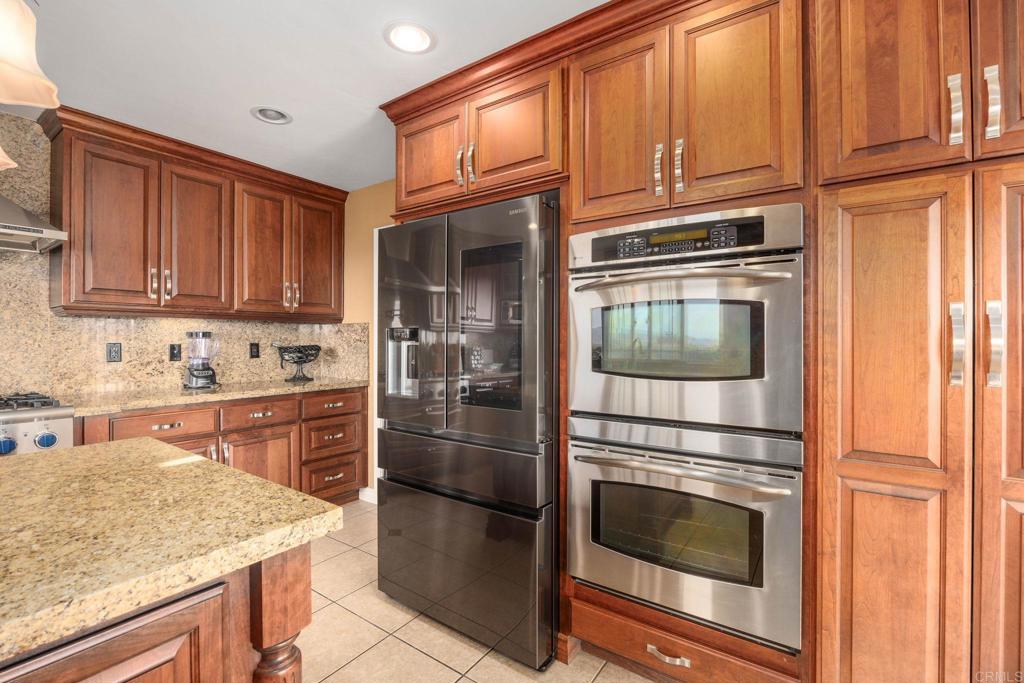
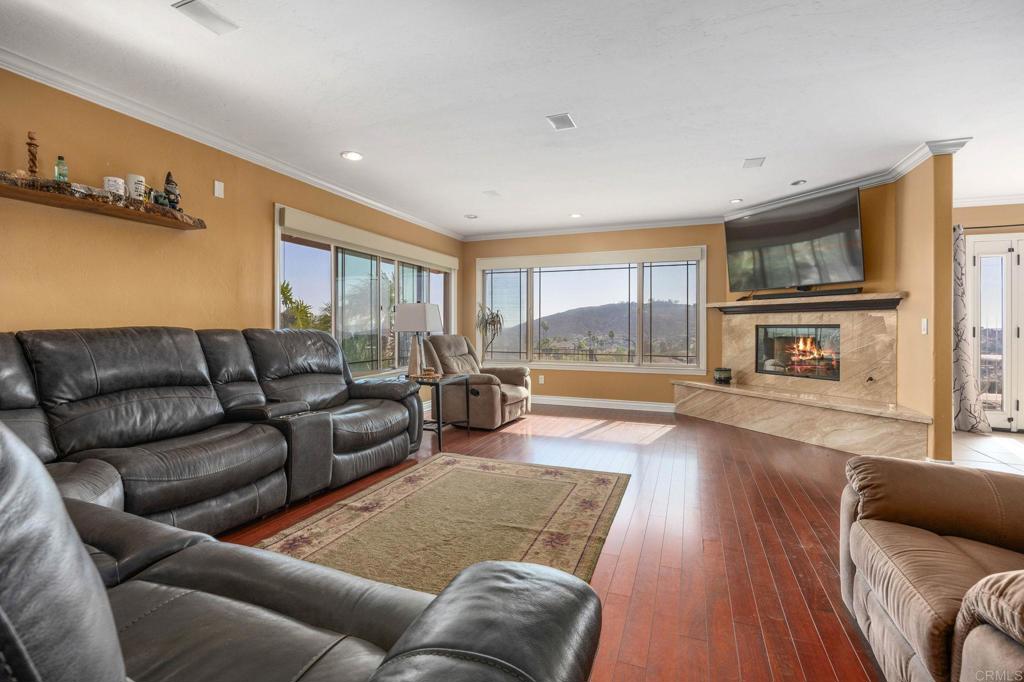
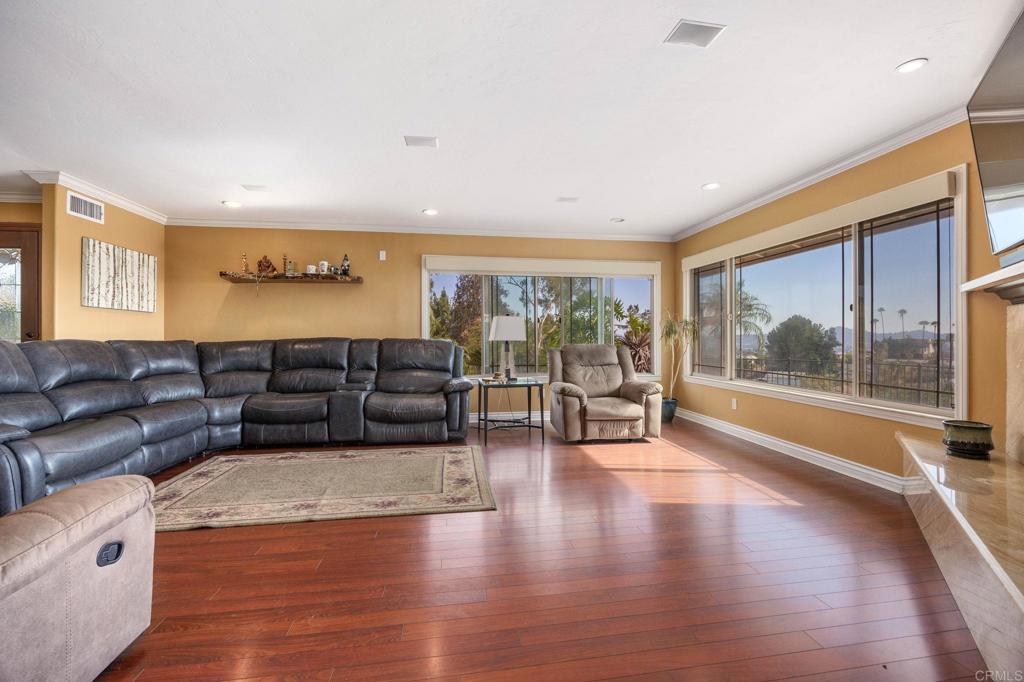
$4,512This amazing 3 bed 2 bath home has 270 degree views of unobstructed mountains, valleys and all the surrounding ridgelines. The home is situated on the lot to maximize views while maintaining ample yard space for parking and playing! Every room has a view! The outside entertainment area spans across an incredible patio to enjoy sunsets, a beautiful pool and a built in BBQ/ outdoor kitchen with multiple lanais. The home is a blend that reminds you of a Ranch Style Villa! As you enter the home you are greeted by a living room that looks directly West to multiple mountain ranges. The dining room and kitchen face North and West absorbing more mountainous views. The remodeled Tuscan kitchen is truly a Cuccina Tratoria! Both bathrooms are remodeled and each bedroom are large enough for a king sized bed!
| 6 days ago | Listing updated with changes from the MLS® | |
| a week ago | Status changed to Pending | |
| 2 weeks ago | Listing first seen on site |

This information is for your personal, non-commercial use and may not be used for any purpose other than to identify prospective properties you may be interested in purchasing. The display of MLS data is usually deemed reliable but is NOT guaranteed accurate by the MLS. Buyers are responsible for verifying the accuracy of all information and should investigate the data themselves or retain appropriate professionals. Information from sources other than the Listing Agent may have been included in the MLS data. Unless otherwise specified in writing, the Broker/Agent has not and will not verify any information obtained from other sources. The Broker/Agent providing the information contained herein may or may not have been the Listing and/or Selling Agent.