






2171 Paseo GrandeEl Cajon, CA 92019
Mortgage Calculator
Monthly Payment (Est.)
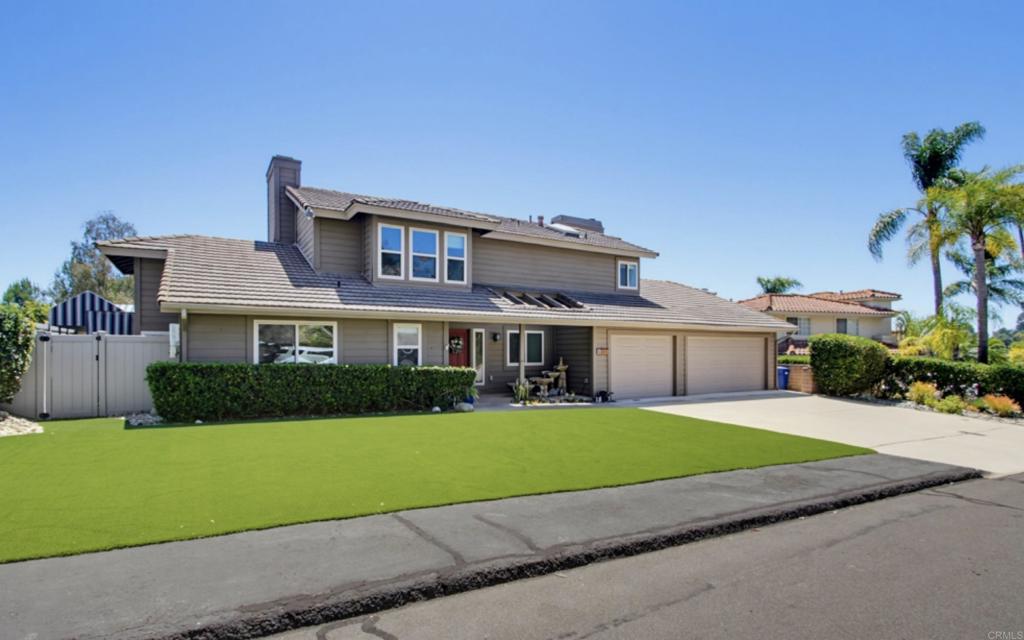
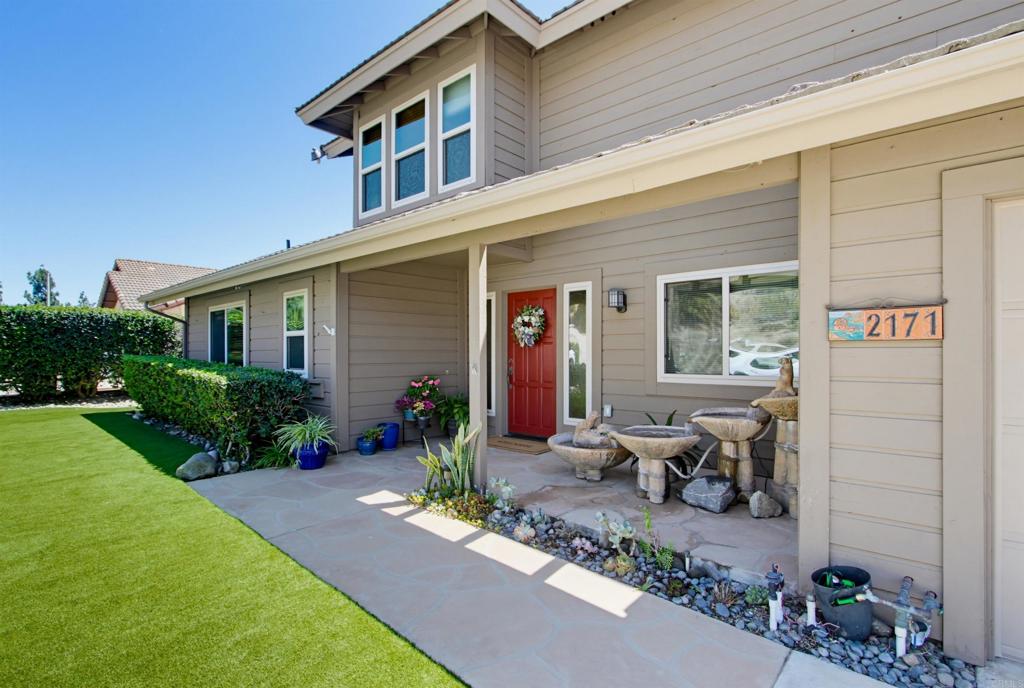
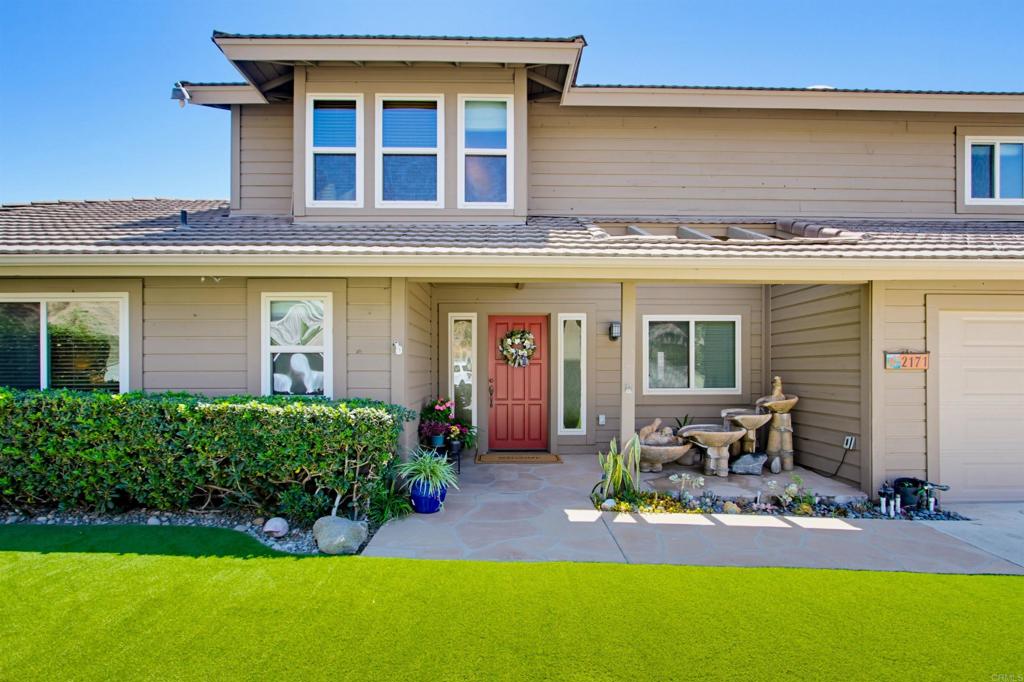
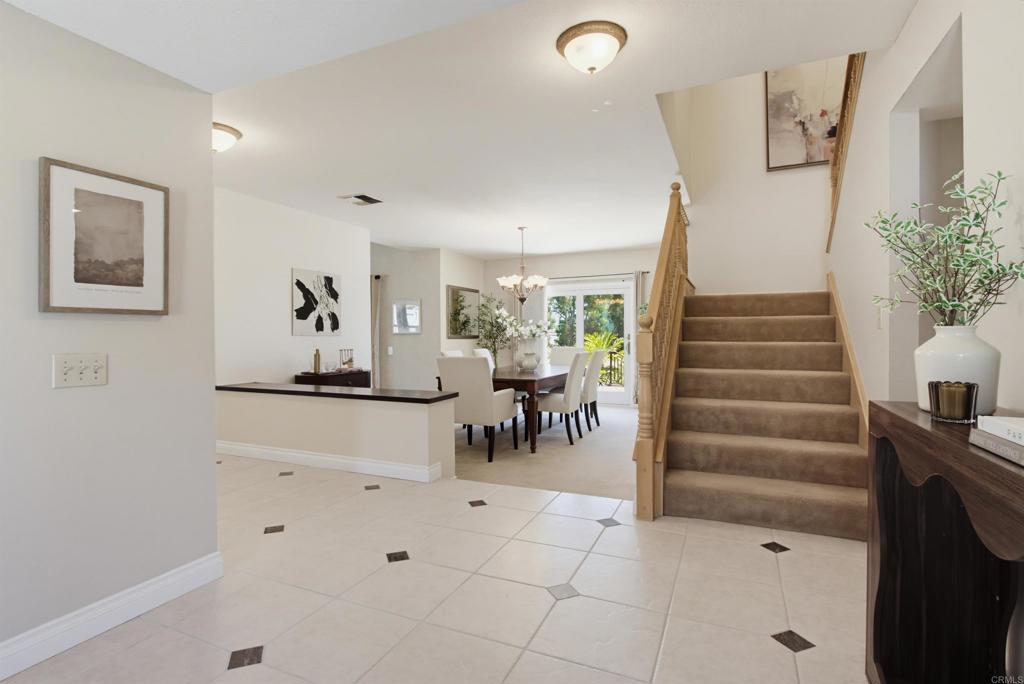
$9,535Who needs the beach when your own private resort awaits at home? Perched on more than half an acre in the coveted Vista Grande neighborhood of San Diego County, this extraordinary 3,637-square-foot estate offers exquisite luxury touches and an unforgettable indoor-outdoor lifestyle. Designed for both grand entertaining and comfortable living, the spacious three-level floor plan features a main-level bedroom, an expansive game room, a dedicated craft room, an indoor laundry room, and an oversized three-car garage. The luxurious primary suite is a private sanctuary, complete with a spa-inspired bath featuring a fully enclosed steam shower with integrated aromatherapy, a soaking tub, skylight, and dual walk-in closets. Occupying the entire lower level, the game room offers endless possibilities to be used as an entertaining space or additional bedroom suite. It features its own private entrance to the pool level, a full bath, and a wet bar with Glassmaster wine refrigerator and Sub-Zero freezer. The chef's kitchen serves as the heart of the home, showcasing granite countertops, premium Dacor double ovens and cooktop, a Sub-Zero refrigerator, instant hot water, filtered drinking water, a walk-in pantry, and a generous center island with dining-height bar seating. The kitchen opens to the family room where expansive cantina doors create a seamless transition to the covered outdoor living area. From the elevated patio, enjoy breathtaking southwestern views and a backyard that is a true private oasis. The patio has generous space for al fresco dining and relaxing beneath new Moran Canvas shade screens and retractable awnings. The heated saltwater pool features a dramatic waterfall and exhilarating water slide. The fully equipped outdoor kitchen is complete with a gas grill, refrigerator, and bar seating. Mature landscaping, lush artificial turf, large storage shed, and an array of fruit trees complete this spectacular setting. Thoughtfully equipped for modern living, the home also features paid solar for both the residence and pool, along with smart-home controls for the water features, exterior lighting, HVAC system, whole-house fan, sprinklers, and garage doors. This exceptional Vista Grande estate is more than a home—it's a private resort where luxury, comfort, entertaining, and breathtaking views come together in one remarkable setting.
| a week ago | Listing updated with changes from the MLS® | |
| 2 weeks ago | Listing first seen on site |

This information is for your personal, non-commercial use and may not be used for any purpose other than to identify prospective properties you may be interested in purchasing. The display of MLS data is usually deemed reliable but is NOT guaranteed accurate by the MLS. Buyers are responsible for verifying the accuracy of all information and should investigate the data themselves or retain appropriate professionals. Information from sources other than the Listing Agent may have been included in the MLS data. Unless otherwise specified in writing, the Broker/Agent has not and will not verify any information obtained from other sources. The Broker/Agent providing the information contained herein may or may not have been the Listing and/or Selling Agent.
Did you know? You can invite friends and family to your search. They can join your search, rate and discuss listings with you.