






8397 Summerdale Road ASan Diego, CA 92126
Mortgage Calculator
Monthly Payment (Est.)
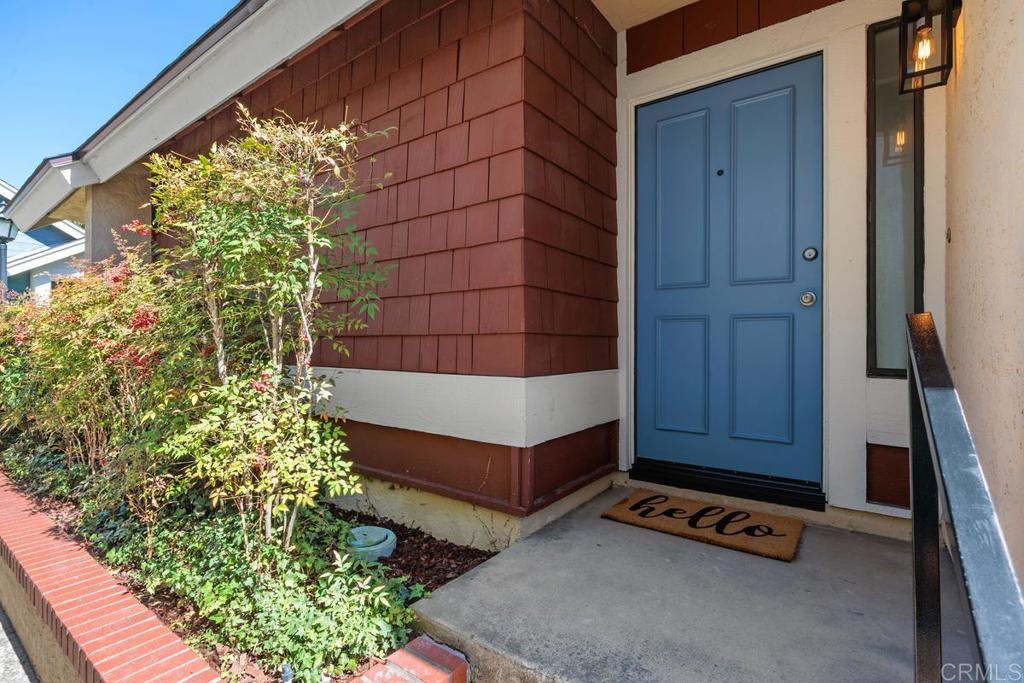
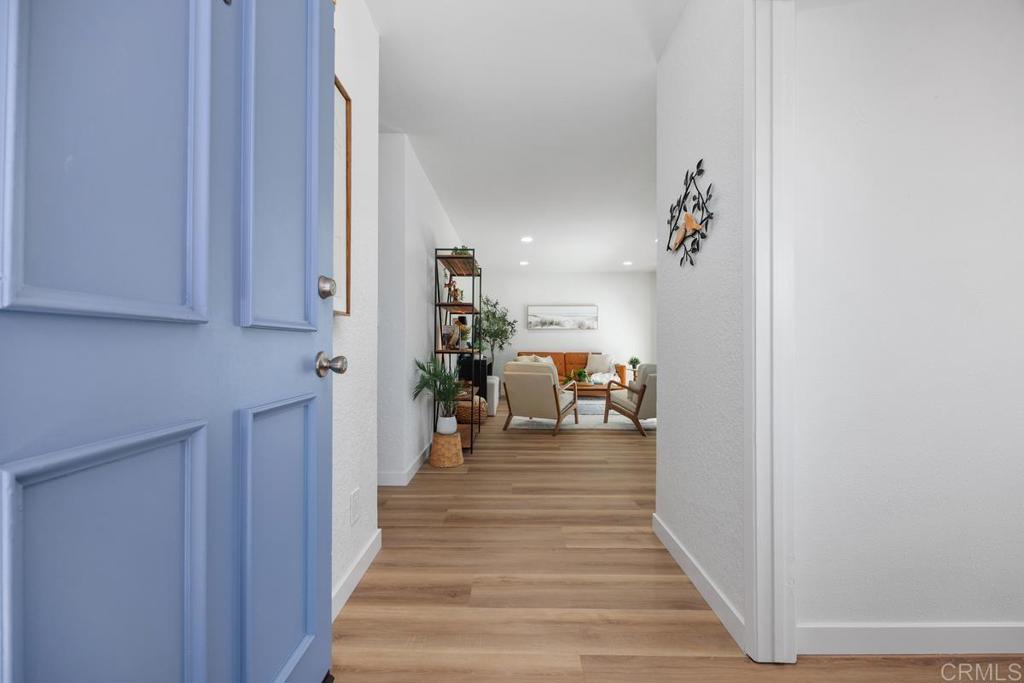
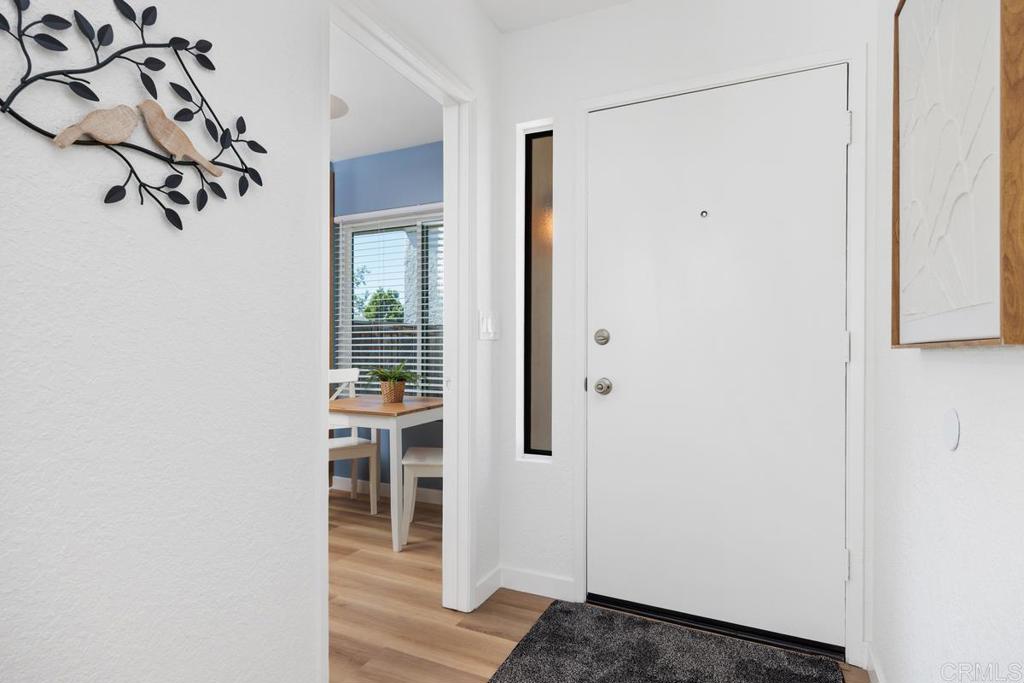
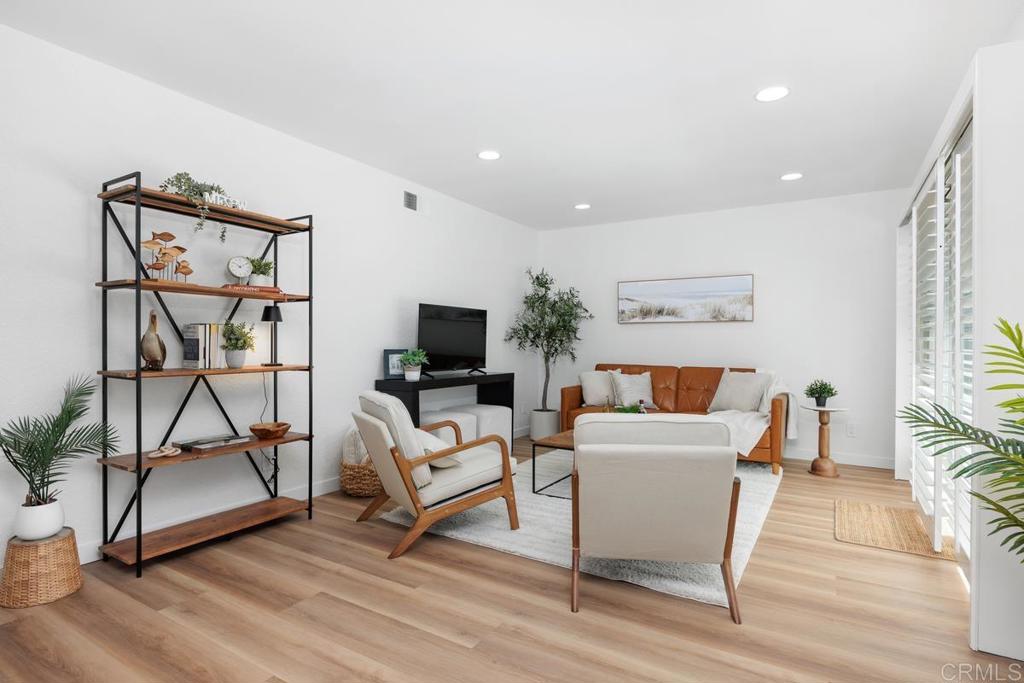
$3,125THIS IS IT! Beautifully updated single-level twin-home-style residence offering the privacy buyers are searching for—no neighbors above or below, only one shared wall, and your own private backyard! Pictures do not do this justice! Light, bright and truly move-in ready, this 2BR/2BA home features gorgeous new LVT plank flooring and baseboards, newly smoothed and retextured ceilings, fresh interior paint, recessed lighting, ceiling fans and dual-pane windows throughout. The cheerful kitchen offers refreshed cabinetry, new quartz countertops, new single-basin sink and faucet, new garbage disposal, stainless appliances, a new LG French-door refrigerator with ice maker, generous pantry storage and a sunny breakfast nook surrounded by windows. Prefer cooking with gas? A gas hookup is already in place for a future gas range. The spacious living area is filled with natural light from a dramatic wall of glass and sliding door opening directly to the private backyard, creating an easy indoor-outdoor connection. Step outside to a wonderful full-length deck and private outdoor living space—perfect for morning coffee, weekend barbecues, entertaining friends or simply relaxing. Two private storage sheds add exceptional functionality. The generous primary suite features a large wall-to-wall closet and private bath with an easy-entry walk-in shower and grab bars. The second bedroom and full guest bath offer wonderful flexibility for family, guests, a home office or hobbies. Additional highlights include indoor laundry with a newer stacked washer/dryer and built-in storage, newer central heat & central A/C (this is huge!), plantation shutters, etc. 2 Parking Spots: 1 assigned Carport space and 1 unassigned parking space. Enjoy complex amenities: refreshing pool, spa and clubhouse, all in a convenient Mira Mesa location close to shopping, dining, parks, schools and everyday essentials. VA approved!
| a week ago | Listing updated with changes from the MLS® | |
| 2 weeks ago | Status changed to Pending | |
| 3 weeks ago | Listing first seen on site |

This information is for your personal, non-commercial use and may not be used for any purpose other than to identify prospective properties you may be interested in purchasing. The display of MLS data is usually deemed reliable but is NOT guaranteed accurate by the MLS. Buyers are responsible for verifying the accuracy of all information and should investigate the data themselves or retain appropriate professionals. Information from sources other than the Listing Agent may have been included in the MLS data. Unless otherwise specified in writing, the Broker/Agent has not and will not verify any information obtained from other sources. The Broker/Agent providing the information contained herein may or may not have been the Listing and/or Selling Agent.
Did you know? You can invite friends and family to your search. They can join your search, rate and discuss listings with you.