Save
Ask
Tour
Hide
Share
$1,250,000
22 Days On Site

1522 Maxwell Lane
Vista, CA 92084

For Sale|Single Family Residence|Active
3
Beds
3
Total Baths
2
Full Baths
1
Partial Bath
2,974
SqFt
$420
/SqFt
1992
Built
County:
San Diego
Listed by Flora Chaparro of Team Z Realty [email protected]
Call Now: 619.572.1144
Is this the listing for you? We can help make it yours.
619.572.1144
1522 Maxwell Lane1522 Maxwell Lane1522 Maxwell Lane1522 Maxwell Lane
Save
Ask
Tour
Hide
Share

Mortgage Calculator

Monthly Payment (Est.)

$5,703
Calculator powered by Showcase IDX, a Constellation1 Company. Copyright ©2026 Information is deemed reliable but not guaranteed.

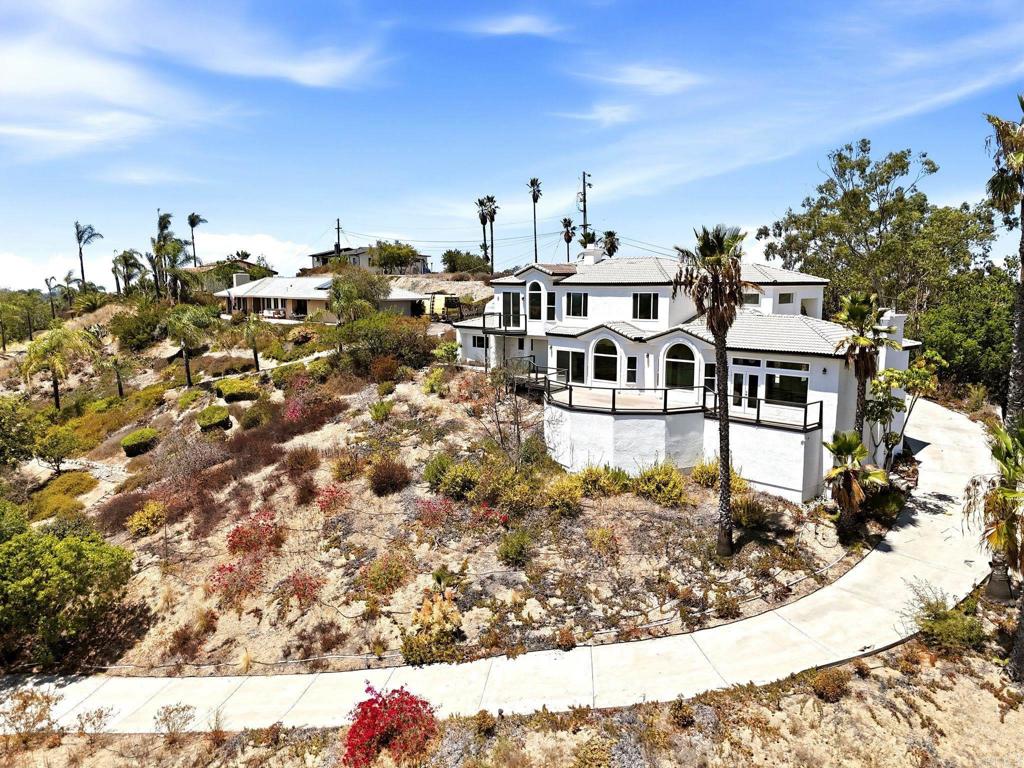
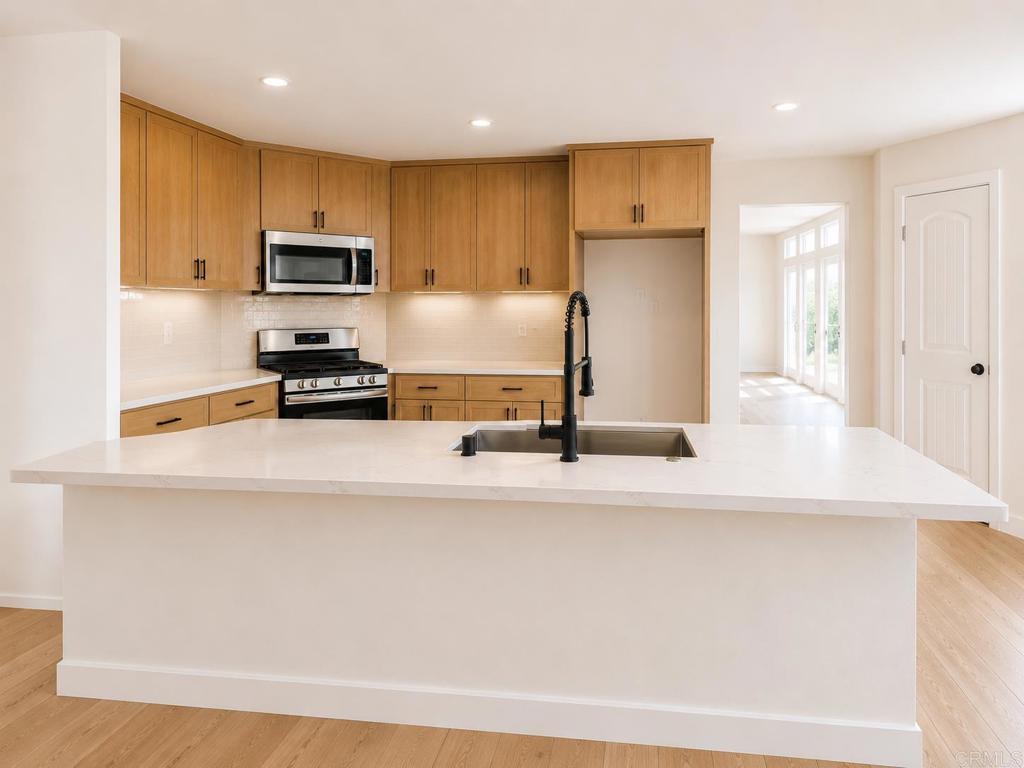
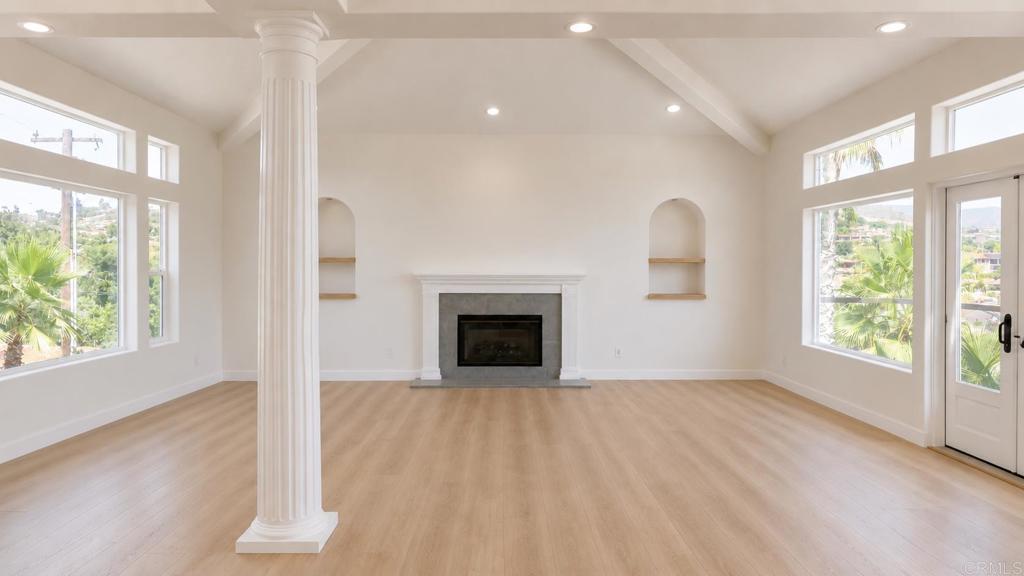
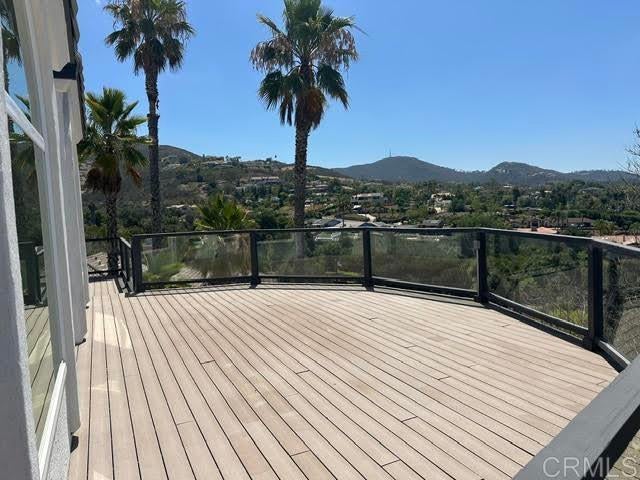
Perched atop a private hill in the heart of Vista, this beautifully renovated custom residence offers nearly 3,000 square feet of refined living with breathtaking panoramic views stretching across rolling hills, vineyards, city lights, and surrounding mountains. Set on an expansive half-acre lot with no HOA or Mello-Roos, this exceptional property perfectly blends privacy, elegance, and convenience. A grand formal entry welcomes you into an open, light-filled floor plan featuring soaring vaulted ceilings, expansive windows, and multiple living spaces designed for both everyday comfort and effortless entertaining. The remodeled kitchen showcases custom wood cabinetry, quartz countertops, designer tile backsplash, and opens seamlessly to the spacious family room with fireplace and breakfast nook. Formal living and dining rooms provide elegant spaces for gatherings while capturing the home's stunning views. Upstairs, the luxurious primary suite serves as a private retreat with its own balcony, walk-in closet, and beautifully remodeled spa-inspired bath featuring a soaking tub and oversized walk-in shower. Two additional generously sized bedrooms and an updated full bath complete the upper level. Step outside to expansive wraparound decks where you'll enjoy unforgettable sunsets, peaceful mornings, and year-round indoor-outdoor living surrounded by spectacular scenery. Additional highlights include luxury laminate flooring, fresh interior paint, dual fireplaces, a spacious laundry room with sink and storage, central air conditioning, an attached three-car garage, newer water heater, and mature low-maintenance landscaping. Ideally located just minutes from shopping, dining, hiking trails, Highway 78, and North County's beautiful beaches, this hilltop sanctuary offers the rare combination of luxury, privacy, panoramic views, and everyday convenience. A truly exceptional place to call home.

Save
Ask
Tour
Hide
Share
Listing Snapshot
Price 
$1,250,000
Days On Site 
22 Days
Bedrooms 
3
Inside Area (SqFt) 
2,974 sqft
Total Baths 
3
Full Baths 
2
Partial Baths 
1
Lot Size 
0.5 Acres
Year Built 
1992
MLS® Number 
PTP2605046
Status 
Active
Property Tax 
N/A
HOA/Condo/Coop Fees 
N/A
Sq Ft Source 
Public Records
Friends & Family
Recent Activity
yesterdayListing updated with changes from the MLS®
3 weeks agoListing first seen on site
General Features
Acres 
0.5
Attached Garage 
Yes
Garage 
Yes
Garage Spaces 
3
Land Lease 
No
Levels 
Two
Number Of Stories 
2
Parking 
Attached
Parking Spaces 
3
Property Sub Type 
Single Family Residence
Special Circumstances 
Standard
Zoning 
R-1:SINGLE FAM-RES
Interior Features
Cooling 
Central Air
Fireplace 
Yes
Fireplace Features 
Living Room
Interior 
Walk-In Closet(s)
Laundry Features 
Laundry Room
Bedroom 
EntryFoyer 
Family Room 
Kitchen 
Laundry 
Living Room 
Other 
Features - Walk-In Closet(s)
Save
Ask
Tour
Hide
Share
Exterior Features
Lot Features 
Sloped Down
Pool Features 
None
View 
Neighborhood
Waterview 
Neighborhood
Community Features
Building Access 
1
Financing Terms Available 
CashConventionalFHAVA Loan
MLS Area 
92084 - Vista
School District 
Vista Unified
Schools
School District
Vista Unified
Elementary School
Unknown
Middle School
Unknown
High School
Unknown


This information is for your personal, non-commercial use and may not be used for any purpose other than to identify prospective properties you may be interested in purchasing. The display of MLS data is usually deemed reliable but is NOT guaranteed accurate by the MLS. Buyers are responsible for verifying the accuracy of all information and should investigate the data themselves or retain appropriate professionals. Information from sources other than the Listing Agent may have been included in the MLS data. Unless otherwise specified in writing, the Broker/Agent has not and will not verify any information obtained from other sources. The Broker/Agent providing the information contained herein may or may not have been the Listing and/or Selling Agent.

Neighborhood & Commute
Source: Walkscore
Save
Ask
Tour
Hide
Share