Save
Ask
Tour
Hide
Share
$1,495,000
24 Days On Site

11687 VALLE VISTA RD
Lakeside, CA 92040

For Sale|Single Family Residence|Active
4
Beds
3
Total Baths
3
Full Baths
3,482
SqFt
$429
/SqFt
2008
Built
County:
San Diego
Listed by Gregg Phillipson of Keller Williams Realty [email protected]
Call Now: 619.572.1144
Is this the listing for you? We can help make it yours.
619.572.1144
11687 VALLE VISTA RD11687 VALLE VISTA RD11687 VALLE VISTA RD11687 VALLE VISTA RD
Save
Ask
Tour
Hide
Share

Mortgage Calculator

Monthly Payment (Est.)

$6,821
Calculator powered by Showcase IDX, a Constellation1 Company. Copyright ©2026 Information is deemed reliable but not guaranteed.

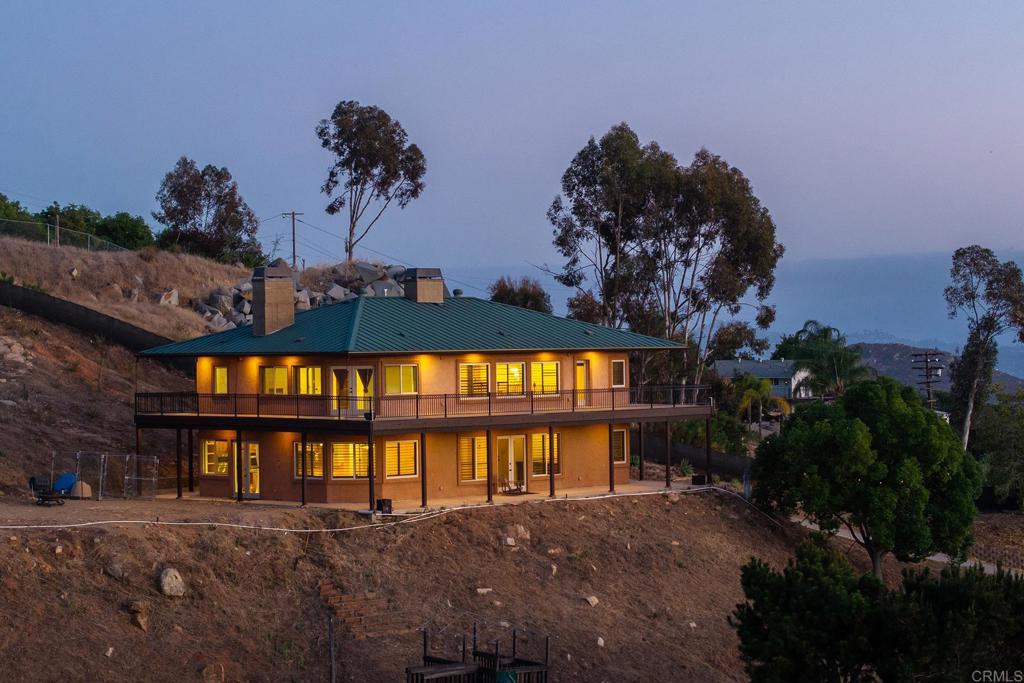
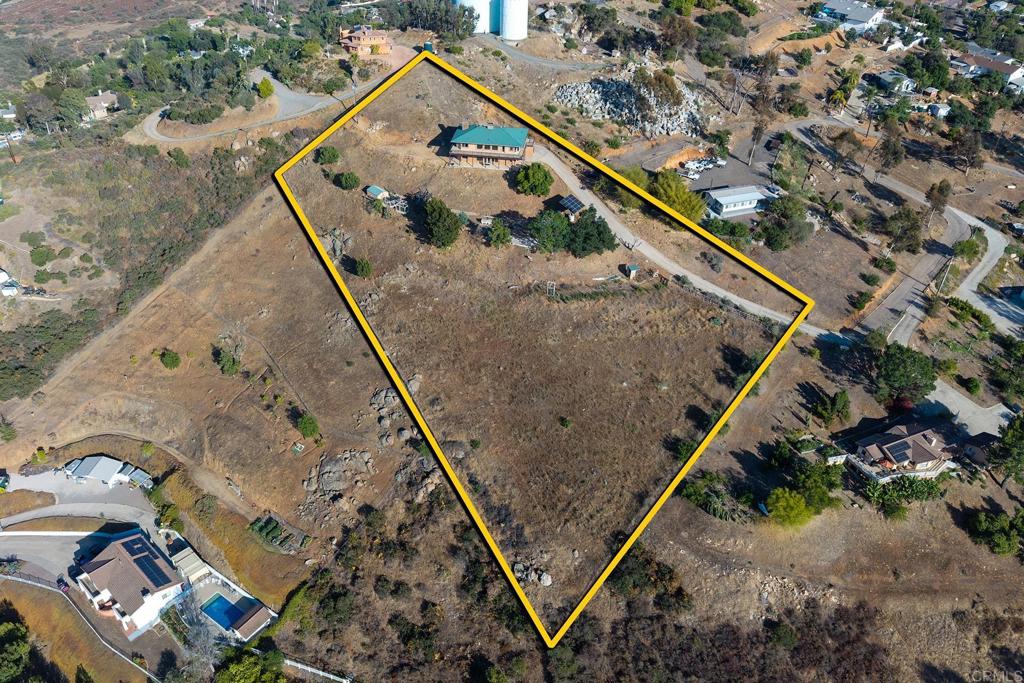
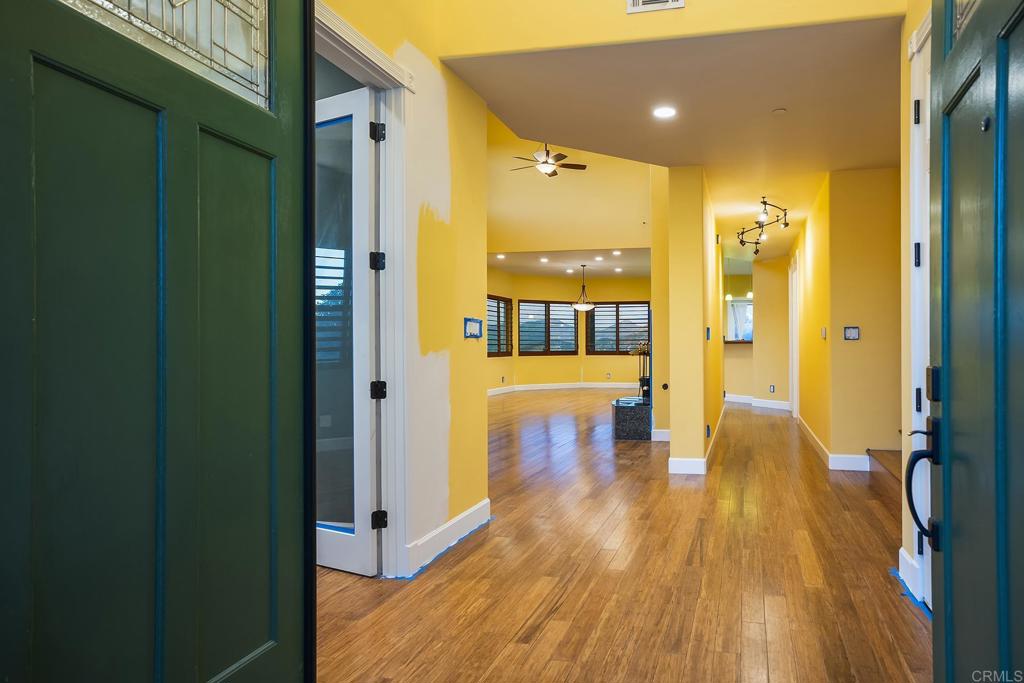
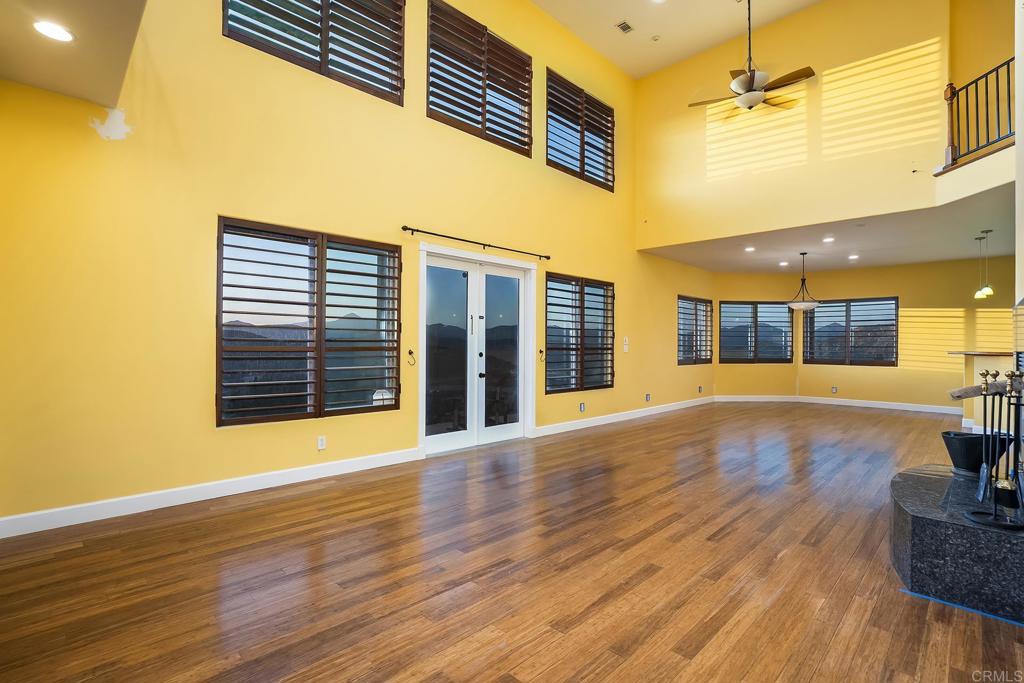
CUSTOM BUILT 4 BEDROOM HOME PLUS AN OFFICE IN EUCALYPTUS HILLS ON 2.73 ACRES WITH STUNNING 280 DEGREE VIEWS IN ALMOST EVERY DIRECTION AND THIS HOME IS LOADED, INCLUDING PAID FOR SOLAR, HIGH CEILINGS THROUGHOUT, BAMBOO WOOD FLOORING, HUGE GREAT ROOM/LIVING ROOM WITH SOARING CEILINGS, FRENCH DOORS TO THE PATIO AND A FIREPLACE, SHUTTERS, RECESSED LIGHTING, GORGEOUS EAT IN KITCHEN WITH CENTER ISLAND, NEWER STAINLESS APPLIANCES, GRANITE COUNTERS ALONG WITH WALK-IN PANTRY, SPACIOUS GUEST BEDROOMS, UPDATED BATHS, INSIDE LAUNDRY ROOM, RAISED PANEL DOORS, FULL BEDROOM AND BATH ON THE 1ST FLOOR, OVERSIZED BASEBOARDS, WRAP AROUND COVERED PATIO ON THE 1ST AND 2ND FLOOR, FULLY FENCED IN YARD WITH GATED ENTRY, LOTS OF SPACE FOR A POSSIBLE ADU, LOADS OF EXTRA PARKING, INCREDIBLE PRIVACY, PANORAMIC VIEWS AND MUCH MORE.

Save
Ask
Tour
Hide
Share
Listing Snapshot
Price 
$1,495,000
Days On Site 
24 Days
Bedrooms 
4
Inside Area (SqFt) 
3,482 sqft
Total Baths 
3
Full Baths 
3
Partial Baths 
N/A
Lot Size 
2.73 Acres
Year Built 
2008
MLS® Number 
PTP2605000
Status 
Active
Property Tax 
N/A
HOA/Condo/Coop Fees 
N/A
Sq Ft Source 
Assessor
Friends & Family
Recent Activity
a week agoListing updated with changes from the MLS®
3 weeks agoListing first seen on site
General Features
Acres 
2.73
Attached Garage 
Yes
Direction Faces 
Northwest
Energy Features 
Solar
Foundation 
Concrete Perimeter
Garage 
Yes
Garage Spaces 
1
Green Energy Efficient 
Windows
Land Lease 
No
Levels 
Two
Number Of Stories 
2
Parking 
AttachedDrivewayGarage
Parking Spaces 
6
Property Sub Type 
Single Family Residence
Security 
Security SystemSmoke Detector(s)
Special Circumstances 
Standard
Style 
Contemporary
Utilities 
Electricity ConnectedPropane
Zoning 
AGRICULTURAL
Interior Features
Appliances 
Double OvenDishwasherElectric OvenDisposalMicrowavePropane CooktopRefrigeratorRange HoodWarming Drawer
Cooling 
Central Air
Electric 
220 Volts in Laundry
Fireplace 
Yes
Fireplace Features 
Living RoomMaster Bedroom
Flooring 
See RemarksTile
Heating 
CentralForced AirPropane
Interior 
Breakfast BarBuilt-in FeaturesCeiling Fan(s)Cathedral Ceiling(s)High CeilingsRecessed LightingTrack LightingWalk-In Closet(s)Pantry
Laundry Features 
Electric Dryer HookupLaundry RoomGas Dryer Hookup
Main Level Bedrooms 
1
Window Features 
Double Pane WindowsShutters
Bathroom 
Den 
Dining Room 
EntryFoyer 
Kitchen 
Features - Granite Counters, Kitchen Island
Laundry 
Living Room 
Master Bathroom 
Master Bedroom 
Office 
Other 
Features - Walk-In Closet(s)
Pantry 
Save
Ask
Tour
Hide
Share
Exterior Features
Construction Details 
ConcreteStucco
Exterior 
BalconyRain Gutters
Fencing 
Chain Link
Lot Features 
Steep Slope
Patio And Porch 
CoveredDeckFront PorchPatioPorchSee RemarksWrap Around
Pool Features 
None
Road Frontage 
County Road
Roof 
Metal
Spa Features 
None
View 
Mountain(s)PanoramicValley
Waterview 
Mountain(s)PanoramicValley
Windows/Doors 
Double Pane WindowsShutters
Community Features
Accessibility Features 
Accessible Doors
Building Access 
FRONT DOOR
Financing Terms Available 
CashConventionalFHAVA Loan
MLS Area 
92040 - Lakeside
Roads 
Paved
School District 
Grossmont Union
Schools
School District
Grossmont Union
Elementary School
Unknown
Middle School
Unknown
High School
Unknown


This information is for your personal, non-commercial use and may not be used for any purpose other than to identify prospective properties you may be interested in purchasing. The display of MLS data is usually deemed reliable but is NOT guaranteed accurate by the MLS. Buyers are responsible for verifying the accuracy of all information and should investigate the data themselves or retain appropriate professionals. Information from sources other than the Listing Agent may have been included in the MLS data. Unless otherwise specified in writing, the Broker/Agent has not and will not verify any information obtained from other sources. The Broker/Agent providing the information contained herein may or may not have been the Listing and/or Selling Agent.

Neighborhood & Commute
Source: Walkscore
Save
Ask
Tour
Hide
Share