






Save
Ask
Tour
Hide
$874,999
97 Days On Site
8948 Lakeview RoadLakeside, CA 92040
Single Family Residence|Pending
3
Beds
2
Total Baths
2
Full Baths
1,809
SqFt
$484
/SqFt
2009
Built
County:
San Diego
Listed by Rebecca Pollack-Rude of San Diego Realty Gals [email protected]
Call Now: 619.572.1144
Is this the listing for you? We can help make it yours.
619.572.1144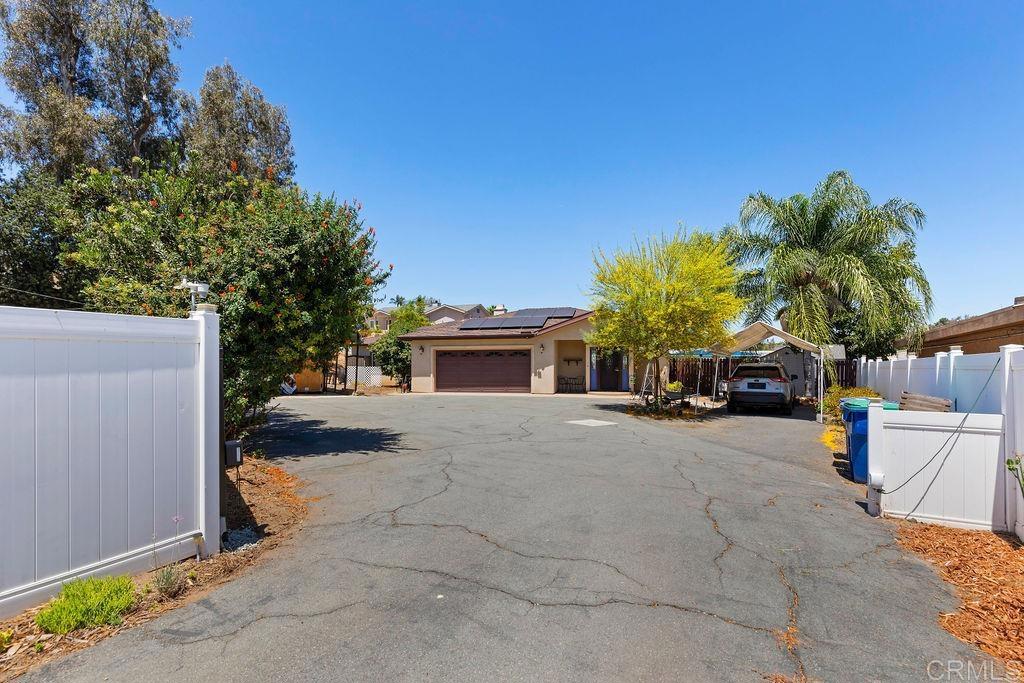
Save
Ask
Tour
Hide
Mortgage Calculator
Monthly Payment (Est.)
Enter an interest rate to see your estimated monthly payment.Calculator powered by Showcase IDX, a Constellation1 Company. Copyright ©2026 Information is deemed reliable but not guaranteed.
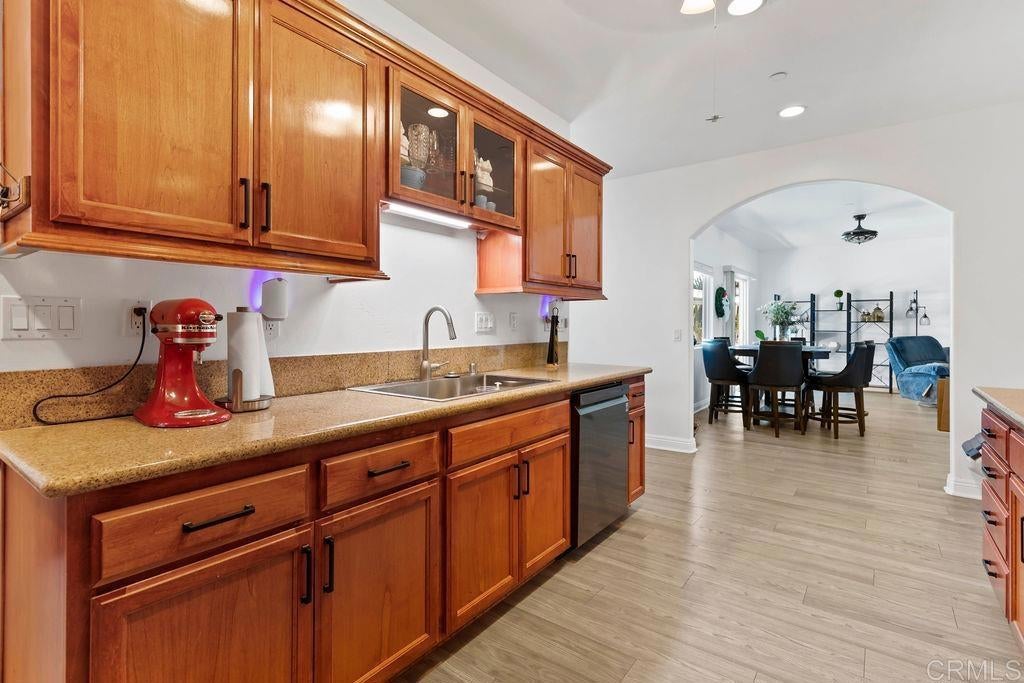
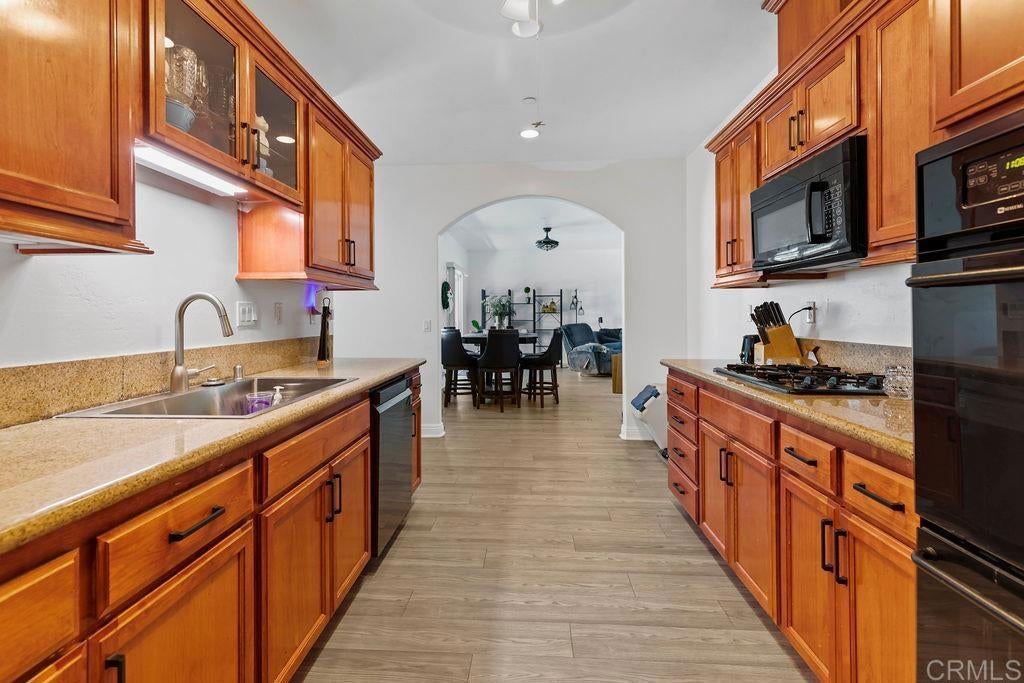
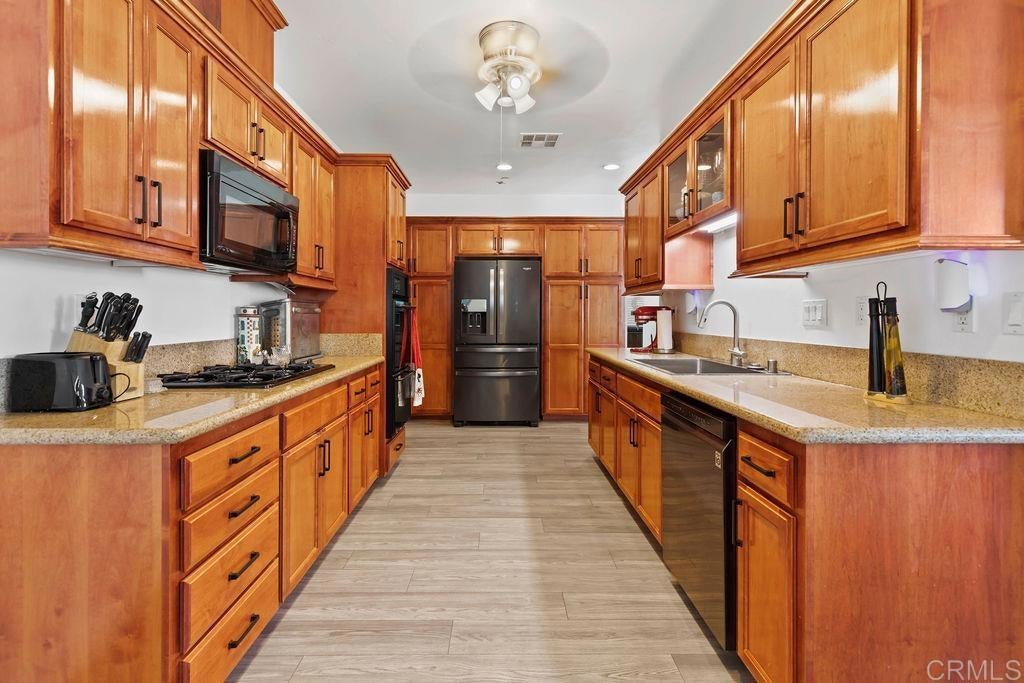
Do not miss this Lakeside Gem! Features vinyl plank flooring & fresh interior paint throughout. The backyard offers a pool with ample shade and a spacious side yard that adds versatility to the property. The primary suite includes a large walk-in closet, five-piece bathroom, and direct access to a covered patio—ideal for relaxing evenings outdoors. The open-concept main living area provides a comfortable flow for everyday living and entertaining. The galley kitchen offers generous storage with roll-out cabinet drawers for easy access. A separate family room with a cozy fireplace completes the home. This gem comes w/Solar & EV charging. Potential RV parking space. A must-see property offering comfort, function, and outdoor enjoyment.
Save
Ask
Tour
Hide
Listing Snapshot
Price
$874,999
Days On Site
97 Days
Bedrooms
3
Inside Area (SqFt)
1,809 sqft
Total Baths
2
Full Baths
2
Partial Baths
N/A
Lot Size
0.3788 Acres
Year Built
2009
MLS® Number
PTP2604648
Status
Pending
Property Tax
N/A
HOA/Condo/Coop Fees
N/A
Sq Ft Source
Assessor
Friends & Family
Recent Activity
| a month ago | Listing updated with changes from the MLS® | |
| a month ago | Status changed to Pending | |
| 2 months ago | Price changed to $874,999 | |
| 3 months ago | Listing first seen on site |
General Features
Acres
0.3788
Attached Garage
Yes
Carport
2
Energy Features
Solar
Foundation
Concrete Perimeter
Garage
Yes
Garage Spaces
2
Green Energy Efficient
LightingWindows
Land Lease
No
Levels
One
Number Of Stories
1
Parking
AttachedCarportGarageGarage Door OpenerGated
Parking Spaces
4
Property Sub Type
Single Family Residence
Security
Fire Sprinkler SystemSecurity GateSmoke Detector(s)
Sewer
Public Sewer
Special Circumstances
Standard
Style
Custom
Zoning
R-1
Interior Features
Appliances
Built-In RangeDouble OvenDishwasherGas CooktopDisposalGas Water HeaterMicrowaveRefrigeratorVented Exhaust FanWater Heater
Cooling
Central Air
Fireplace
Yes
Fireplace Features
Family Room
Flooring
TileVinyl
Heating
CentralNatural Gas
Interior
Recessed LightingWalk-In Closet(s)Master Downstairs
Laundry Features
Washer HookupElectric Dryer HookupGas Dryer HookupIn Garage
Window Features
BlindsScreens
Bathroom
Features - Soaking Tub
Bedroom
Dining Room
EntryFoyer
Family Room
Kitchen
Laundry
Living Room
Master Bedroom
Other
Features - Walk-In Closet(s)
Save
Ask
Tour
Hide
Exterior Features
Exterior
LightingRain Gutters
Fencing
VinylWood
Lot Features
Back YardFlag Lot
Other Structures
Shed(s)
Patio And Porch
Rear PorchFront Porch
Pool Features
PrivateIn GroundPool Cover
Private Pool
Yes
Road Frontage
County Road
Roof
Composition
View
Hills
Waterview
Hills
Windows/Doors
BlindsScreens
Community Features
Community Features
Suburban
MLS Area
92040 - Lakeside
School District
Lakeside Union
Financing Terms Available
CashConventionalFHAVA Loan
Building Access
Front
Roads
Paved
Schools
School District
Lakeside Union
Elementary School
Unknown
Middle School
Unknown
High School
Unknown

This information is for your personal, non-commercial use and may not be used for any purpose other than to identify prospective properties you may be interested in purchasing. The display of MLS data is usually deemed reliable but is NOT guaranteed accurate by the MLS. Buyers are responsible for verifying the accuracy of all information and should investigate the data themselves or retain appropriate professionals. Information from sources other than the Listing Agent may have been included in the MLS data. Unless otherwise specified in writing, the Broker/Agent has not and will not verify any information obtained from other sources. The Broker/Agent providing the information contained herein may or may not have been the Listing and/or Selling Agent.
Neighborhood & Commute
Source: Walkscore
Save
Ask
Tour
Hide
Did you know? You can invite friends and family to your search. They can join your search, rate and discuss listings with you.