






212 Acropolis WayVista, CA 92084
Mortgage Calculator
Monthly Payment (Est.)
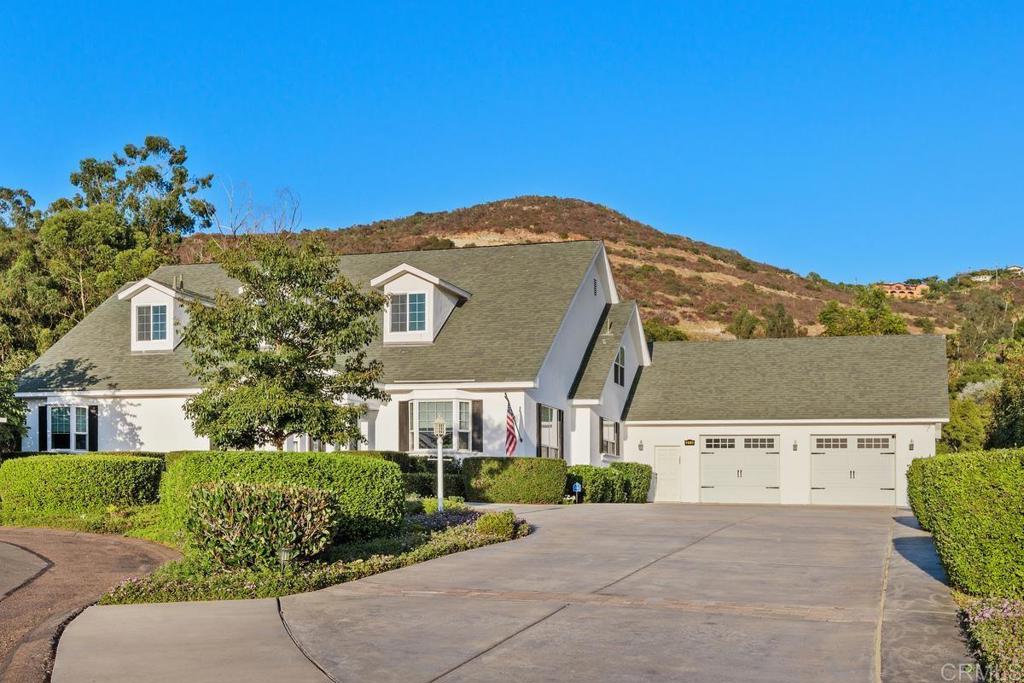
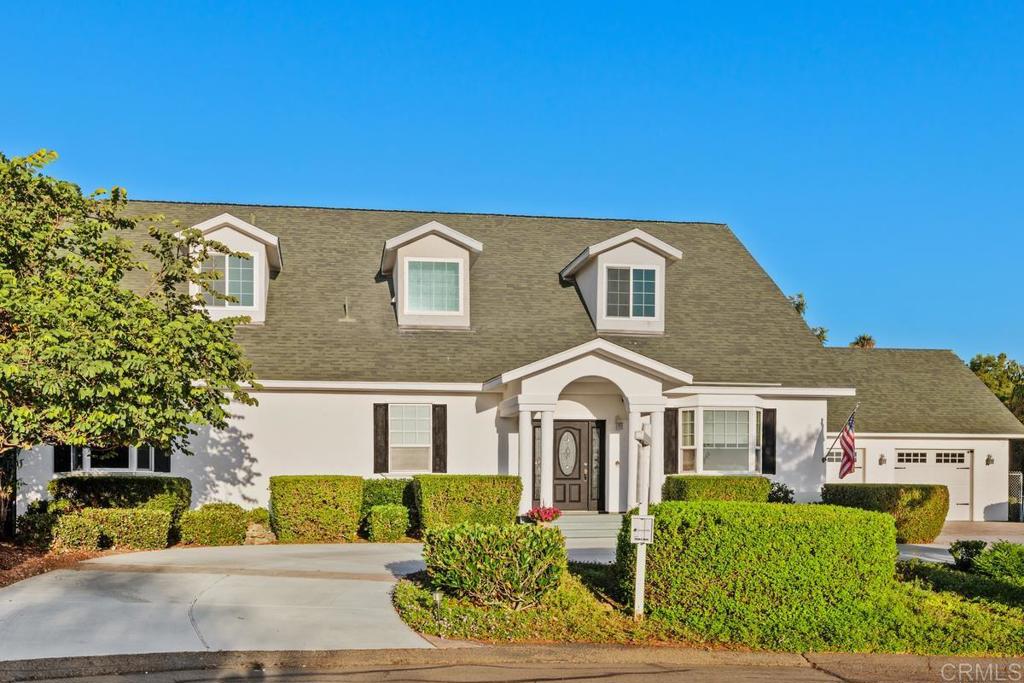
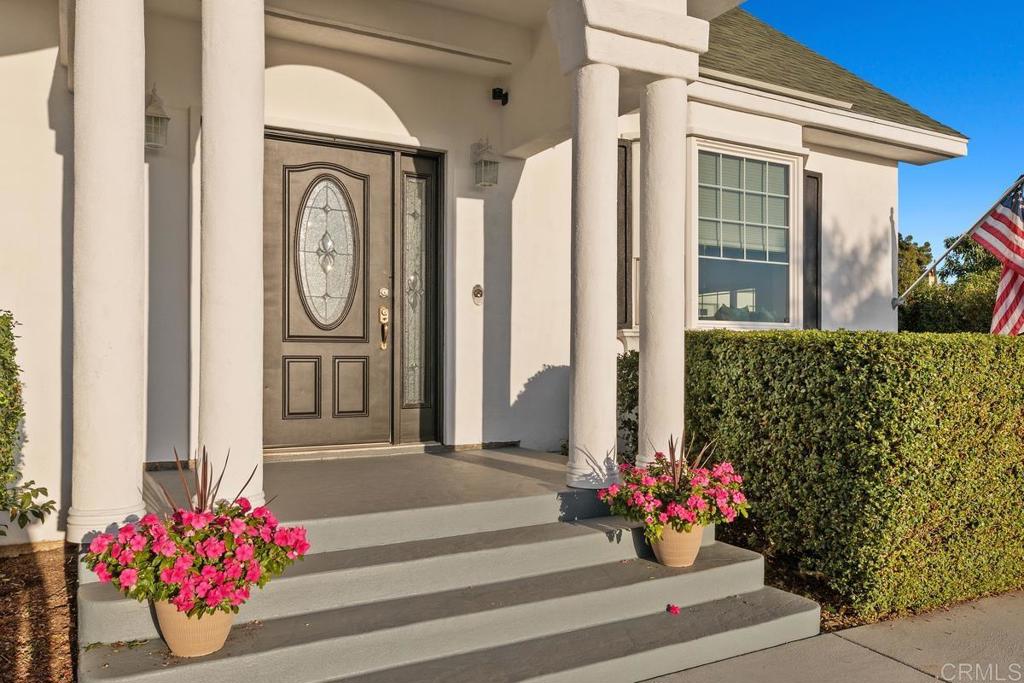
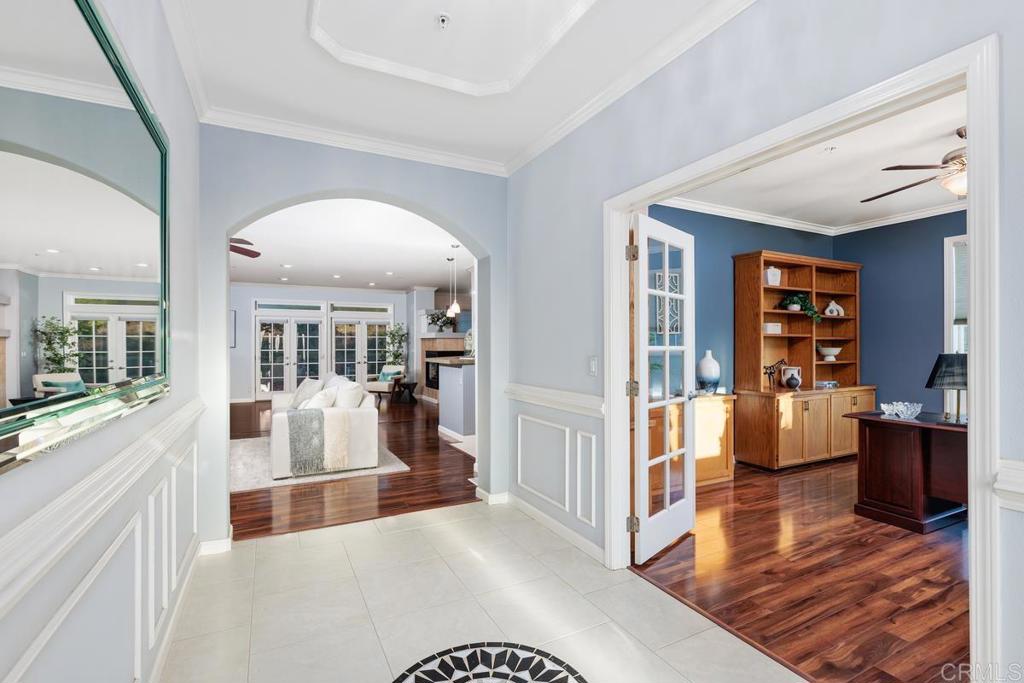
$7,072Meticulously maintained and completely move-in ready—welcome home! Exceptional Colonial-inspired Vista estate offering approximately 3,901 sq. ft. of thoughtfully designed living space on a picturesque hillside. Filled with abundant natural light, this distinctive residence features luxury flooring, elegant crown molding, dual-pane windows, and ceiling fans throughout.Situated on an expansive, beautifully landscaped lot spanning over 30,492 sq. ft., this property offers the ultimate suburban lifestyle. Enjoy total privacy and peaceful hill views while being just minutes from Downtown Vista’s bustling brewery and culinary scene.The Home: An open, airy layout optimized for ultimate comfort and flexibility, featuring two separate climate-controlled levels—each equipped with its own dedicated heating and air conditioning system. The main floor boasts a bright entry, dedicated downstairs office space, a cozy electric fireplace with a blower fan, 2 secondary bedrooms, and a complete 1st-floor primary suite. Upstairs, discover a completely private, expansive 2nd-floor primary suite.The Kitchen: Fully equipped with a premium gas range, microwave, dishwasher, and refrigerator.The Perks: Unparalleled convenience with dedicated laundry hookups located on both the first and second floors. Outside, enjoy a massive yard with automatic sprinklers and total hillside privacy.Pristine, perfectly positioned, and packed with rare upgrades—this Vista gem is ready for its next chapter!
| a month ago | Listing updated with changes from the MLS® | |
| 2 months ago | Listing first seen on site |

This information is for your personal, non-commercial use and may not be used for any purpose other than to identify prospective properties you may be interested in purchasing. The display of MLS data is usually deemed reliable but is NOT guaranteed accurate by the MLS. Buyers are responsible for verifying the accuracy of all information and should investigate the data themselves or retain appropriate professionals. Information from sources other than the Listing Agent may have been included in the MLS data. Unless otherwise specified in writing, the Broker/Agent has not and will not verify any information obtained from other sources. The Broker/Agent providing the information contained herein may or may not have been the Listing and/or Selling Agent.
Did you know? You can invite friends and family to your search. They can join your search, rate and discuss listings with you.