Save
Ask
Tour
Hide
Share
$849,900
New Listing

1650 Queenston Drive
Escondido, CA 92027

For Sale|Single Family Residence|Active
3
Beds
2
Total Baths
2
Full Baths
1,910
SqFt
$445
/SqFt
1969
Built
County:
San Diego
Listed by John Varon of Avaron Realty [email protected]
Call Now: 619.572.1144
Is this the listing for you? We can help make it yours.
619.572.1144
Upcoming Open Houses
Sun, May 31, 11:00 AM - 3:00 PM
1650 Queenston Drive1650 Queenston Drive1650 Queenston Drive1650 Queenston Drive
Save
Ask
Tour
Hide
Share

Mortgage Calculator

Monthly Payment (Est.)

$3,878
Calculator powered by Showcase IDX, a Constellation1 Company. Copyright ©2026 Information is deemed reliable but not guaranteed.

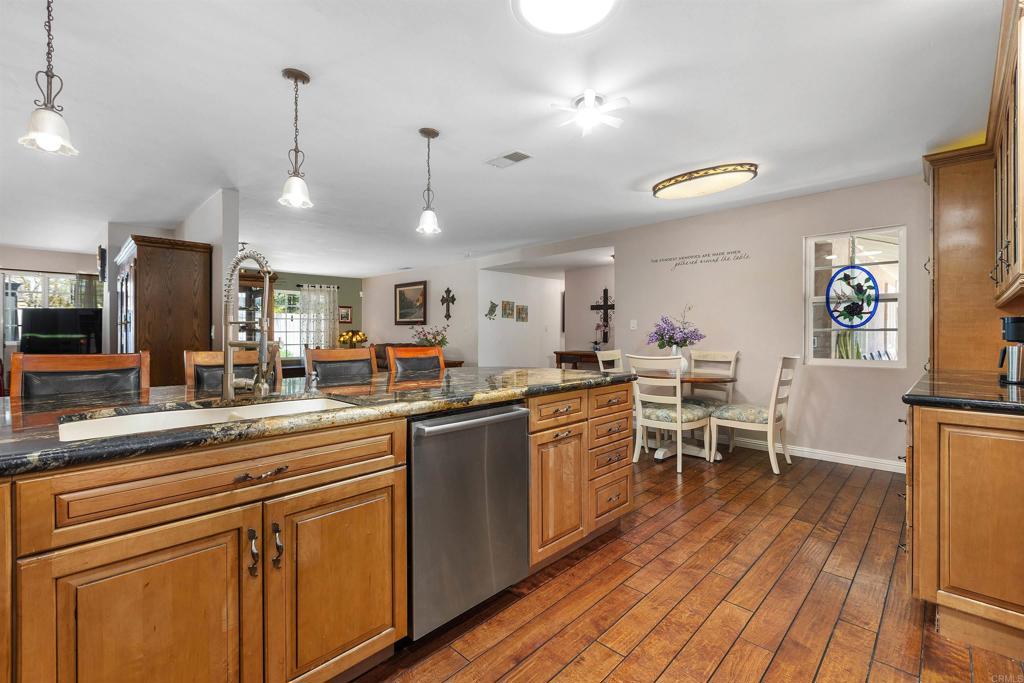
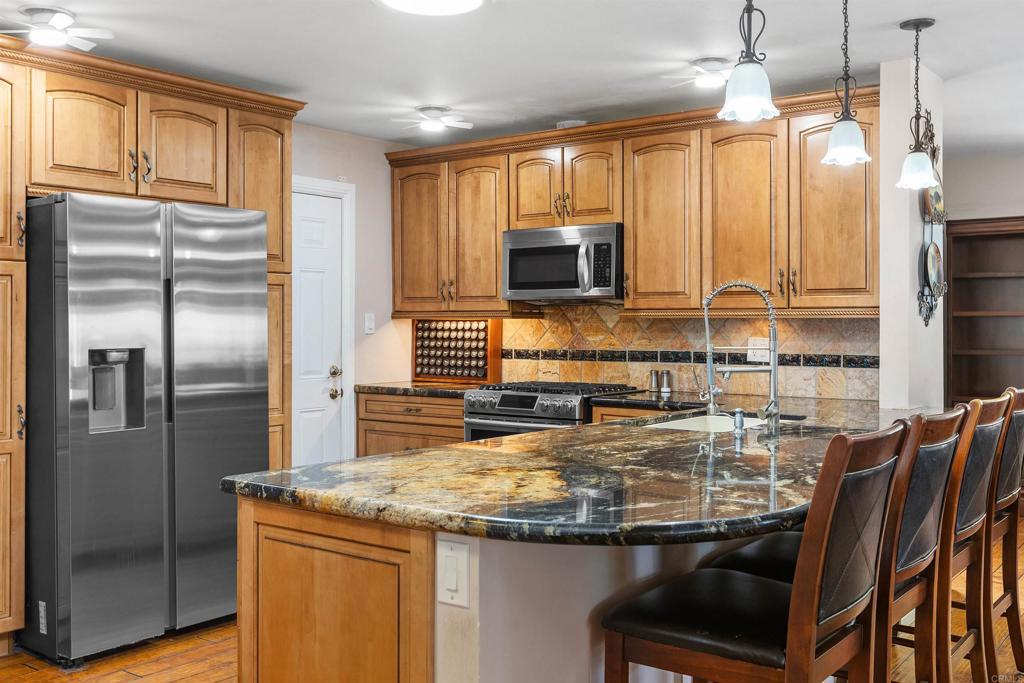
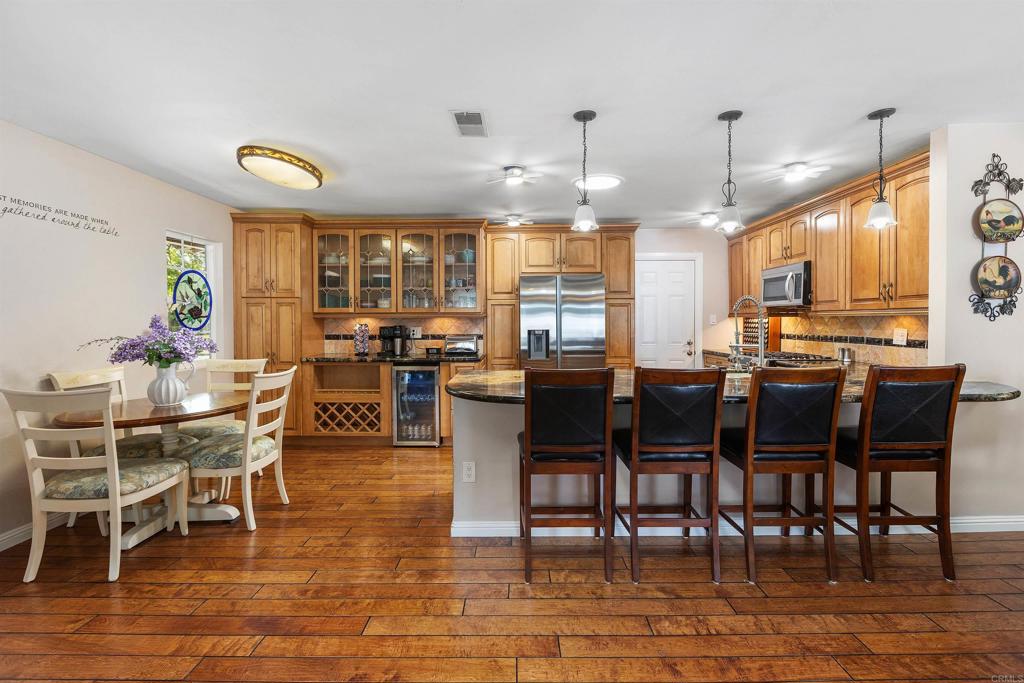
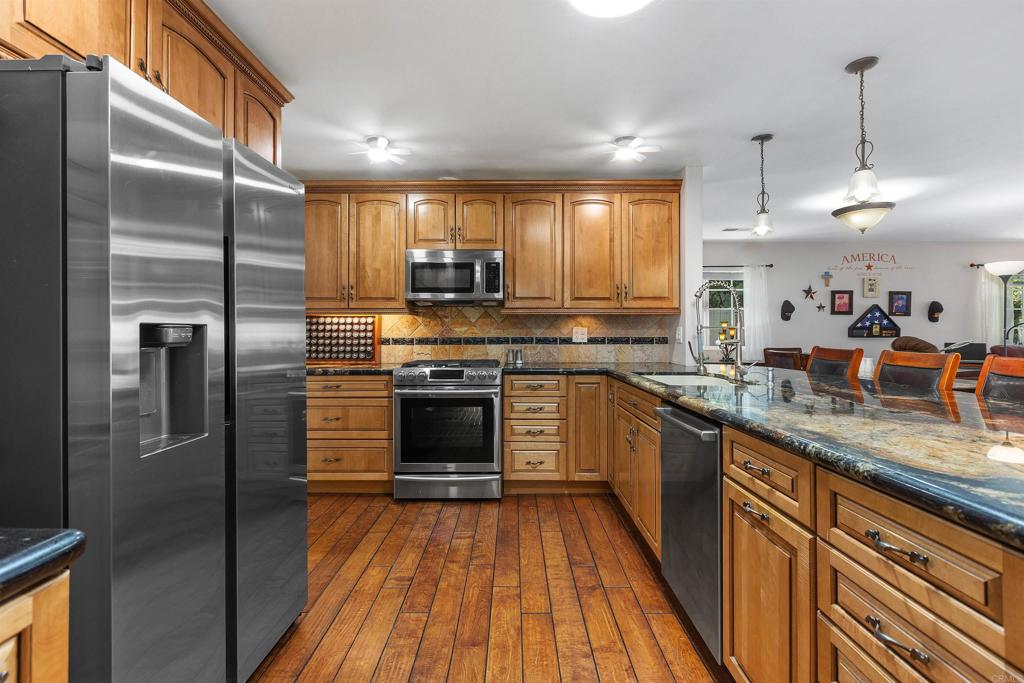
Beautifully upgraded single-story home in the highly desirable Oak Hill area of Escondido offering 1,910 sq ft of living space on a 7,400 sq ft lot. This spacious home features 3 bedrooms and 2 bathrooms and was originally designed as a 4-bedroom floor plan (public records reflect 4 bedrooms). Upgrades include: Energy-efficient home featuring 35 solar panels, tile roof, dual-pane windows, central A/C and heating, whole-home water softener system, and updated electrical panel. The open and functional layout offers a formal living room and separate family room with fireplace and direct backyard access. Features include wood flooring throughout, recessed lighting, ceiling fans, and a beautifully updated kitchen with custom self-closing wood cabinetry, granite countertops, large center island with bar seating, built-in wine storage, and stainless steel appliances. The spacious primary suite offers generous walk-in closet space and an upgraded bathroom with a glass-enclosed walk-in shower. Secondary bedrooms are generously sized, and the guest bathroom has been tastefully updated. Enjoy a private, low-maintenance backyard with extensive paver hardscape, multiple entertaining areas, raised garden beds, mature landscaping, and a spa. Front yard features established landscaping and a shaded sitting area. Oversized driveway provides additional parking in addition to the attached two-car garage. Conveniently located near schools, parks, shopping, dining, and freeway access. Move-in ready and priced to sell!

Save
Ask
Tour
Hide
Share
Listing Snapshot
Price 
$849,900
Days On Site 
0 Days
Bedrooms 
3
Inside Area (SqFt) 
1,910 sqft
Total Baths 
2
Full Baths 
2
Partial Baths 
N/A
Lot Size 
0.1699 Acres
Year Built 
1969
MLS® Number 
PTP2604160
Status 
Active
Property Tax 
N/A
HOA/Condo/Coop Fees 
N/A
Sq Ft Source 
Public Records
Friends & Family
Recent Activity
6 hours agoListing updated with changes from the MLS®
13 hours agoListing first seen on site
General Features
Acres 
0.1699
Attached Garage 
Yes
Garage 
Yes
Garage Spaces 
2
Land Lease 
No
Levels 
One
Number Of Stories 
1
Parking 
Attached
Parking Spaces 
6
Property Condition 
Updated/Remodeled
Property Sub Type 
Single Family Residence
Security 
Carbon Monoxide Detector(s)Smoke Detector(s)
Sewer 
Public Sewer
Special Circumstances 
Standard
Style 
Traditional
Utilities 
Electricity AvailableNatural Gas Available
Zoning 
MR
Interior Features
Appliances 
DishwasherDisposalGas RangeGas Water HeaterMicrowaveWater SoftenerWater HeaterGas Cooktop
Cooling 
Central Air
Fireplace 
Yes
Fireplace Features 
Living Room
Flooring 
CarpetWood
Heating 
Central
Interior 
Ceiling Fan(s)Granite CountersOpen FloorplanStorageWalk-In Closet(s)
Laundry Features 
In Garage
Main Level Bedrooms 
1
Spa 
Yes
Window Features 
BlindsDouble Pane Windows
Bathroom 
Features - Granite Counters
Bedroom 
Dining Room 
Kitchen 
Features - Granite Counters, Kitchen Island
Other 
Features - Walk-In Closet(s)
Save
Ask
Tour
Hide
Share
Exterior Features
Construction Details 
Stucco
Exterior 
Garden
Fencing 
Wood
Lot Features 
GardenLandscapedLevel
Other Structures 
GazeboShed(s)
Patio And Porch 
Covered
Pool Features 
None
Roof 
ConcreteTile
Spa 
Yes
Spa Features 
Above Ground
Windows/Doors 
BlindsDouble Pane Windows
Community Features
Building Access 
1
Community Features 
Suburban
Financing Terms Available 
CashConventionalFHAVA Loan
MLS Area 
92027 - Escondido
School District 
Escondido Union
Schools
School District
Escondido Union
Elementary School
Oak Hill
Middle School
Hidden Valley
High School
Orange Glen


This information is for your personal, non-commercial use and may not be used for any purpose other than to identify prospective properties you may be interested in purchasing. The display of MLS data is usually deemed reliable but is NOT guaranteed accurate by the MLS. Buyers are responsible for verifying the accuracy of all information and should investigate the data themselves or retain appropriate professionals. Information from sources other than the Listing Agent may have been included in the MLS data. Unless otherwise specified in writing, the Broker/Agent has not and will not verify any information obtained from other sources. The Broker/Agent providing the information contained herein may or may not have been the Listing and/or Selling Agent.

Neighborhood & Commute
Source: Walkscore
Save
Ask
Tour
Hide
Share