






919 Kenison DrJulian, CA 92036

Mortgage Calculator
Monthly Payment (Est.)
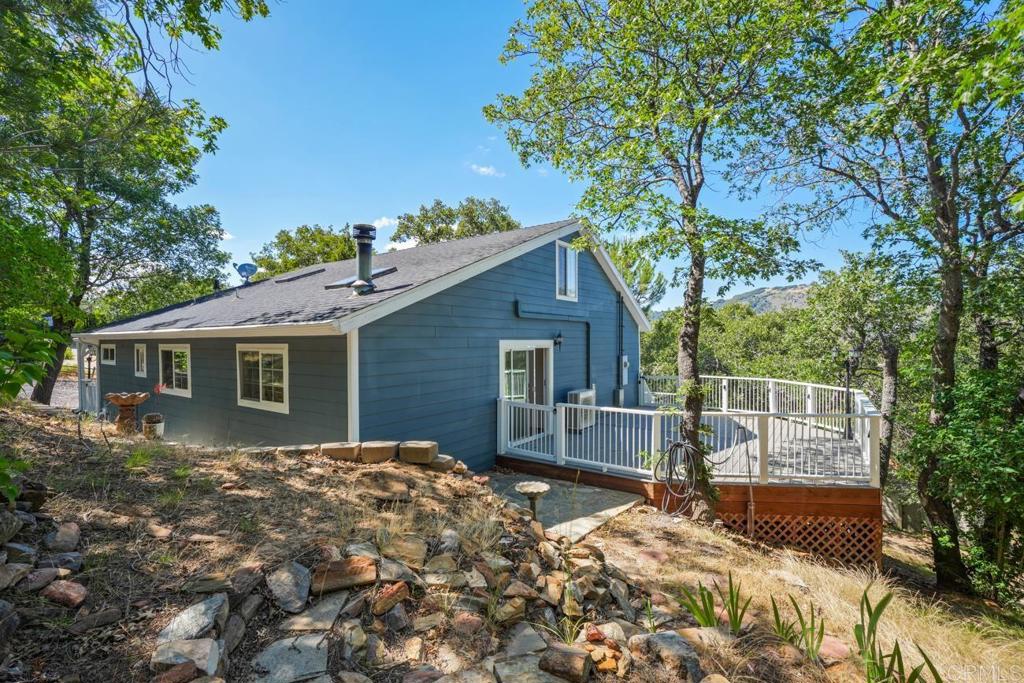
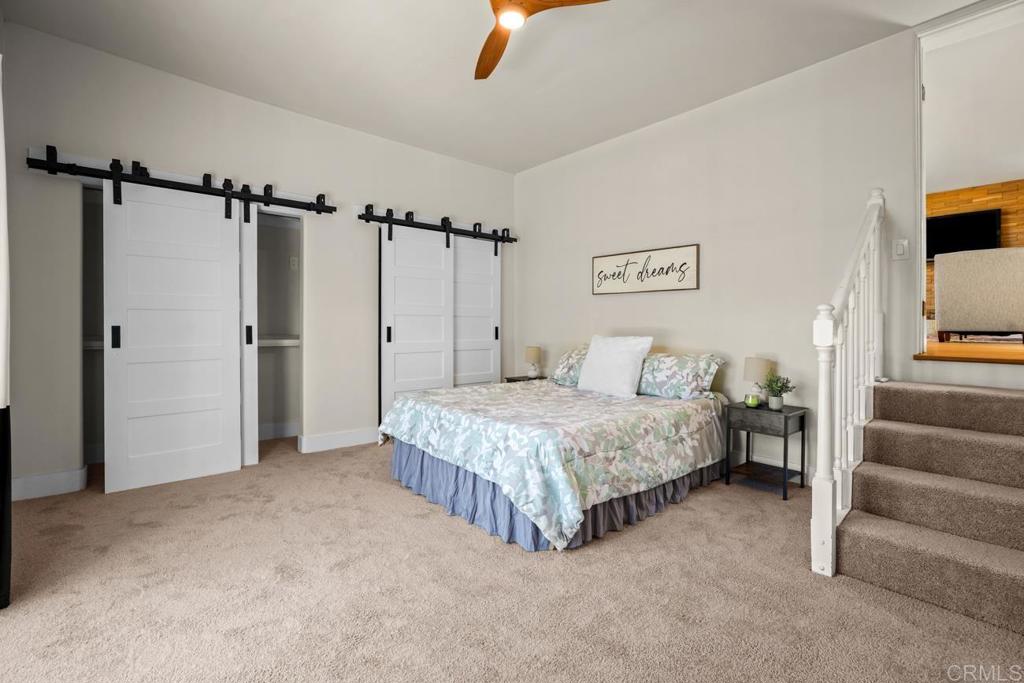
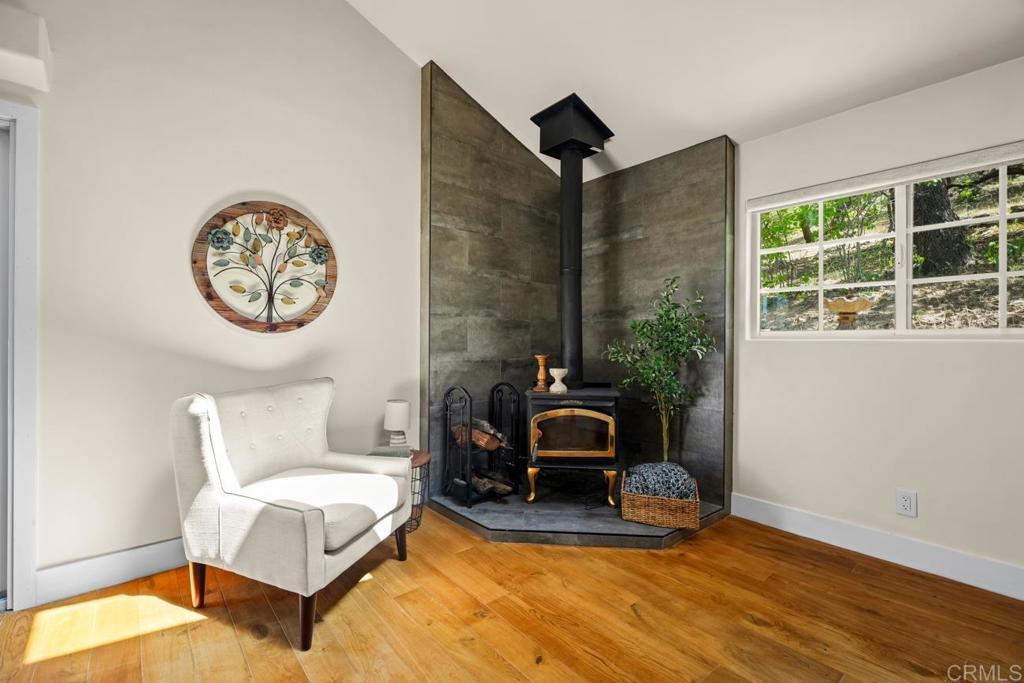
$3,011Enjoy this peaceful mountain retreat from the beautiful deck nestled among the trees. This turnkey cabin features high-end designer touches throughout, including hardwood flooring, vaulted ceilings, and an open-concept layout that creates a warm and inviting atmosphere—perfect for weekend getaways, a vacation rental, or full-time living. The home offers 2 bedrooms, 1 bathroom, and a loft space. The bathroom features a spacious walk-in shower with a built-in bench. The chef’s kitchen is beautifully appointed with stainless steel appliances, custom cabinetry, and quartz countertops. Recent upgrades include composite decking, a tankless water heater, remodeled shower, LeafFilter gutters, a new sliding door, and a mini-split system providing both heating and air conditioning. Relax by the fire while watching deer and wild turkeys wander through the surrounding forest. A perfect blend of modern comfort and mountain charm, this cabin offers the ideal escape to unwind and reconnect with nature.
| 10 hours ago | Listing updated with changes from the MLS® | |
| yesterday | Listing first seen on site |

This information is for your personal, non-commercial use and may not be used for any purpose other than to identify prospective properties you may be interested in purchasing. The display of MLS data is usually deemed reliable but is NOT guaranteed accurate by the MLS. Buyers are responsible for verifying the accuracy of all information and should investigate the data themselves or retain appropriate professionals. Information from sources other than the Listing Agent may have been included in the MLS data. Unless otherwise specified in writing, the Broker/Agent has not and will not verify any information obtained from other sources. The Broker/Agent providing the information contained herein may or may not have been the Listing and/or Selling Agent.
Did you know? You can invite friends and family to your search. They can join your search, rate and discuss listings with you.