






4982 Ensign StreetSan Diego, CA 92117
Mortgage Calculator
Monthly Payment (Est.)
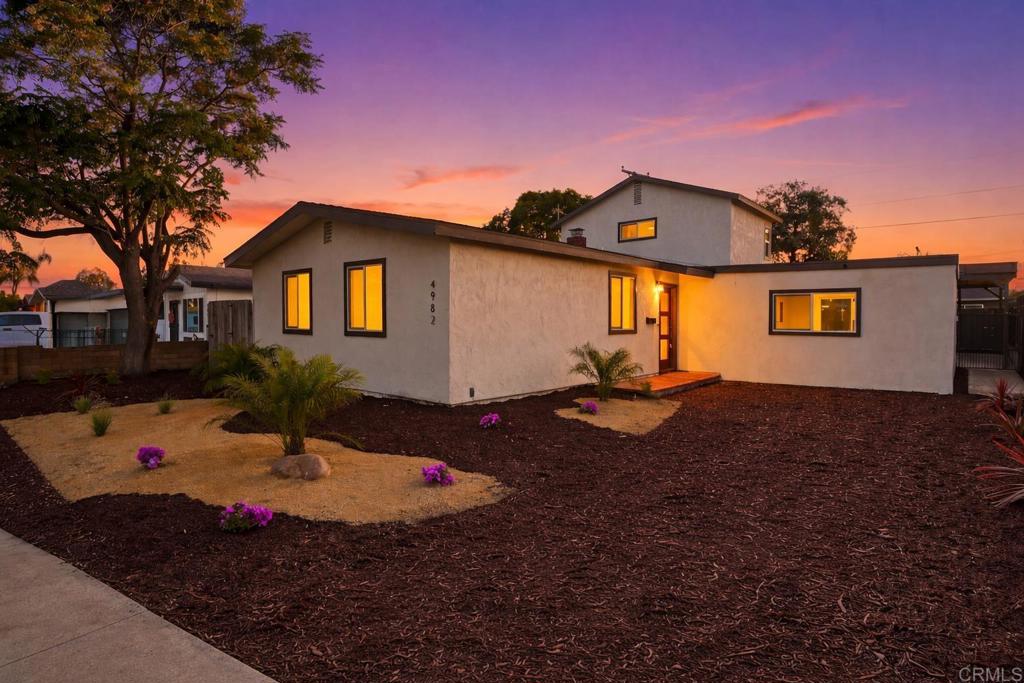
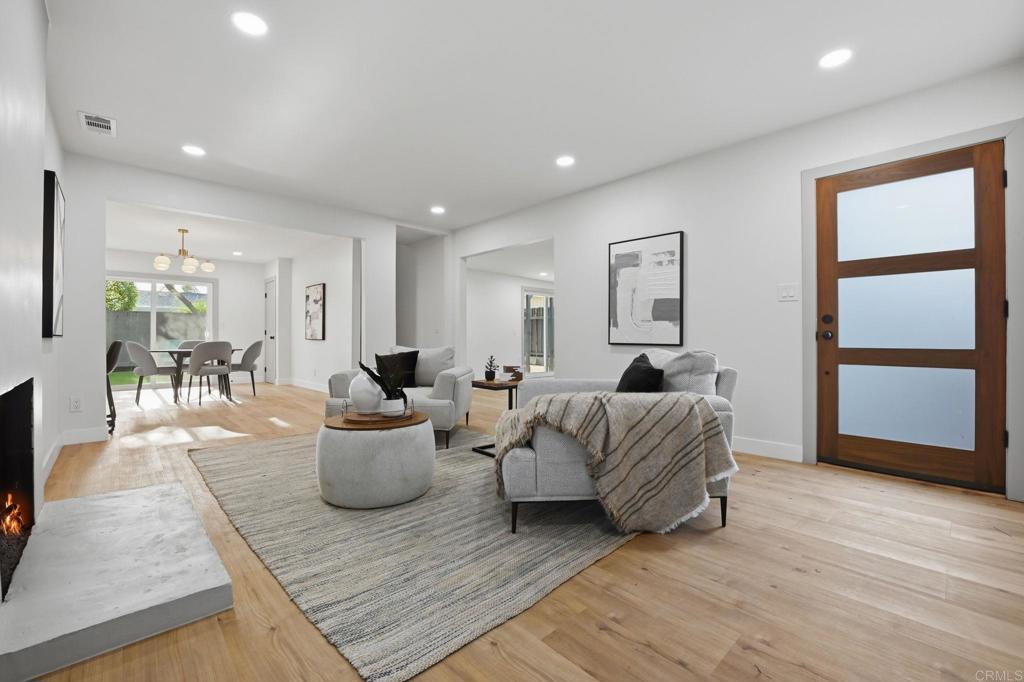
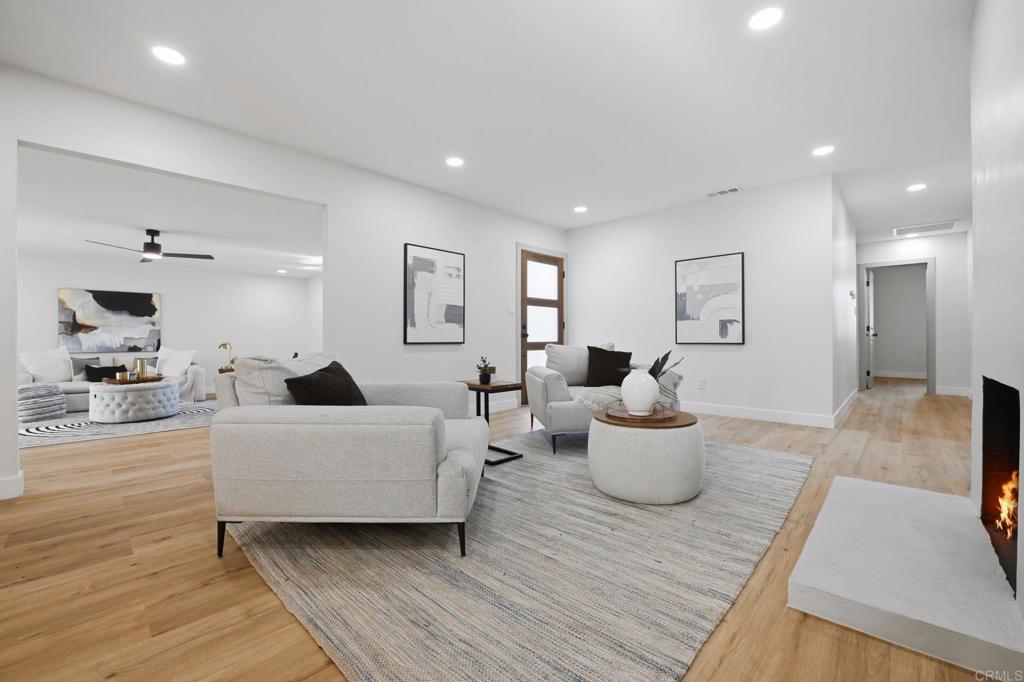
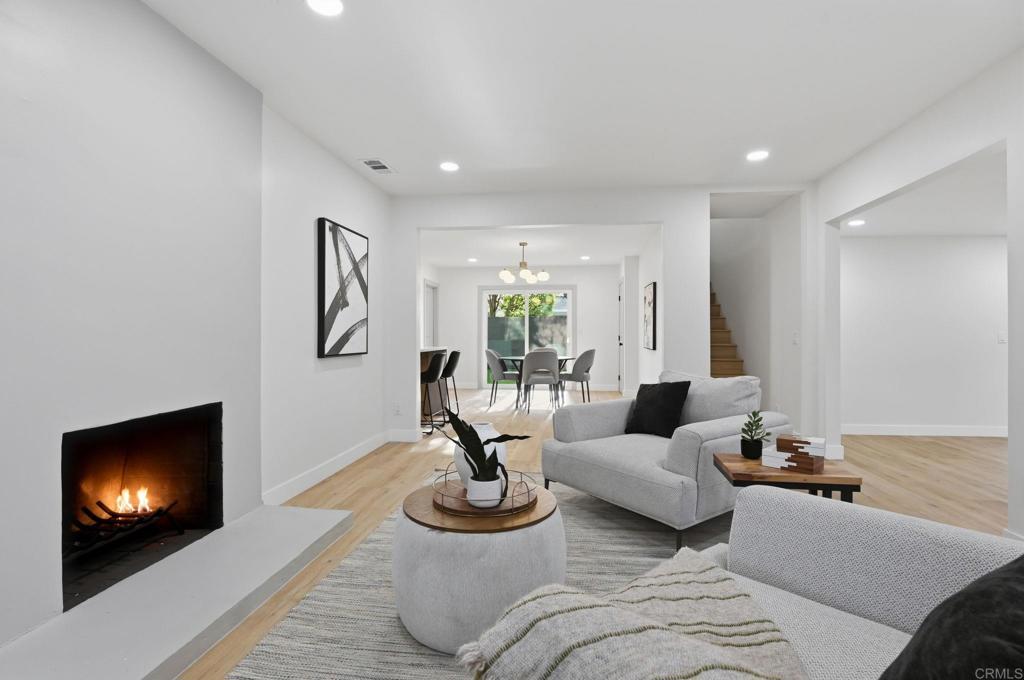
$5,926Beautifully reimagined from top to bottom, this fully remodeled home blends thoughtful design with effortless comfort in a prime location. Step through the door into a bright, open living space where new LVP flooring flows throughout and natural light fills every corner. The family room makes an immediate statement with a stunning floor-to-ceiling plaster fireplace, creating a sophisticated focal point. Just beyond, the dining area opens seamlessly to the backyard through a sliding glass door, offering the perfect balance of indoor-outdoor living. The fully remodeled kitchen is beautifully finished, overlooking the dining space and designed for connection. Quartz countertops, an elegant subway tile backsplash, new cabinetry, and brushed gold accents come together to create a clean, elevated aesthetic. The separate living room provides additional space to relax or entertain, with its own slider leading out to the backyard. Outside, a nicely landscaped yard and covered pergola create a private retreat, ideal for al fresco dining, weekend lounging, or hosting under the San Diego sun. Upstairs, the spacious primary suite serves as a peaceful escape, complete with a walk-in closet and a beautifully updated ensuite bathroom featuring a custom-tiled walk-in shower. On the main level, three additional bedrooms provide versatility for guests, family, or a dedicated home office. One bedroom features its own updated ensuite bath, while a third fully remodeled bathroom is conveniently located in the hallway. Every detail has been upgraded, including a new roof, retrofit windows, new sliding glass doors, a new HVAC system with a 4-ton condenser, tankless water heater, recessed lighting, and new ceiling fans throughout. Ideally situated in a central location, this home offers easy access to parks, schools, restaurants, shopping, and the natural beauty of San Clemente Canyon, bringing together modern living and everyday convenience in one exceptional offering.
| 2 days ago | Listing updated with changes from the MLS® | |
| a week ago | Listing first seen on site |

This information is for your personal, non-commercial use and may not be used for any purpose other than to identify prospective properties you may be interested in purchasing. The display of MLS data is usually deemed reliable but is NOT guaranteed accurate by the MLS. Buyers are responsible for verifying the accuracy of all information and should investigate the data themselves or retain appropriate professionals. Information from sources other than the Listing Agent may have been included in the MLS data. Unless otherwise specified in writing, the Broker/Agent has not and will not verify any information obtained from other sources. The Broker/Agent providing the information contained herein may or may not have been the Listing and/or Selling Agent.
Did you know? You can invite friends and family to your search. They can join your search, rate and discuss listings with you.