






10704 El NopalSantee, CA 92071
Mortgage Calculator
Monthly Payment (Est.)
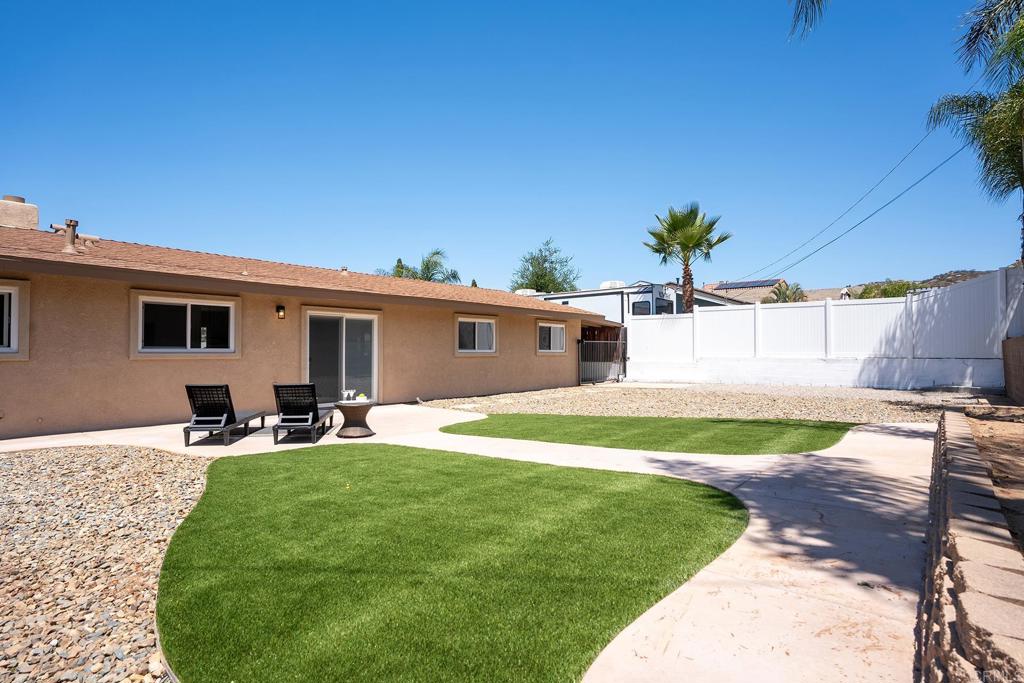
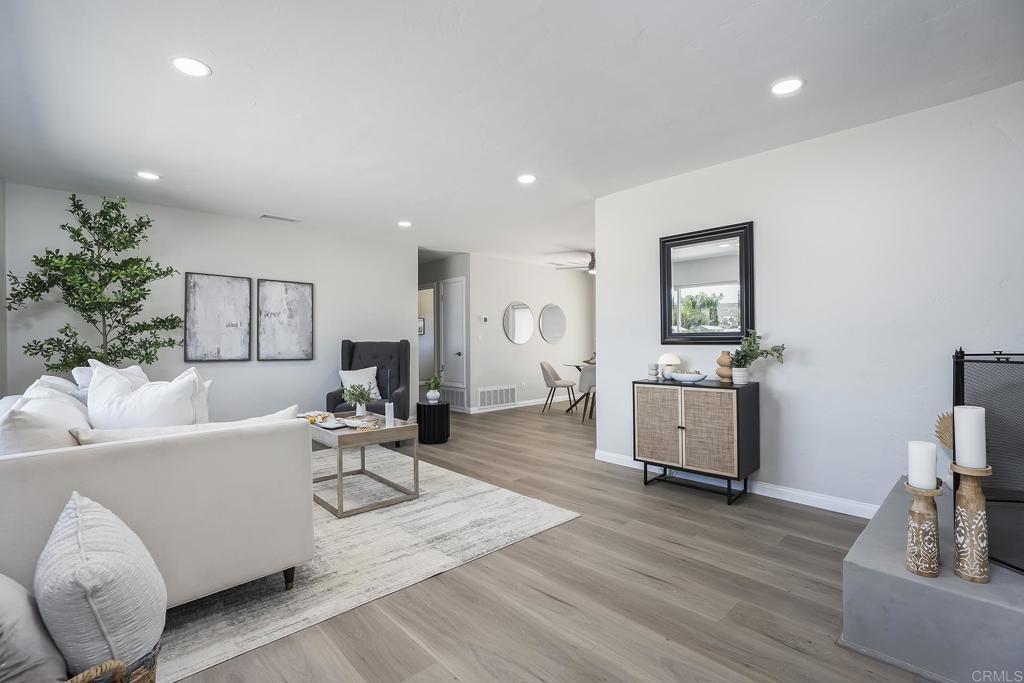
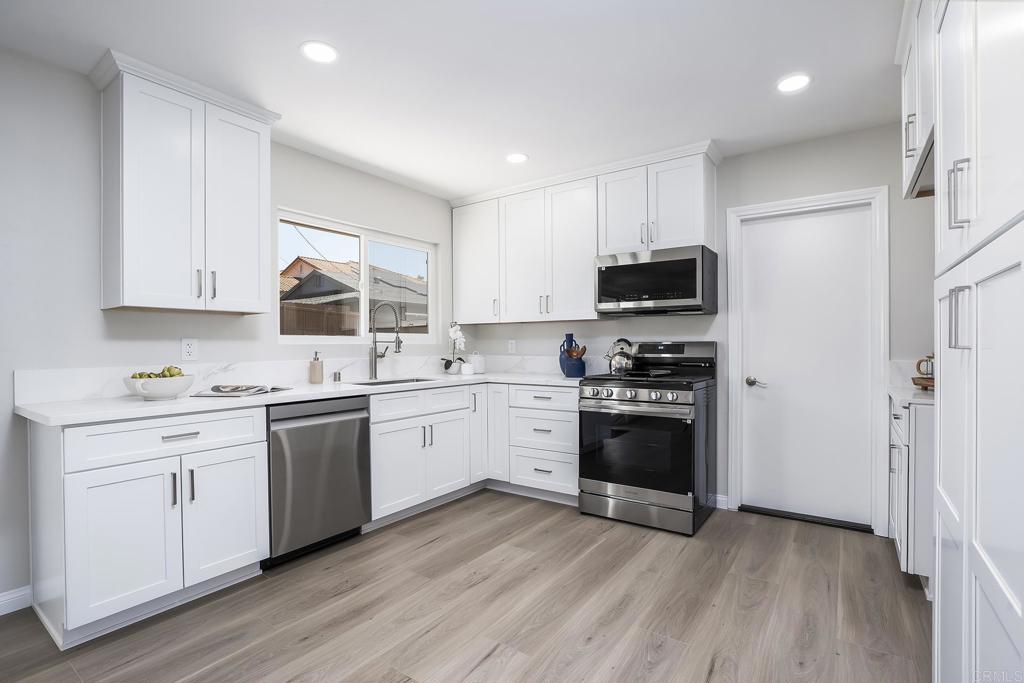
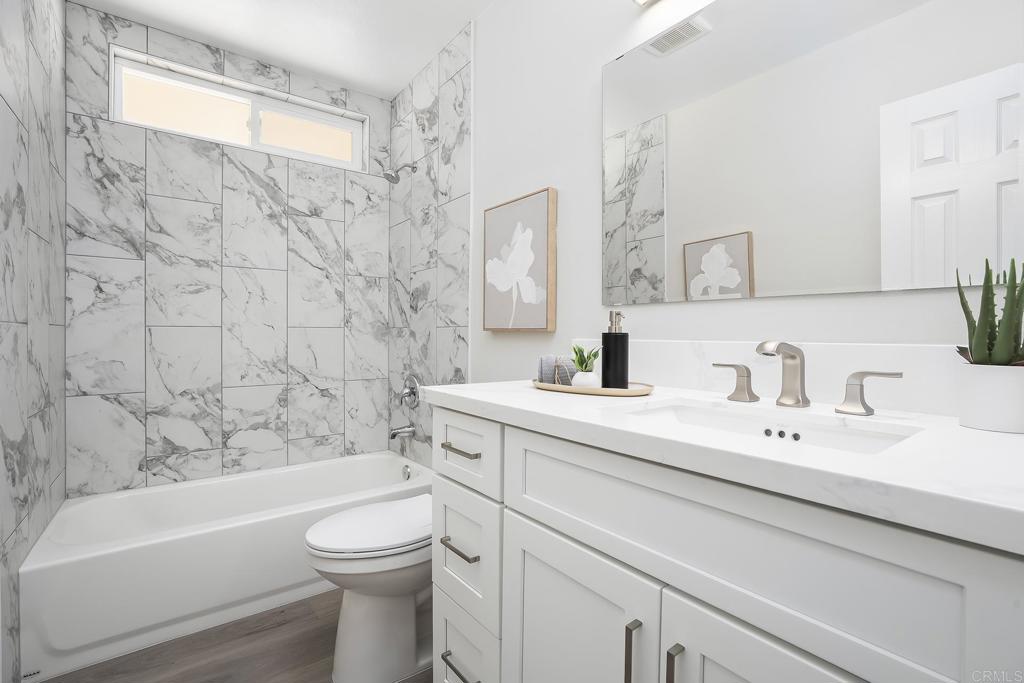
$4,562Multigenerational home in the heart of Santee, a community known for its small-town feel, schools, parks ,scenic hills, and outdoor lifestyle. Originally rooted in farming and ranch land, Santee has grown into one of East County’s most loved communities, offering great parks, trails, shopping, and easy access to San Diego while still keeping its hometown charm. This move-in ready home sits on a huge approximately 17,980 sq ft lot with room for all your toys, vehicles, and hobbies. With over $200,000 in renovations, this beautifully updated property with attached permitted JADU is ready for its next owner. The main house kitchen has been completely redesigned with white shaker cabinets, updated countertops, stainless steel sink, recessed lighting, new appliances, and updated plumbing and fixtures. Both bathrooms have been fully remodeled with new showers and tubs, vanities, mirrors, tile work, lighting, plumbing, and updated electrical. Additional upgrades include vinyl plank flooring throughout, recessed LED lighting, new doors and hardware, updated outlets and switches, ceiling fans, dual-pane windows, upgraded AC system, and fresh interior and exterior paint. The living room fireplace has also been beautifully refreshed, creating a warm and inviting focal point. Perfect for multigenerational living or rental income potential, the permitted upstairs JADU is approximately 500 sq ft and features its own updated kitchen, newer appliances, full bathroom, separate bedroom, and dedicated space for a washer and dryer. The outdoor space was designed for easy maintenance and everyday enjoyment with low-irrigation landscaping in both the front and back yards. The backyard features astro turf, crushed stone rock landscaping, and plenty of room to relax or entertain. The concrete driveway offers extensive parking, and the 3-car garage features epoxy flooring plus a bonus office/flex space perfect for a home gym, office, workshop, or hobby room. This property is a rare find with exceptional parking and utility options including a private driveway, RV hookups with 30-amp service, room for trailers, work trucks, recreational vehicles, and more. The property also includes additional carport/boat parking. Conveniently located near schools, parks, shopping, dining, and freeway access, this one-of-a-kind Santee property combines comfort, functionality, income potential, and modern living all on an oversized lot.
| a week ago | Listing updated with changes from the MLS® | |
| 2 weeks ago | Listing first seen on site |

This information is for your personal, non-commercial use and may not be used for any purpose other than to identify prospective properties you may be interested in purchasing. The display of MLS data is usually deemed reliable but is NOT guaranteed accurate by the MLS. Buyers are responsible for verifying the accuracy of all information and should investigate the data themselves or retain appropriate professionals. Information from sources other than the Listing Agent may have been included in the MLS data. Unless otherwise specified in writing, the Broker/Agent has not and will not verify any information obtained from other sources. The Broker/Agent providing the information contained herein may or may not have been the Listing and/or Selling Agent.
Did you know? You can invite friends and family to your search. They can join your search, rate and discuss listings with you.