






8636 Garde CourtSan Diego, CA 92126
Mortgage Calculator
Monthly Payment (Est.)
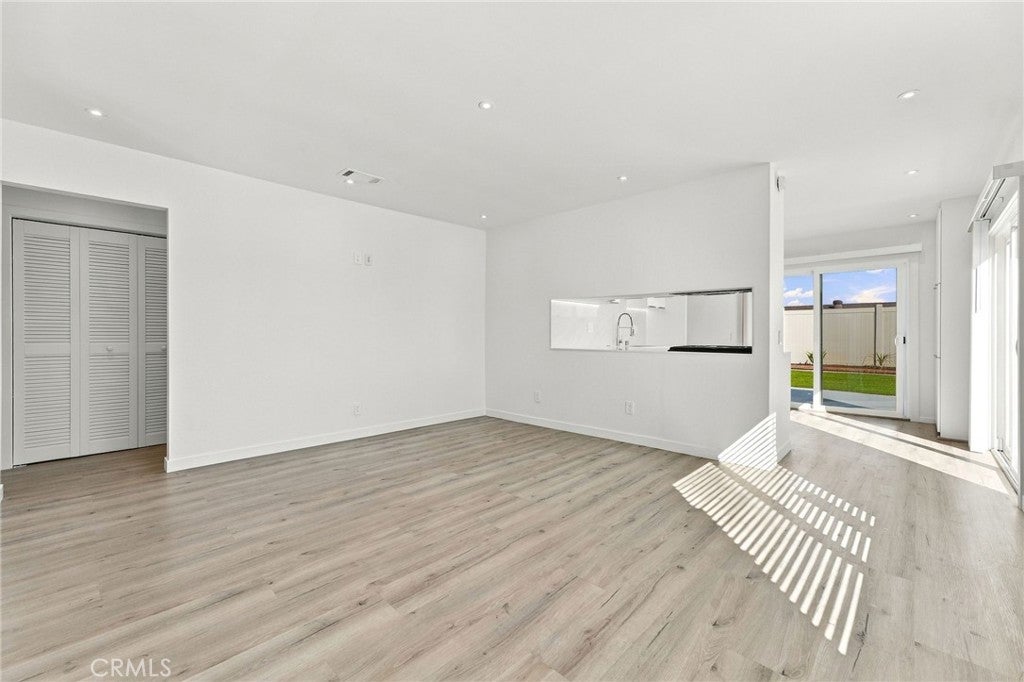
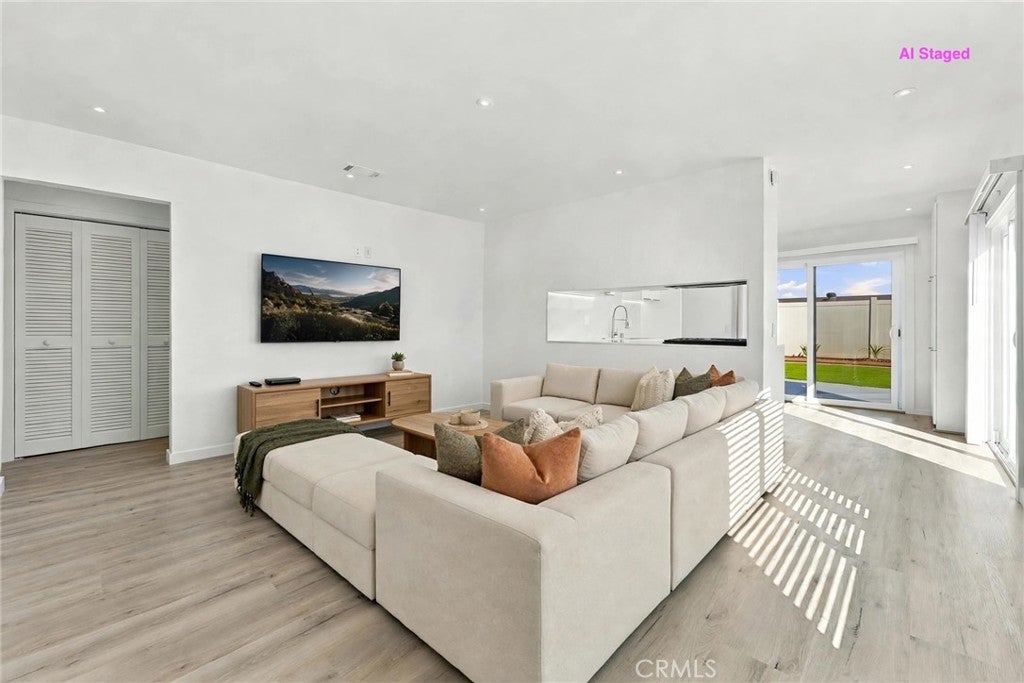
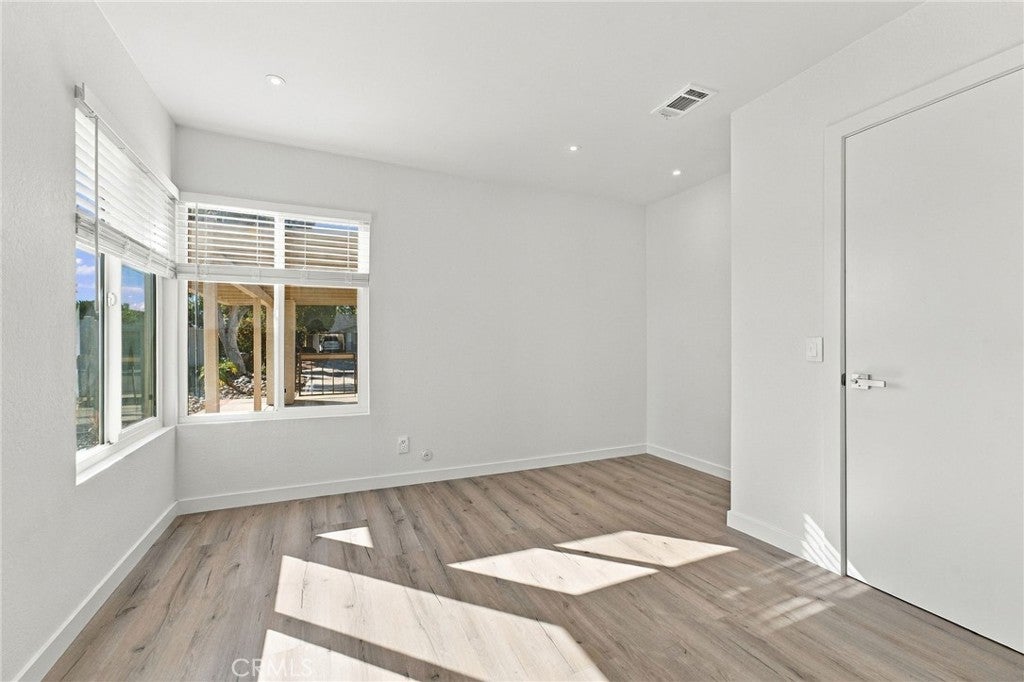
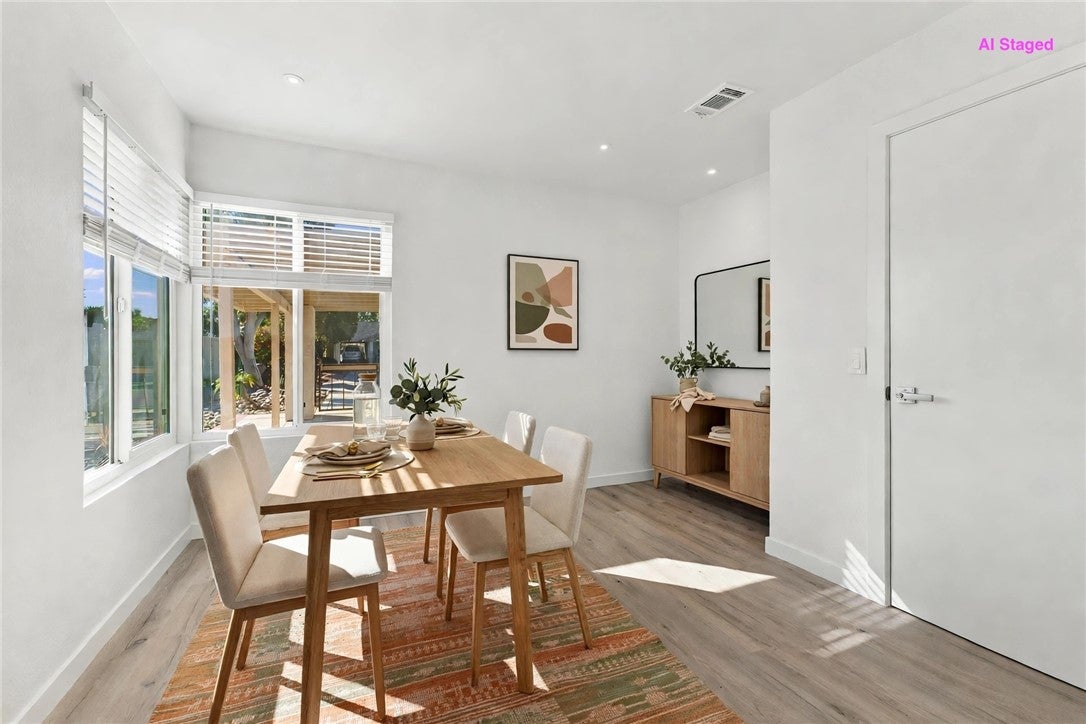
Enter an interest rate to see your estimated monthly payment.TURNKEY OPPORTUNITY IN MIRA MESA. FULLY REMODELED 3BED, 2 BATH Located in the highly sought-after Colony Homes community centrally located near major highways (I-15, I-805, 56, 52), it is a major hub for professionals working in the nearby "biotech beach" area Valley and Sorrento Mesa. It sits just north of Marine Corps Air Station (MCAS) Miramar. Located in a desirable community close to shopp and community events like the annual Mira Mesa Street Fair, and easy access to inland hiking areas. The area offers a "dense suburban" li public schools. This beautifully remodeled 1,010 sq ft, Cul-de-sac end unit, 3-bedroom, 2-bath SFR/A (Condo) blends modern design with Step inside to an modern layout featuring luxury LVP flooring throughout and a completely upgraded open concept kitchen designed for b The kitchen showcases quartz countertops, a workstation stainless steel sink, brand-new appliances, and contemporary fixtures self closi perfect for entertaining or daily living. A spacious primary suite with wall to wall mirrored closet , a sleek modern bathroom with a wall-m mirror medicine cabinet, and a walk-in Rain shower head. Second bathroom has been fully renovated with a new tub, wall-mounted vanit mirror medicine cabinet, delivering a cohesive, high-end feel throughout. The large living room connected to 2nd bedroom with beautiful flexibility of having it open and use the bedroom as a dining room or any purpose you see fit. Enjoy the fully fenced, low-maintenance priv with artificial turf, a planting bed, and drip irrigation system, ideal for gatherings, and pets. ADU potential adds flexibility and long-term v highlights include an attached one-car garage and a covered carport. This home offers comfort, convenience, and modern living at its best.
| 2 days ago | Status changed to Active | |
| 2 days ago | Listing updated with changes from the MLS | |
| a week ago | Listing first seen on site |

This information is for your personal, non-commercial use and may not be used for any purpose other than to identify prospective properties you may be interested in purchasing. The display of MLS data is usually deemed reliable but is NOT guaranteed accurate by the MLS. Buyers are responsible for verifying the accuracy of all information and should investigate the data themselves or retain appropriate professionals. Information from sources other than the Listing Agent may have been included in the MLS data. Unless otherwise specified in writing, the Broker/Agent has not and will not verify any information obtained from other sources. The Broker/Agent providing the information contained herein may or may not have been the Listing and/or Selling Agent.
Did you know? You can invite friends and family to your search. They can join your search, rate and discuss listings with you.