






1140 Countrywood LaneVista, CA 92081
Mortgage Calculator
Monthly Payment (Est.)
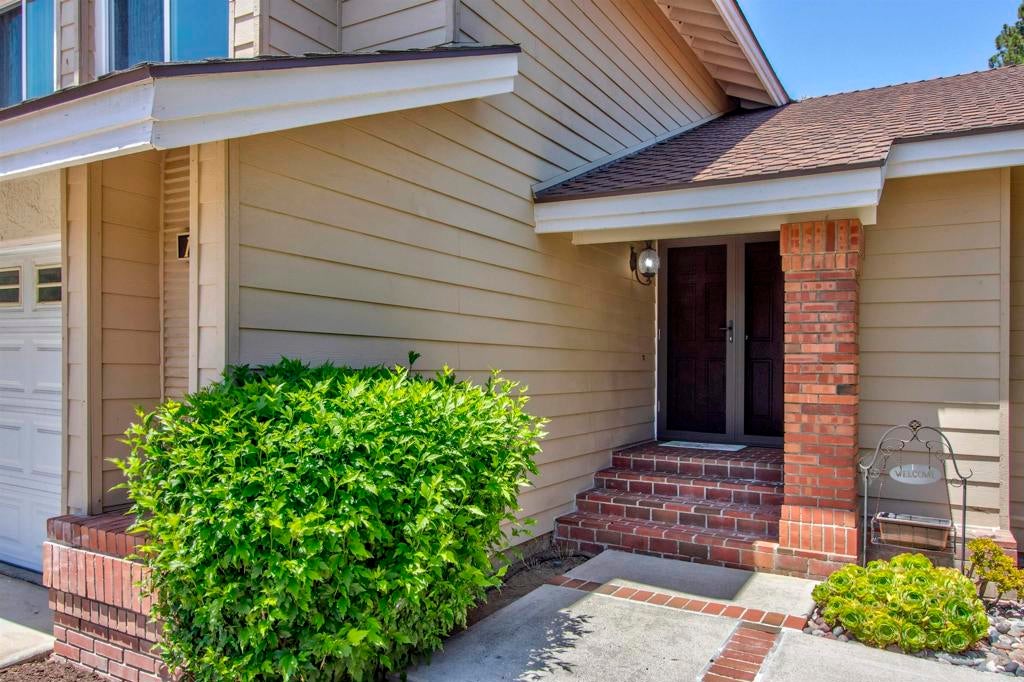
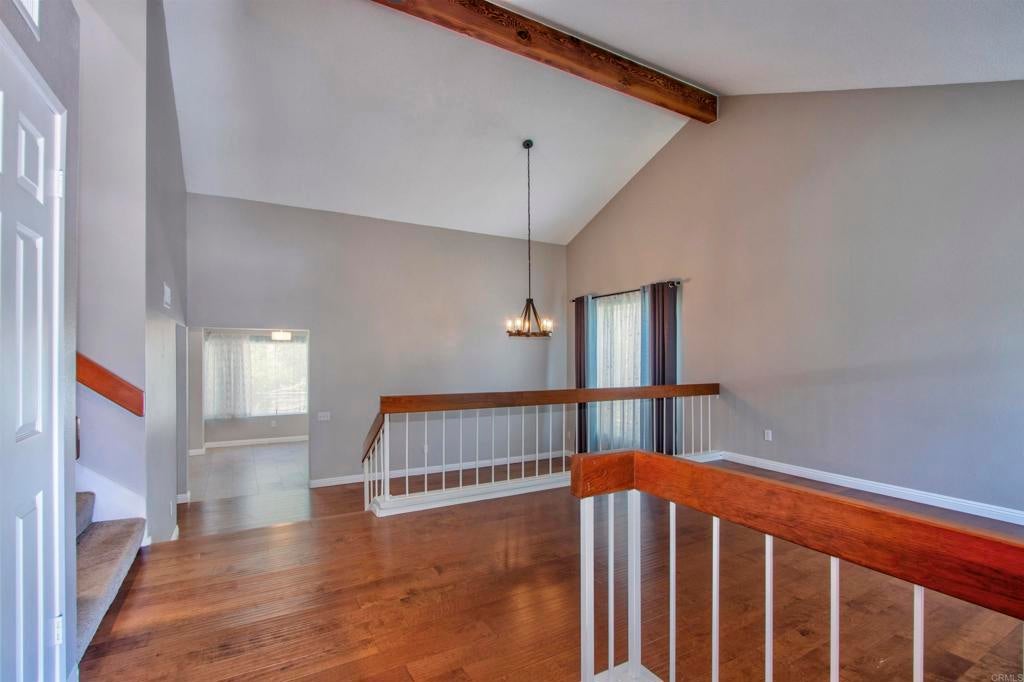
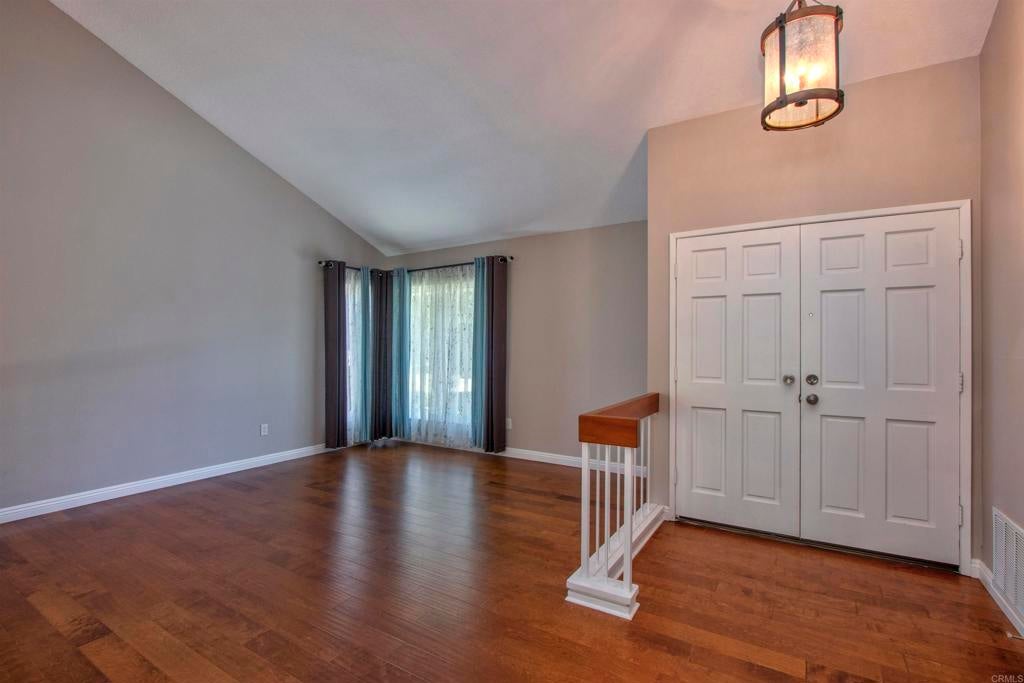
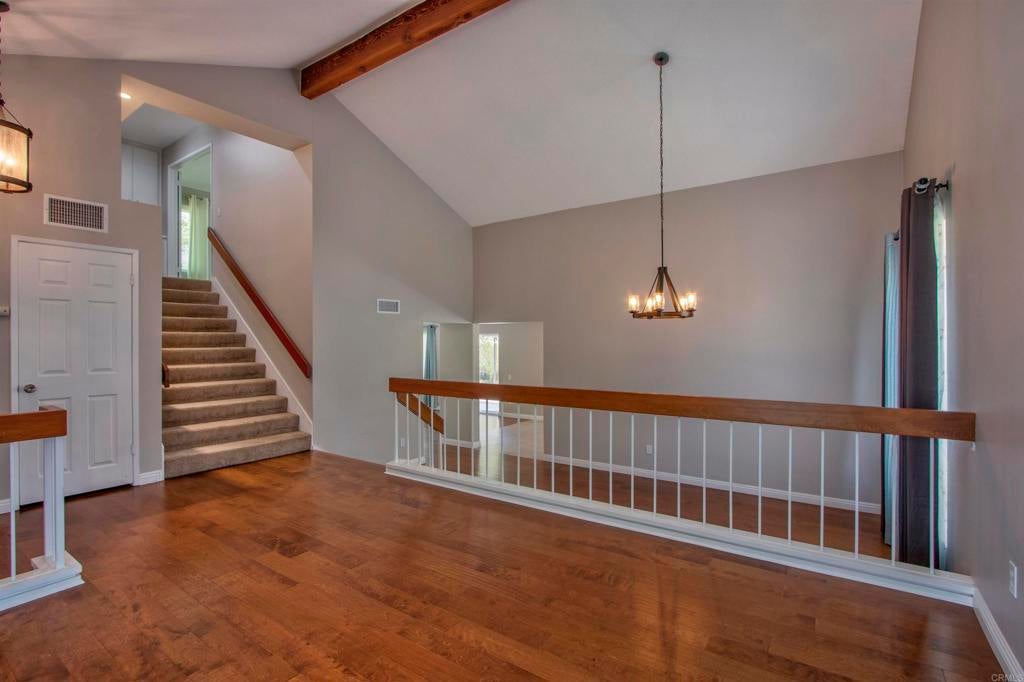
Enter an interest rate to see your estimated monthly payment.Welcome to 1140 Countrywood Lane, a residence that perfectly captures the essence of Shadowridge living. Positioned on one of the most sought-after blocks in the community, this home offers a blend of thoughtful design and effortless functionality that you have to experience in person to truly appreciate. Spanning 2,767 square feet, the interior is anchored by an open-concept kitchen and living area—the heart of the home where everyone naturally gravitates. For those who work from home or need extra space, the lower-level flex room serves as an office, bedroom or hobby studio. The primary suite is a true sanctuary, featuring its own private working fireplace for cozy nights, en-suite and plenty of room to unwind. With four bedrooms and three bathrooms, the layout offers incredible versatility, whether you’re looking for guest accommodations, a home gym, or creative spaces. Step outside into your own oasis. The landscaped and fenced yard provides a backdrop for outdoor dining or morning coffee. Practicality is built-in, too, with a secure garage, in-home laundry, and central A/C to keep things comfortable year-round. The lifestyle here is unmatched. With a low HOA fee, you’ll enjoy access to the amenities at Thibodo Park, including pickleball and tennis courts, plus picnic areas. If you’re a golfer, the Shadowridge Country Club is just a five-minute drive away for membership opportunities. Plus, you’re perfectly situated near local dining and shopping—close enough for a quick run to the store, but far enough to maintain that tranquil residential feel. Come see why this is one of the most compelling opportunities in the neighborhood. Images include virtually staged areas. Note: Images have been virtually staged to illustrate the property's potential. Furniture and decor shown are digitally rendered and are not included. Please refer to the original photographs for an accurate representation of the property's current condition.
| 24 hours ago | Listing updated with changes from the MLS | |
| 3 weeks ago | Listing first seen on site |

This information is for your personal, non-commercial use and may not be used for any purpose other than to identify prospective properties you may be interested in purchasing. The display of MLS data is usually deemed reliable but is NOT guaranteed accurate by the MLS. Buyers are responsible for verifying the accuracy of all information and should investigate the data themselves or retain appropriate professionals. Information from sources other than the Listing Agent may have been included in the MLS data. Unless otherwise specified in writing, the Broker/Agent has not and will not verify any information obtained from other sources. The Broker/Agent providing the information contained herein may or may not have been the Listing and/or Selling Agent.