






276 N El Camino Real 112Oceanside, CA 92058
Mortgage Calculator
Monthly Payment (Est.)
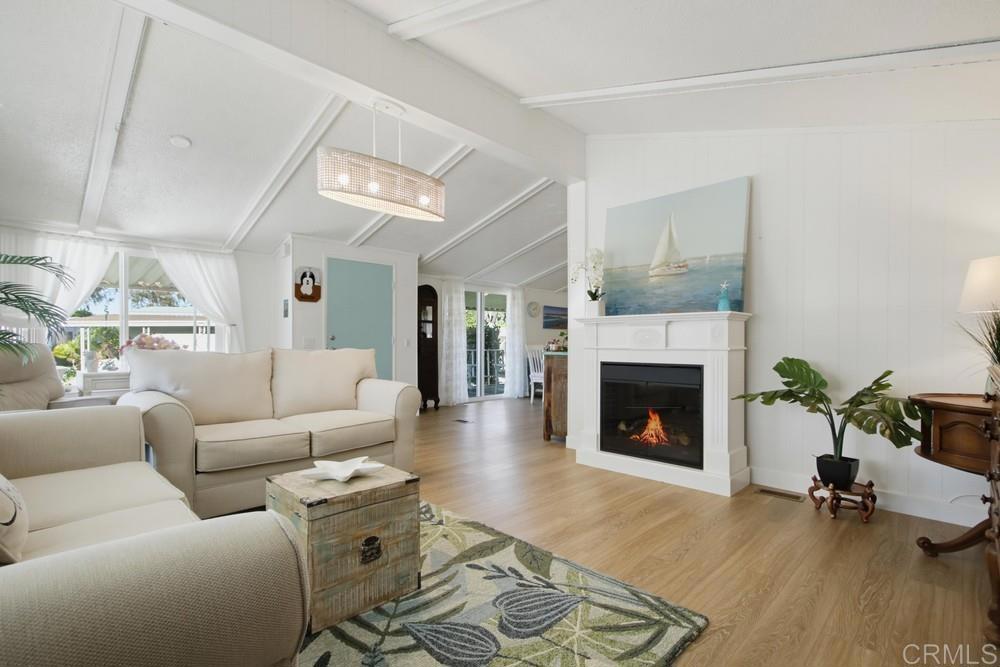
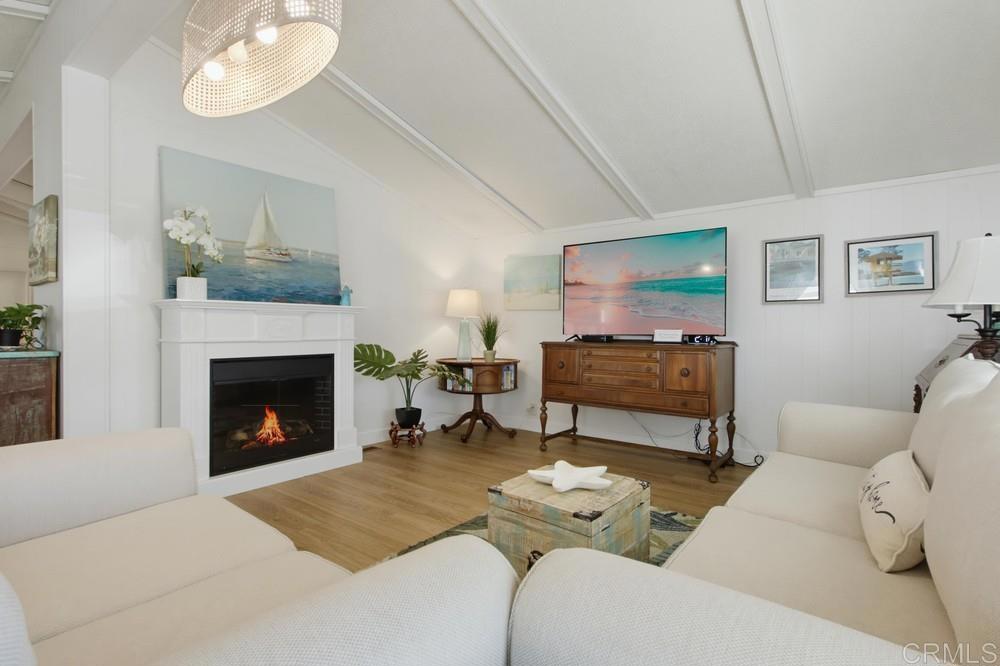
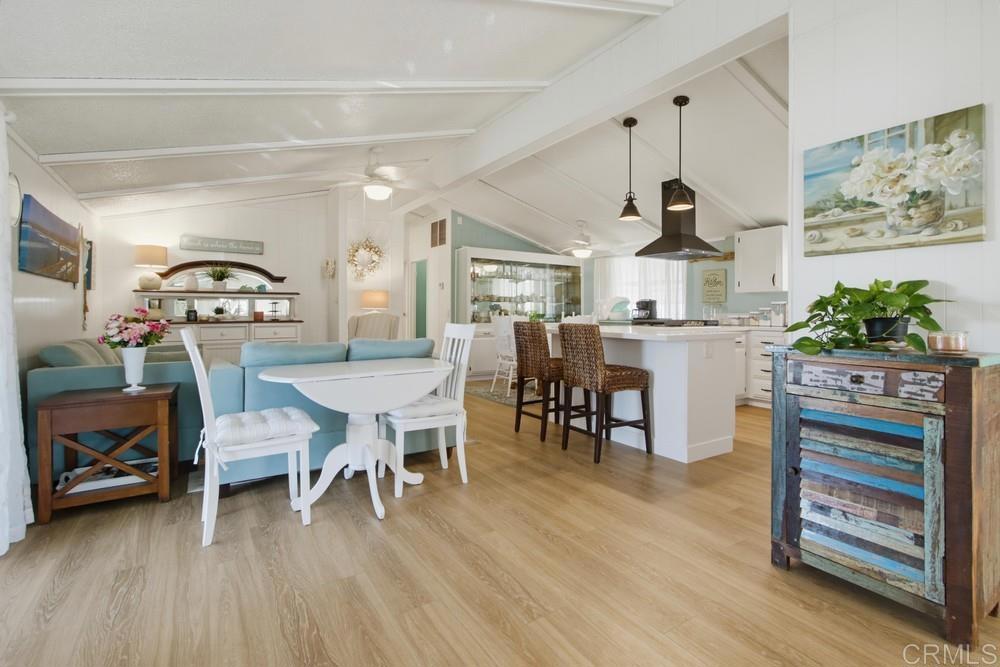
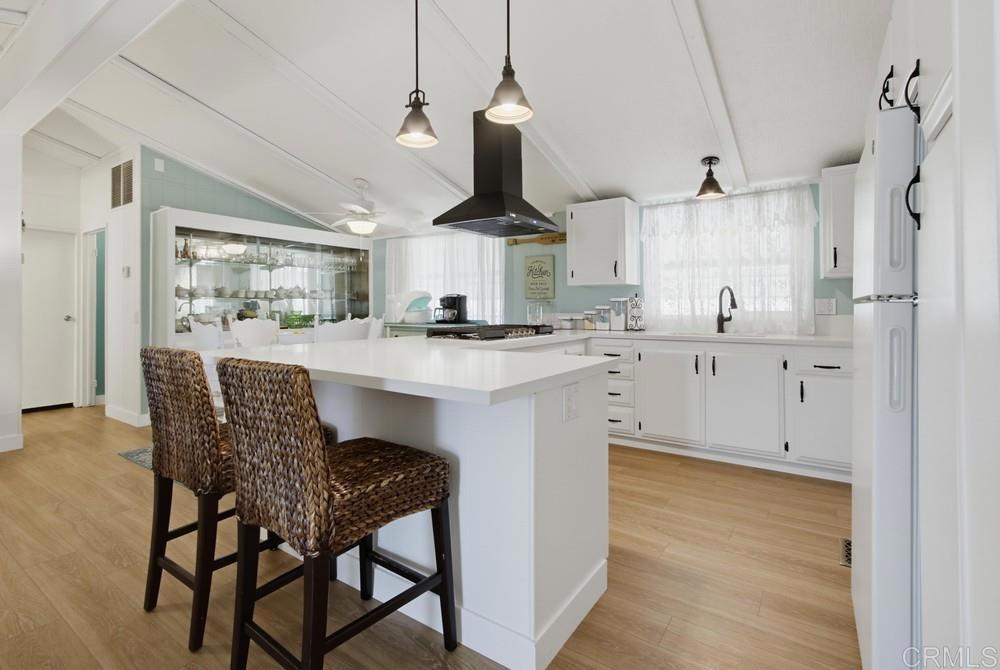
Enter an interest rate to see your estimated monthly payment.Welcome to a home that feels like a year-round vacation retreat! With many recent updates throughout, this home features luxury vinyl plank (LVP) flooring, dual-pane windows, a 2025 roof, rain gutters, custom paint accents, stylish light fixtures, ceiling fans, and refinished cabinetry with sleek hardware. Starting on the front porch, you look out over an easy-care turfed front yard, a peach tree, roses, and plenty of greenery. Set on a prime corner lot with the community tennis courts off to your left, you get an open, airy backdrop. Step inside to high vaulted ceilings in the main living area that give the home an expansive feel. The layout flows into a central family room, a formal dining area with a built-in hutch, and an open kitchen. Culinary enthusiasts will love the oversized U-shaped quartz countertops with an eat-at counter, refinished cabinets with hardware, 6-burner gas cooktop with an island range hood, single basin sink, pendant lights, dishwasher, microwave, wall oven, and refrigerator. Down the hall, a coastal theme carries into both bathrooms, each finished in a vibrant, beachy turquoise tone. The spacious primary suite serves as a quiet retreat complete with privacy awnings at both windows, a ceiling fan, and an oversized ensuite bath featuring dual sinks, a dedicated soaking tub with wall-to-wall white and turquoise tile, a separate step-in shower, and extra storage cabinets. The second bathroom continues the beachy turquoise vibe, detailed with refinished cabinets, updated hardware, a new light fixture, mirror, and a low-flow toilet. Additional storage is everywhere you look, including hallway linen closets and a dedicated laundry room with extra cabinet space and newer side-by-side washer and dryer included. Outside, you’ll find a rare setup that sets this property apart: in addition to the 2-car covered tandem carport, there is extra side parking specifically designed for a golf cart or compact car, plus a dedicated storage shed. This home is a 2 bedroom, 2 bath, 1536 estimated square feet, built in 1980. The Community & Lifestyle: Located just 4 miles from the ocean, gated 55+ Laguan Vista community offers resort-style living and many lakes. Enjoy the pool and spa, pickleball courts, shuffleboard, clubhouse, billiards room, and ceramics studio, or join in on movie nights, holiday parties, and group activities.
| 3 hours ago | Listing updated with changes from the MLS® | |
| 12 hours ago | Listing first seen on site |

This information is for your personal, non-commercial use and may not be used for any purpose other than to identify prospective properties you may be interested in purchasing. The display of MLS data is usually deemed reliable but is NOT guaranteed accurate by the MLS. Buyers are responsible for verifying the accuracy of all information and should investigate the data themselves or retain appropriate professionals. Information from sources other than the Listing Agent may have been included in the MLS data. Unless otherwise specified in writing, the Broker/Agent has not and will not verify any information obtained from other sources. The Broker/Agent providing the information contained herein may or may not have been the Listing and/or Selling Agent.