






7805 Doug HillSan Diego, CA 92127
Mortgage Calculator
Monthly Payment (Est.)
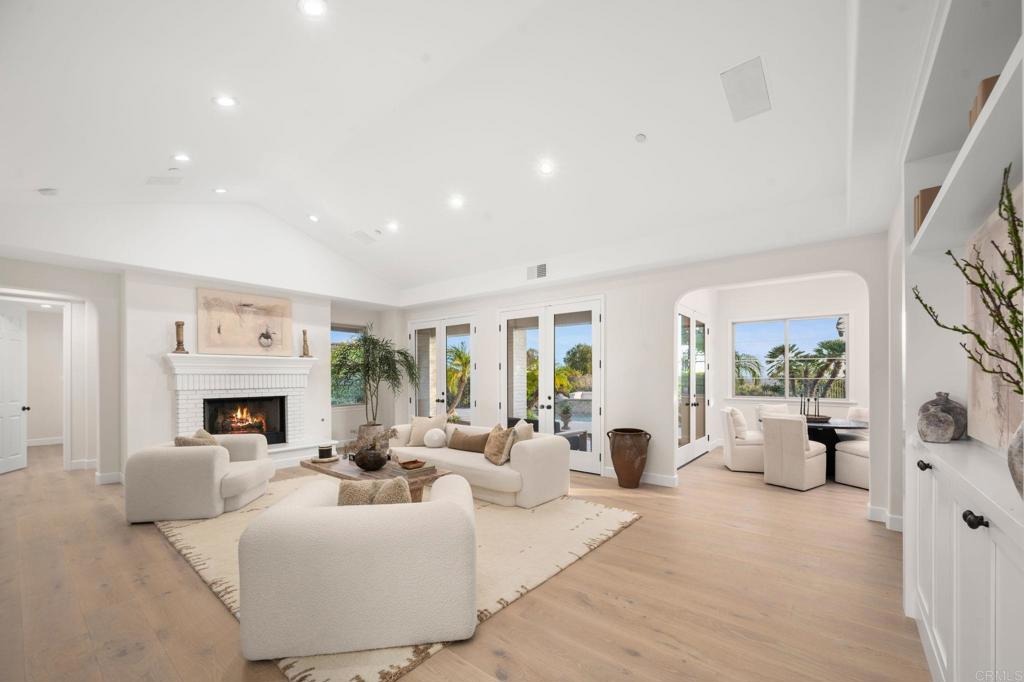
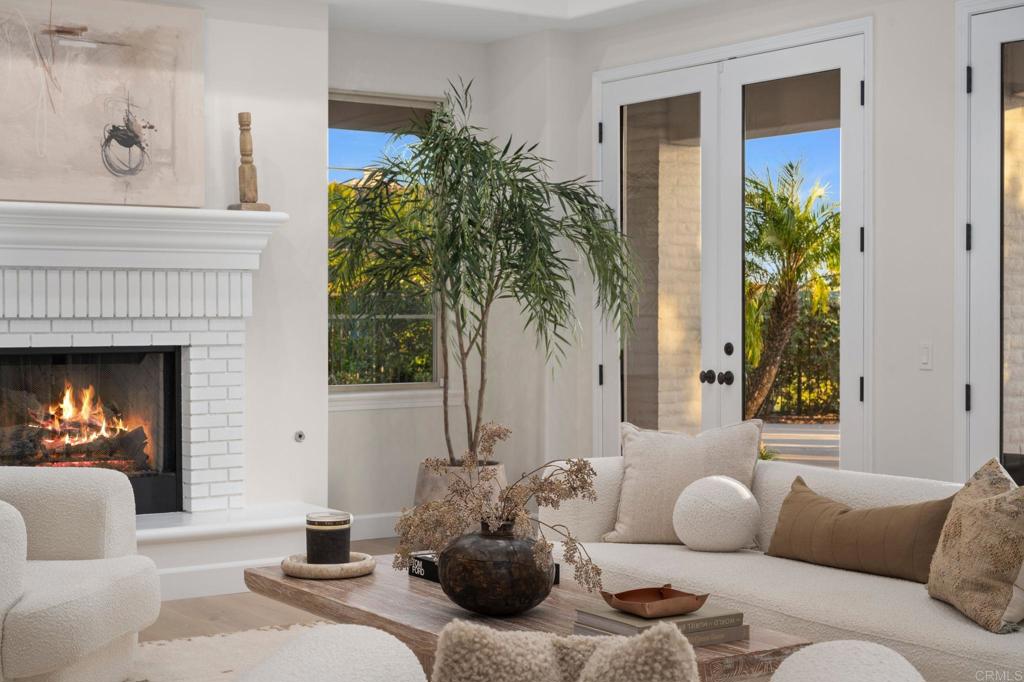
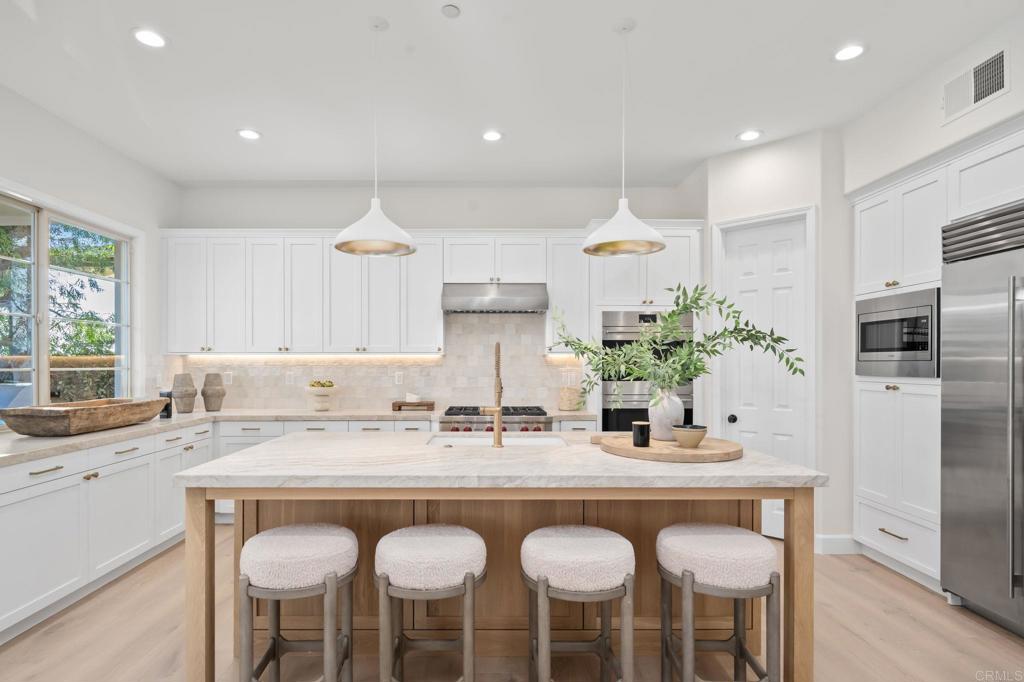
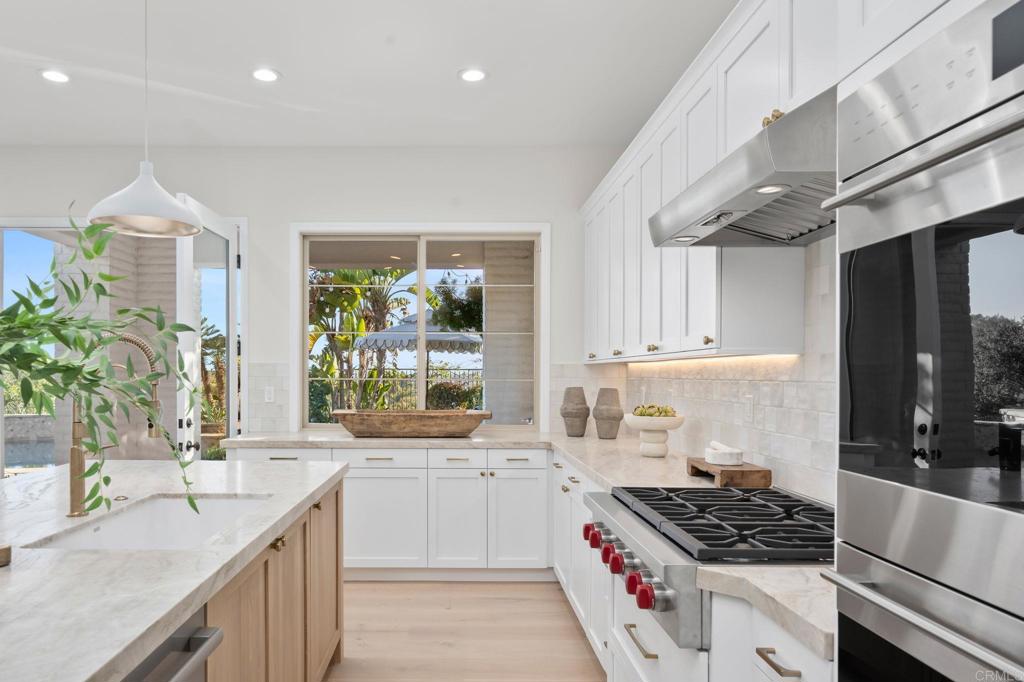
$15,946- Beautifully remodeled. - 4+ bedrooms, 3.5 bathrooms. - 3,706 sqft | .53-acre. - Remarkable privacy. - Attached 3-car garage. - Private casita. - Resort-style pool & spa. - Outdoor entertaining space with new BBQ. - Owned solar. Tucked away on a private cul-de-sac inside the gates of Santaluz, 7805 Doug Hill blends beautifully remodeled interiors with the relaxed, resort-inspired lifestyle that defines Southern California living. Set on approximately .53 acre, the 3,706-square-foot residence offers four spacious bedrooms, three full baths, a powder room, private casita and an attached three-car garage. Inside, light-filled living spaces pair warm wood floors, soft neutral finishes and thoughtful designer updates throughout. The kitchen serves as the heart of the home with an expansive center island, crisp cabinetry, stone surfaces and professional-style appliances, while French doors create an effortless connection between the interiors and outdoor living spaces. Outside, a private pool and spa are surrounded by mature landscaping, lounge areas and a new built-in BBQ, creating a setting designed for both quiet afternoons and easy entertaining. With owned solar and a flexible floor plan that includes a private casita, this move-in-ready Santaluz home offers a rare combination of privacy, style and effortless indoor-outdoor living.
| 10 hours ago | Listing updated with changes from the MLS® | |
| yesterday | Status changed to Active | |
| 2 days ago | Listing first seen on site |

This information is for your personal, non-commercial use and may not be used for any purpose other than to identify prospective properties you may be interested in purchasing. The display of MLS data is usually deemed reliable but is NOT guaranteed accurate by the MLS. Buyers are responsible for verifying the accuracy of all information and should investigate the data themselves or retain appropriate professionals. Information from sources other than the Listing Agent may have been included in the MLS data. Unless otherwise specified in writing, the Broker/Agent has not and will not verify any information obtained from other sources. The Broker/Agent providing the information contained herein may or may not have been the Listing and/or Selling Agent.
Did you know? You can invite friends and family to your search. They can join your search, rate and discuss listings with you.