






10260 Pinon PlaceLakeside, CA 92040
Mortgage Calculator
Monthly Payment (Est.)
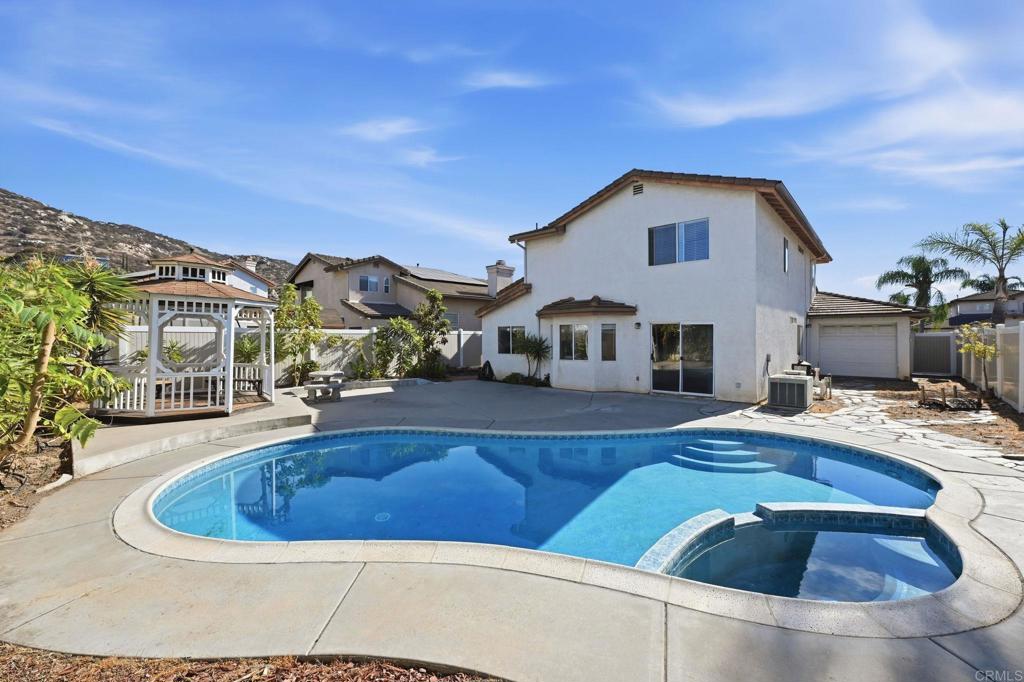
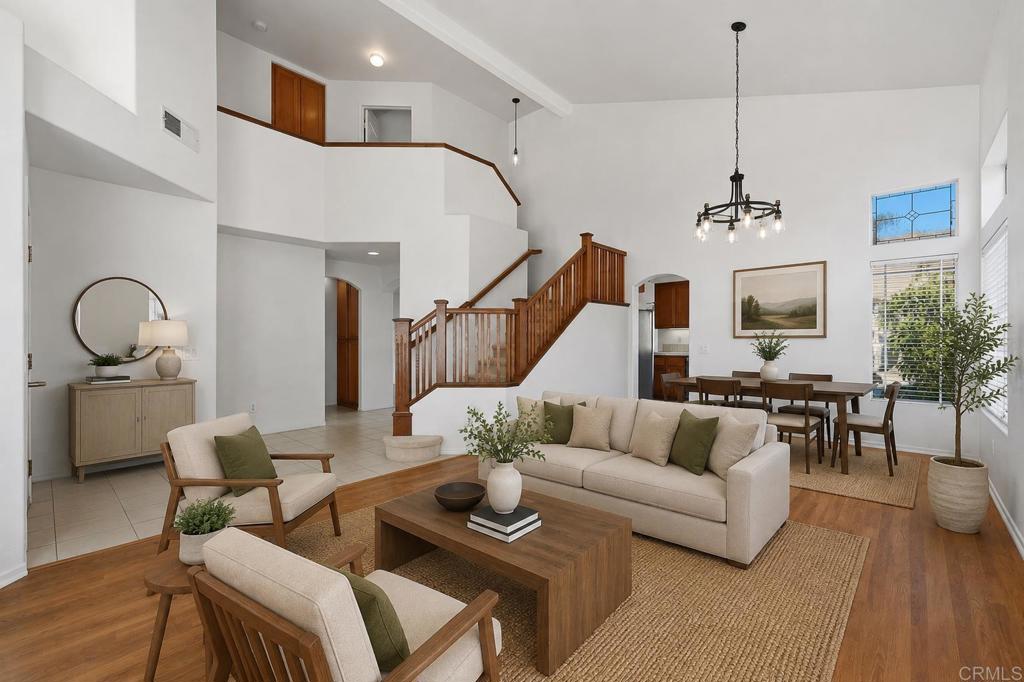
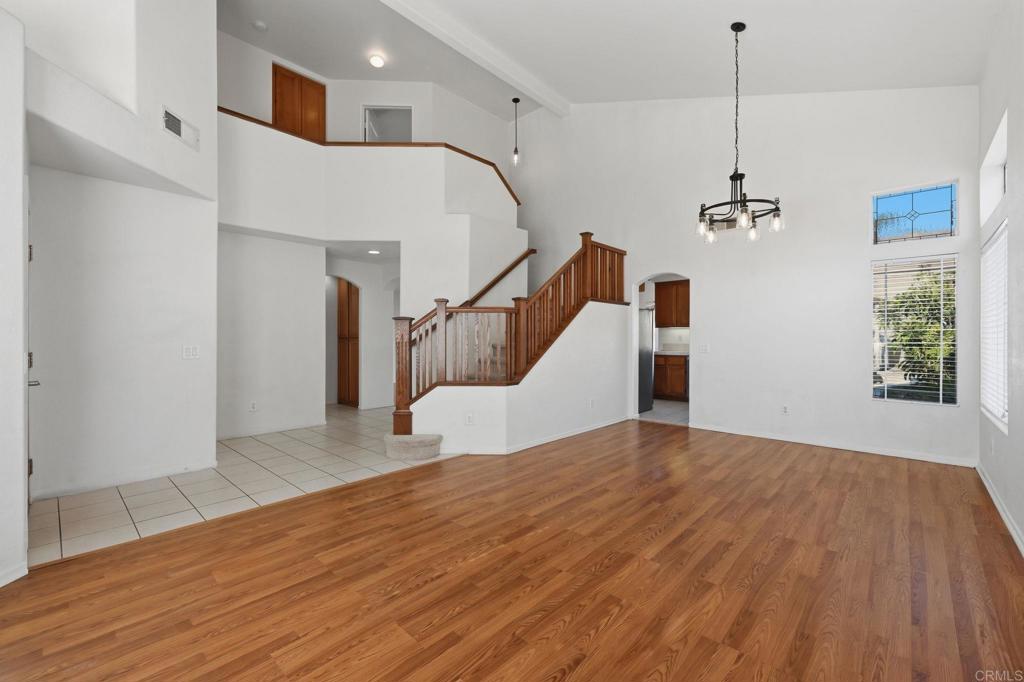
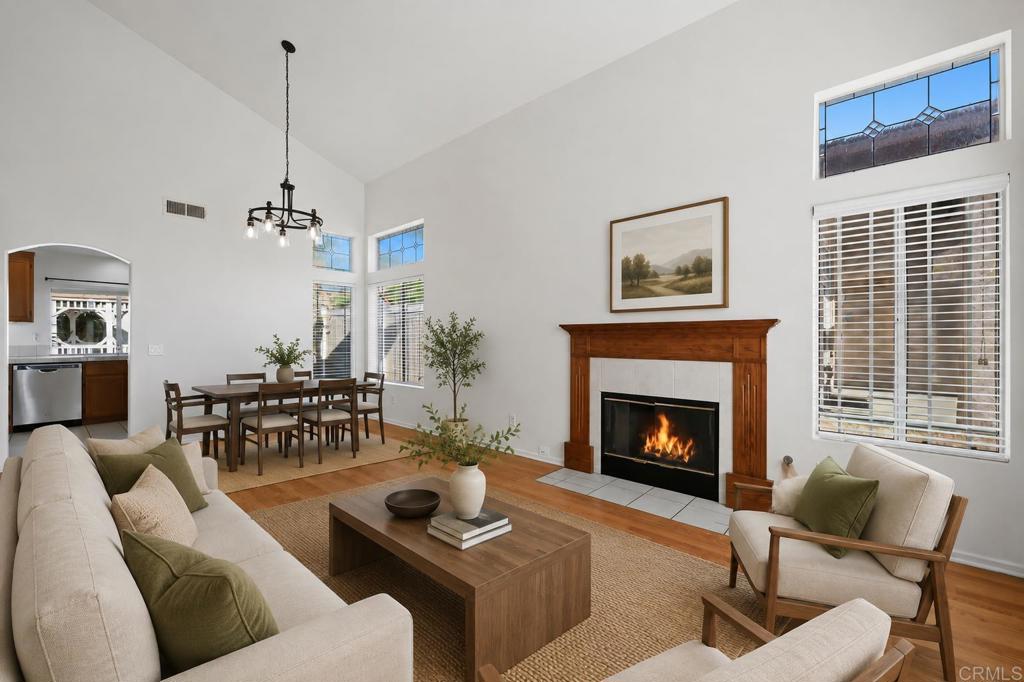
Enter an interest rate to see your estimated monthly payment.OWNED SOLAR, 3-CAR GARAGE, RV PARKING & A SPARKLING POOL. Some homes simply give you more room. 10260 Pinon Place gives you more room to live, gather, play and make memories. Tucked into a peaceful Lakeside neighborhood, this spacious 4-bedroom, 3-bath home was made for sunny pool days, weekend barbecues, holiday gatherings and quiet evenings at home. Step inside to soaring cathedral ceilings, tall windows and abundant natural light that create an immediate sense of openness. The thoughtfully designed floorplan offers separation when you want it and connection where it matters. The kitchen opens to the family room and looks toward the backyard and pool, keeping you at the heart of everything whether you're preparing dinner, entertaining friends or watching the fun outside. A cozy fireplace adds warmth and character to the living space. A main-level bedroom and full bath offer valuable flexibility for overnight guests, extended family, a home office or multigenerational living. Upstairs, additional bedrooms provide plenty of space to unwind and make the home your own. Then step outside to what may quickly become your favorite part of the home. The private backyard retreat features a sparkling heated pool and spa, gazebo, patio areas and easy-maintenance outdoor space ready for San Diego sunshine, dinners under the stars, celebrations with friends or simply floating in the pool and forgetting about the rest of the world for a while. And there’s room for the toys, too. The 3-car garage, generous driveway and RV parking provide exceptional flexibility, while the third garage bay opens through to the backyard for convenient access. Fully owned and paid solar, central A/C and NO HOA add even more value and freedom. Beyond your front door, enjoy the outdoor lifestyle East County is known for, with nearby lakes, parks, trails, fishing, boating and recreation throughout Lakeside and neighboring Santee. Shopping, dining and everyday conveniences are close by, with easy access to Highways 67, 52 and 125 connecting you to the rest of San Diego. 10260 Pinon Place isn't simply a house with more space. It's a place for pool days, family dinners, weekend adventures, celebrations, quiet mornings and whatever comes next. Come experience it for yourself and imagine the memories you'll make here.
| 3 days ago | Listing updated with changes from the MLS® | |
| 4 days ago | Status changed to Active Under Contract | |
| a month ago | Listing first seen on site |

This information is for your personal, non-commercial use and may not be used for any purpose other than to identify prospective properties you may be interested in purchasing. The display of MLS data is usually deemed reliable but is NOT guaranteed accurate by the MLS. Buyers are responsible for verifying the accuracy of all information and should investigate the data themselves or retain appropriate professionals. Information from sources other than the Listing Agent may have been included in the MLS data. Unless otherwise specified in writing, the Broker/Agent has not and will not verify any information obtained from other sources. The Broker/Agent providing the information contained herein may or may not have been the Listing and/or Selling Agent.
Did you know? You can invite friends and family to your search. They can join your search, rate and discuss listings with you.