






8975 Lawrence Welk Drive 381Escondido, CA 92026
Mortgage Calculator
Monthly Payment (Est.)
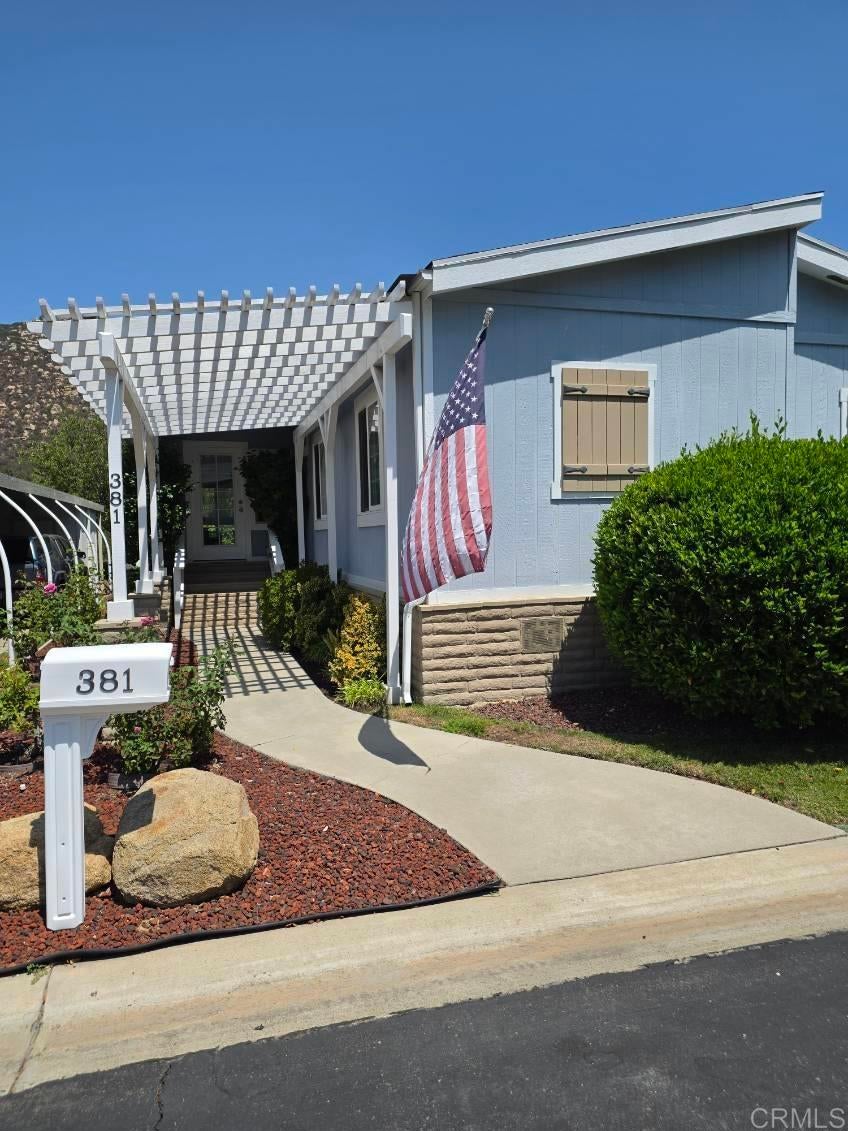
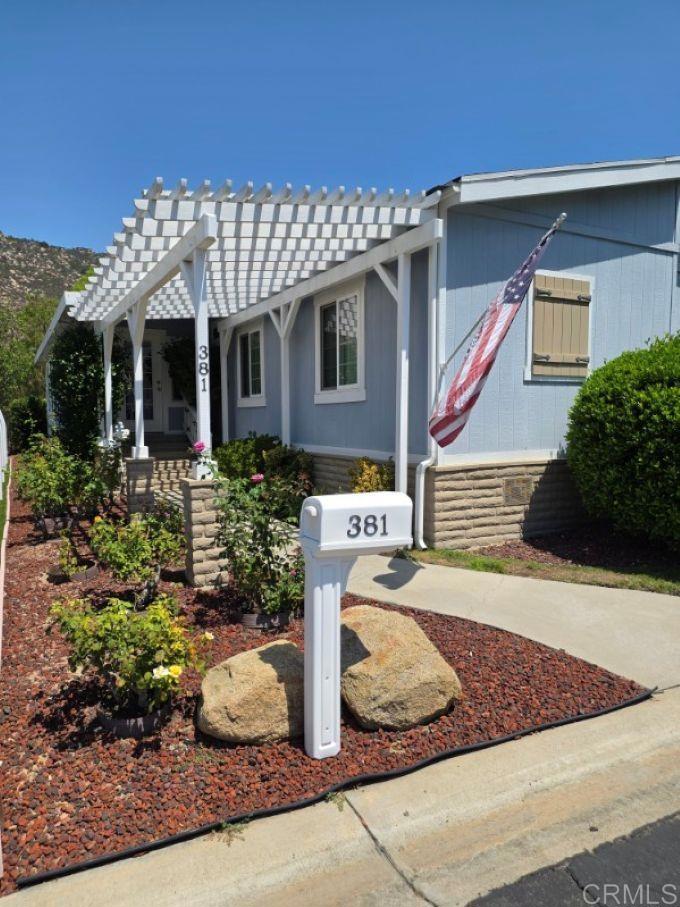
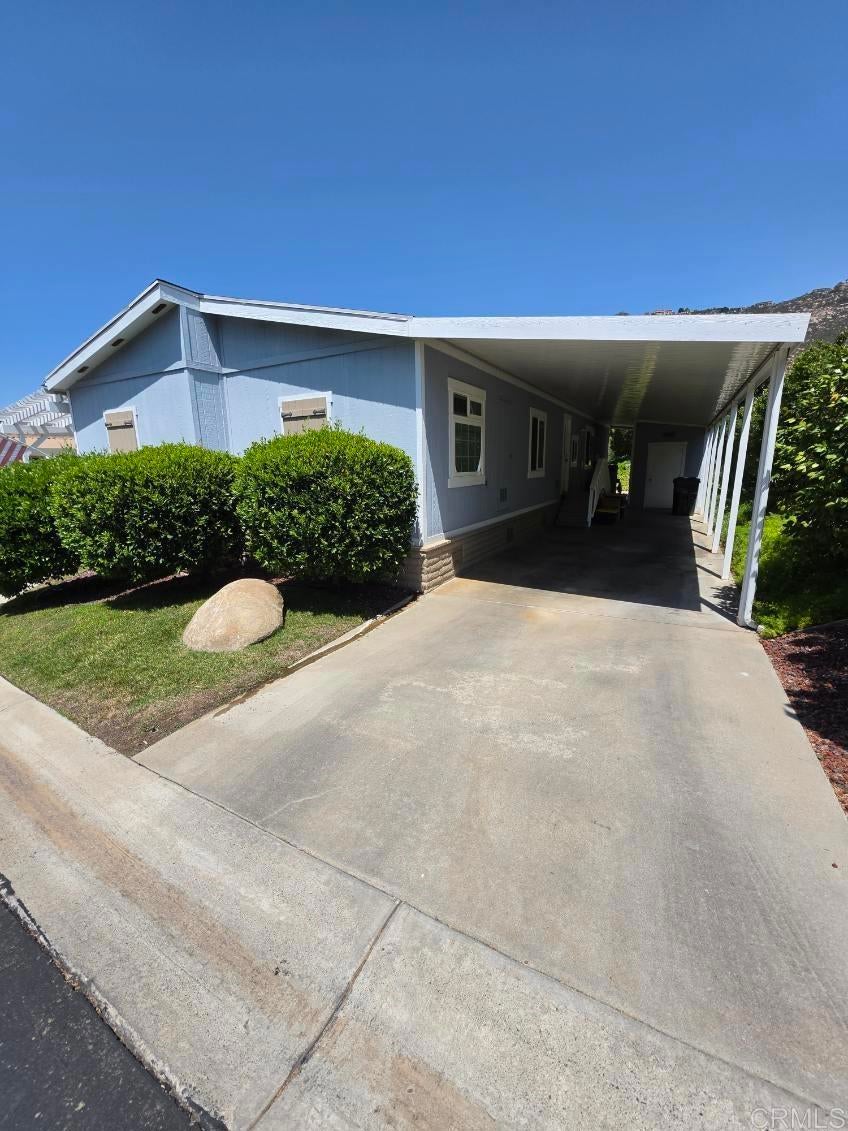
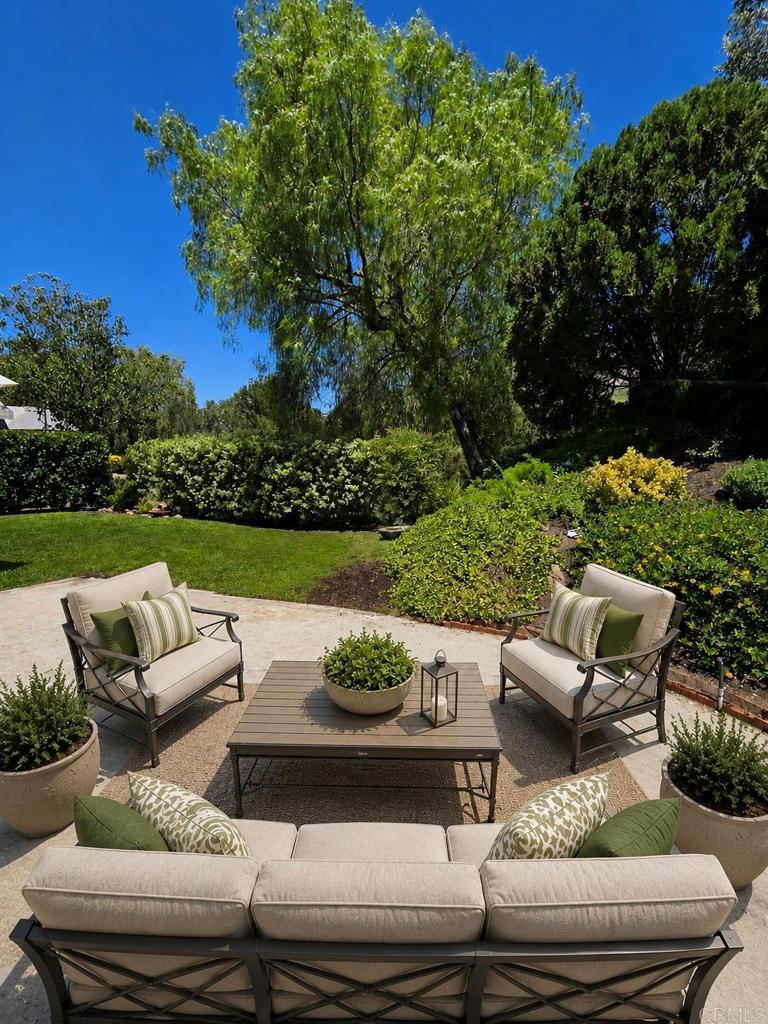
$2,098Stunning mountain view retreat nestled in a tucked-away cul-de-sac within the premier 55+ gated community of Champagne Village. Extensively remodeled living space, this 2-bedroom, 2-bathroom home, with an additional 300 square foot permitted California room, sits on premium owned land with no rear neighbors offering ultimate privacy and panoramic mountain views. The light-filled, open-concept floor plan features a spacious living room with expansive picture windows framing the mountains, along with an open dining area. The gorgeous, fully remodeled kitchen features premium stainless-steel appliances, updated cabinetry, quartz countertops and a large seated island. The primary suite features a beautifully upgraded main bathroom with a generous layout and a walk-in closet built for ultimate organization. Designed for energy savings and comfort, this upgraded property boasts a 6.27kw solar system owned outright, a brand-new water heater (2025), newer A/C (2022), luxury vinyl plank flooring, premium carpet, and high-efficiency windows. Live a permanent resort lifestyle with a golf-cart-friendly community and seamless access to the adjacent Lawrence Welk Resort, featuring two public golf courses, dining, theater, and shopping. Robust community amenities include a heated pool/spa, fitness center, pickleball/tennis courts, RV parking, clubhouse with a party room and billiards/ping-pong, walking trails, gated dog park, library, and a full calendar of fun, social activities. Conveniently located near the I-15 corridor for easy access to shopping, healthcare, and entertainment. Move-in ready!
| 2 weeks ago | Listing updated with changes from the MLS® | |
| 2 weeks ago | Listing first seen on site |

This information is for your personal, non-commercial use and may not be used for any purpose other than to identify prospective properties you may be interested in purchasing. The display of MLS data is usually deemed reliable but is NOT guaranteed accurate by the MLS. Buyers are responsible for verifying the accuracy of all information and should investigate the data themselves or retain appropriate professionals. Information from sources other than the Listing Agent may have been included in the MLS data. Unless otherwise specified in writing, the Broker/Agent has not and will not verify any information obtained from other sources. The Broker/Agent providing the information contained herein may or may not have been the Listing and/or Selling Agent.
Did you know? You can invite friends and family to your search. They can join your search, rate and discuss listings with you.