






7902 Tinaja LaneSan Diego, CA 92139
Mortgage Calculator
Monthly Payment (Est.)
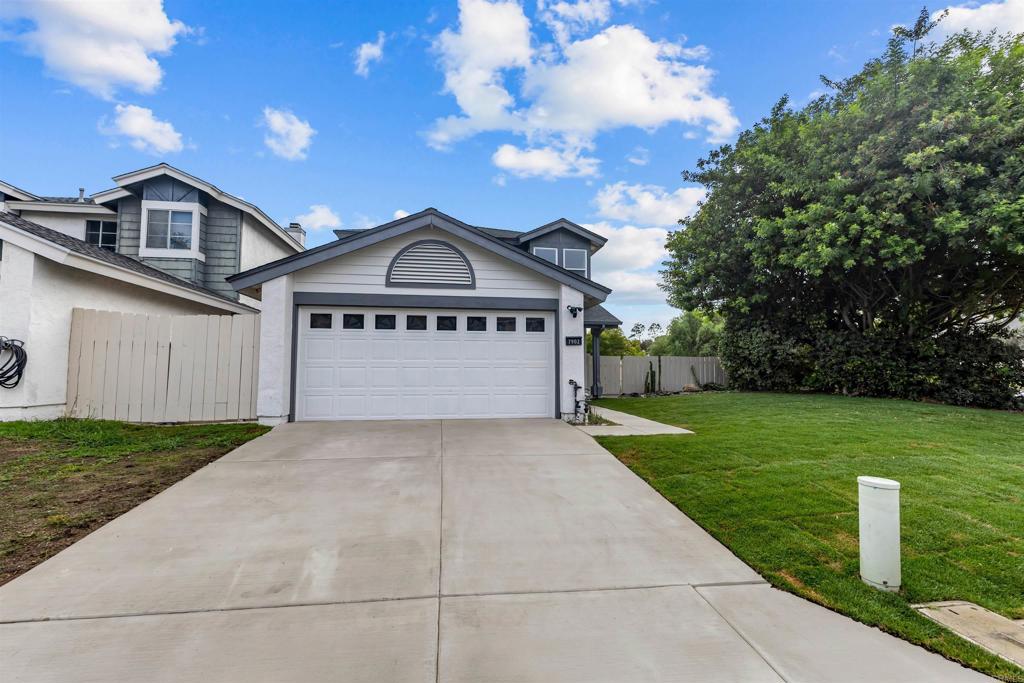
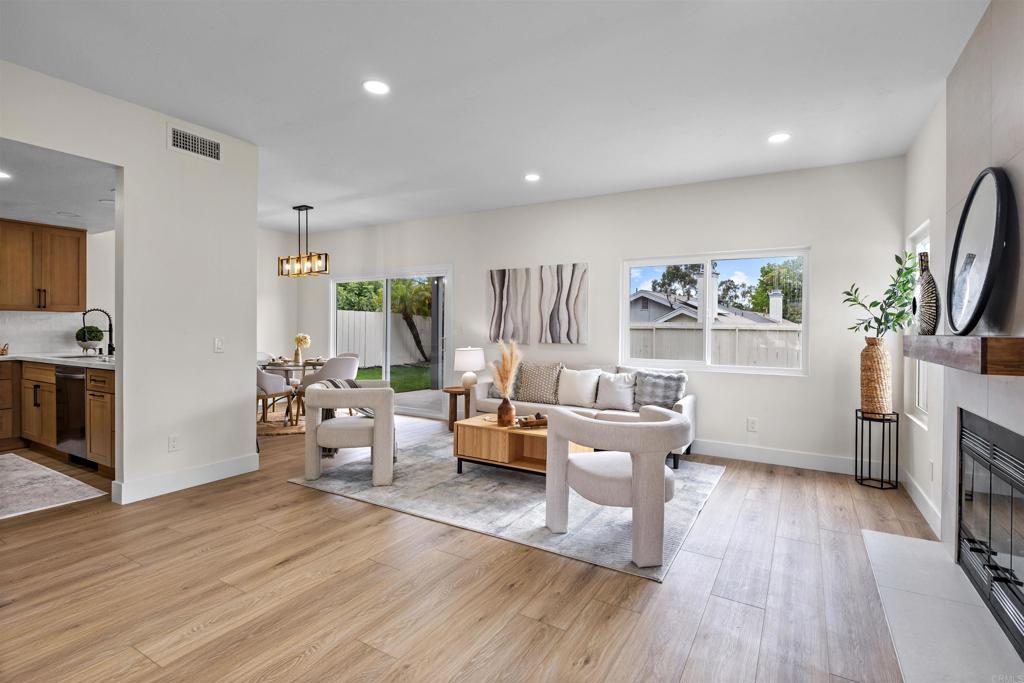
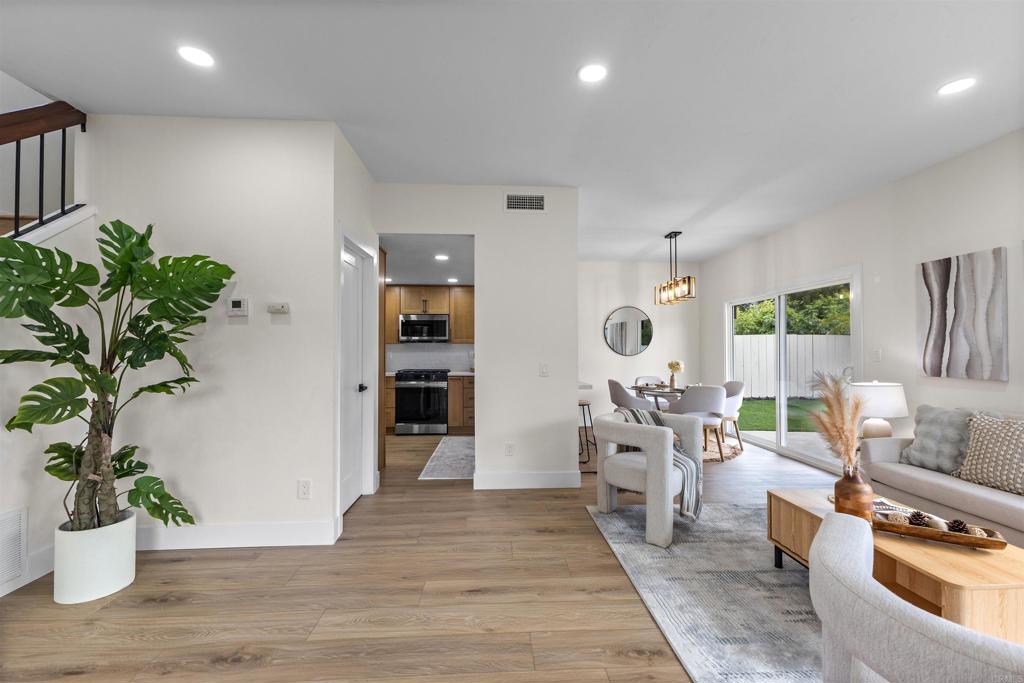
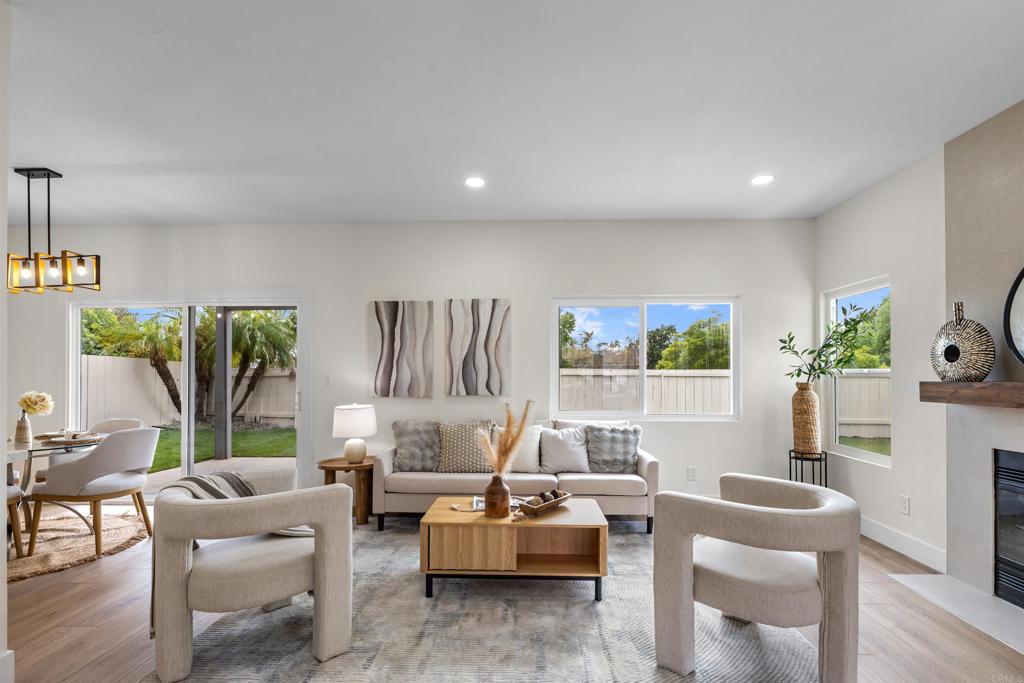
$3,965Welcome to 7902 Tinaja Lane—a beautifully reimagined home where thoughtful design, extensive upgrades, and a warm modern aesthetic come together in one exceptional package. Tucked away on a quiet cul-de-sac and positioned on a desirable corner lot, this residence has been transformed inside and out with impressive attention to detail. Step inside to a bright, open living space filled with natural light from all-new windows, complemented by wide-plank flooring, recessed lighting, and a striking fireplace. The open layout flows effortlessly into the dining area and stunning remodeled kitchen, creating an inviting space for everyday living and entertaining. At the heart of the home is a beautifully redesigned kitchen featuring warm oak cabinetry, gorgeous Taj Mahal countertops, stainless steel appliances, designer fixtures, abundant storage, and a generous peninsula with bar seating. The combination of natural wood tones and Taj Mahal stone gives the kitchen a sophisticated, timeless look that feels both elevated and welcoming. The bathrooms have been completely refreshed with custom vanities, designer fixtures, and carefully selected finishes. The primary suite feels like its own private retreat, featuring vaulted ceilings, a private balcony, and a spa-inspired bath with an oversized walk-in shower, frameless glass, floor-to-ceiling designer tile, built-in niche, rain shower, and brushed-gold fixtures. The improvements go far beyond what you can see. The home features a new roof, all-new windows, upgraded electrical and plumbing, new screen doors, and numerous additional improvements—offering the rare combination of beautiful finishes and substantial behind-the-scenes modernization. Outside, fresh sod and refreshed landscaping create a clean, inviting setting, while the spacious private yard provides plenty of room to relax, entertain, or enjoy the Southern California lifestyle. Adding even more functionality is an approximately 200-square-foot bonus storage room along the side of the home, providing substantial additional space for storage, tools, recreational equipment, and more. Upstairs, the primary-suite balcony offers another private outdoor escape with elevated neighborhood views. Residents enjoy access to the amenity-rich Hillsborough Recreation Center through the HOA, featuring swimming pools, a relaxing spa, fitness room, basketball and tennis courts, playgrounds, scenic walking paths, park areas, and a community clubhouse. With recreation and relaxation close to home, the community offers an exceptional Southern California lifestyle. From the Taj Mahal countertops and custom cabinetry to the new roof, all-new windows, fresh sod, refreshed landscaping, bonus storage space, and beautifully redesigned living spaces, this is far more than a cosmetic remodel. 7902 Tinaja Lane has been thoughtfully transformed into a stylish, move-in-ready home designed to be enjoyed for years to come.
| 2 days ago | Listing updated with changes from the MLS® | |
| 3 days ago | Price changed to $869,000 | |
| 2 weeks ago | Listing first seen on site |

This information is for your personal, non-commercial use and may not be used for any purpose other than to identify prospective properties you may be interested in purchasing. The display of MLS data is usually deemed reliable but is NOT guaranteed accurate by the MLS. Buyers are responsible for verifying the accuracy of all information and should investigate the data themselves or retain appropriate professionals. Information from sources other than the Listing Agent may have been included in the MLS data. Unless otherwise specified in writing, the Broker/Agent has not and will not verify any information obtained from other sources. The Broker/Agent providing the information contained herein may or may not have been the Listing and/or Selling Agent.
Did you know? You can invite friends and family to your search. They can join your search, rate and discuss listings with you.