Save
Ask
Tour
Hide
Share
$1,200,800
42 Days On Site

24665 Rancho Santa Teresa Drive
Ramona, CA 92065

For Sale|Single Family Residence|Active
3
Beds
4
Total Baths
3
Full Baths
1
Partial Bath
4,985
SqFt
$241
/SqFt
2001
Built
County:
San Diego
Listed by Sharon Quisenberry of Coldwell Banker Country Realty [email protected]
Call Now: 619.572.1144
Is this the listing for you? We can help make it yours.
619.572.1144
24665 Rancho Santa Teresa Drive24665 Rancho Santa Teresa Drive24665 Rancho Santa Teresa Drive24665 Rancho Santa Teresa Drive
Save
Ask
Tour
Hide
Share

Mortgage Calculator

Monthly Payment (Est.)

Enter an interest rate to see your estimated monthly payment.
Calculator powered by Showcase IDX, a Constellation1 Company. Copyright ©2026 Information is deemed reliable but not guaranteed.

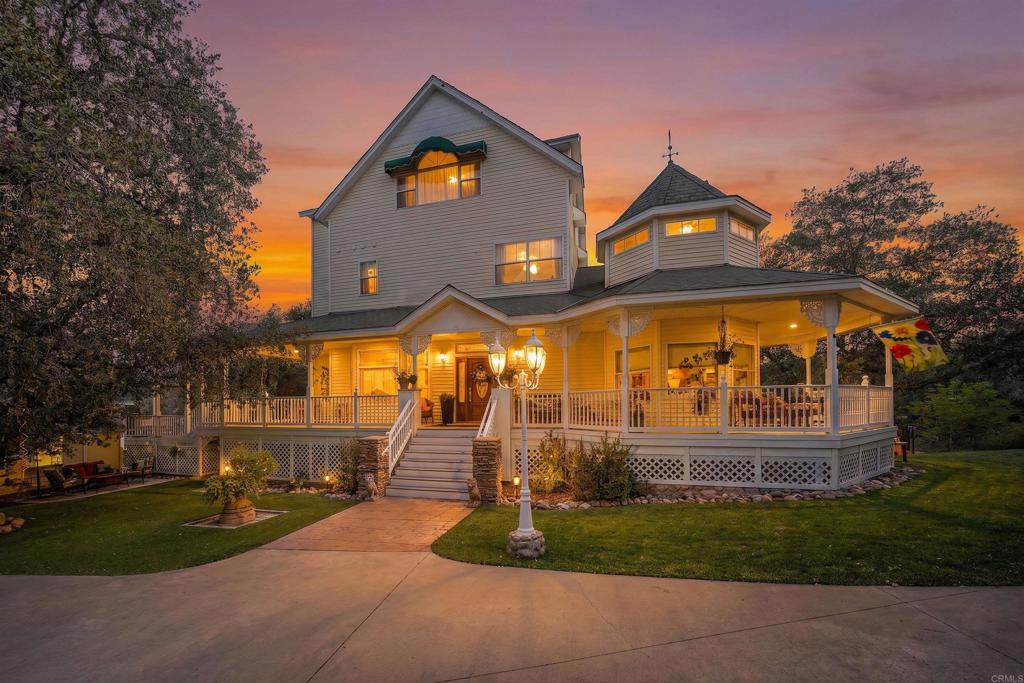
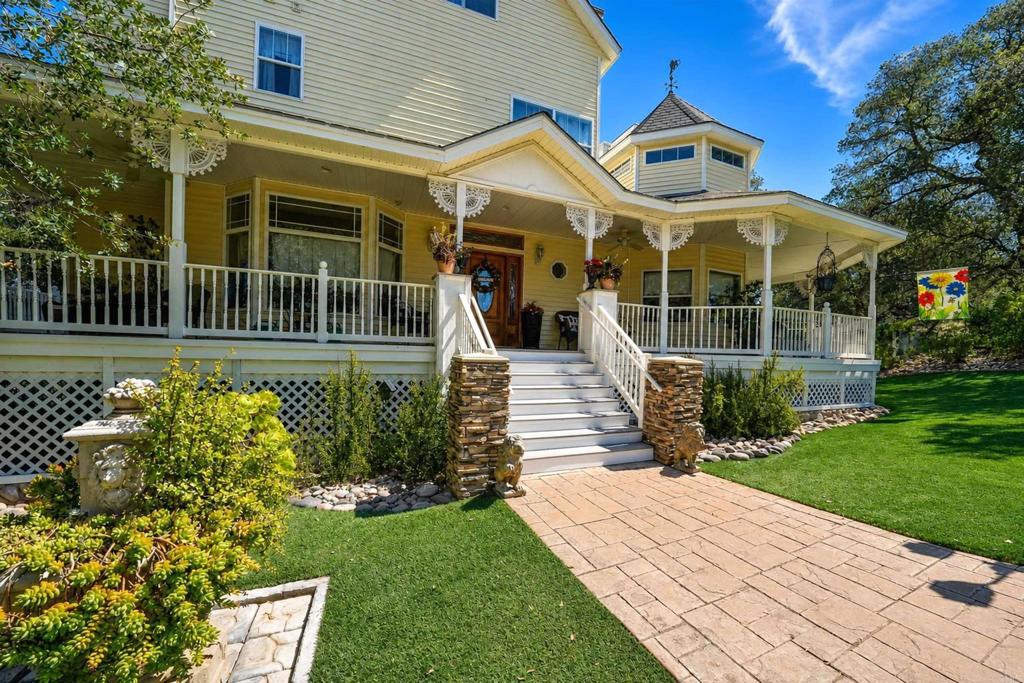
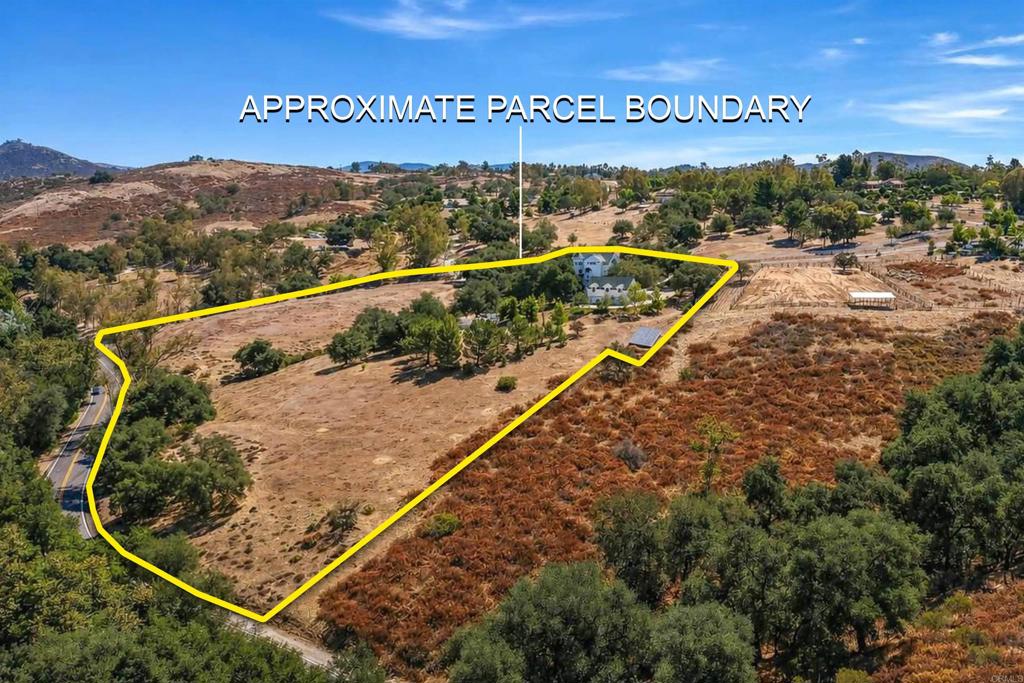
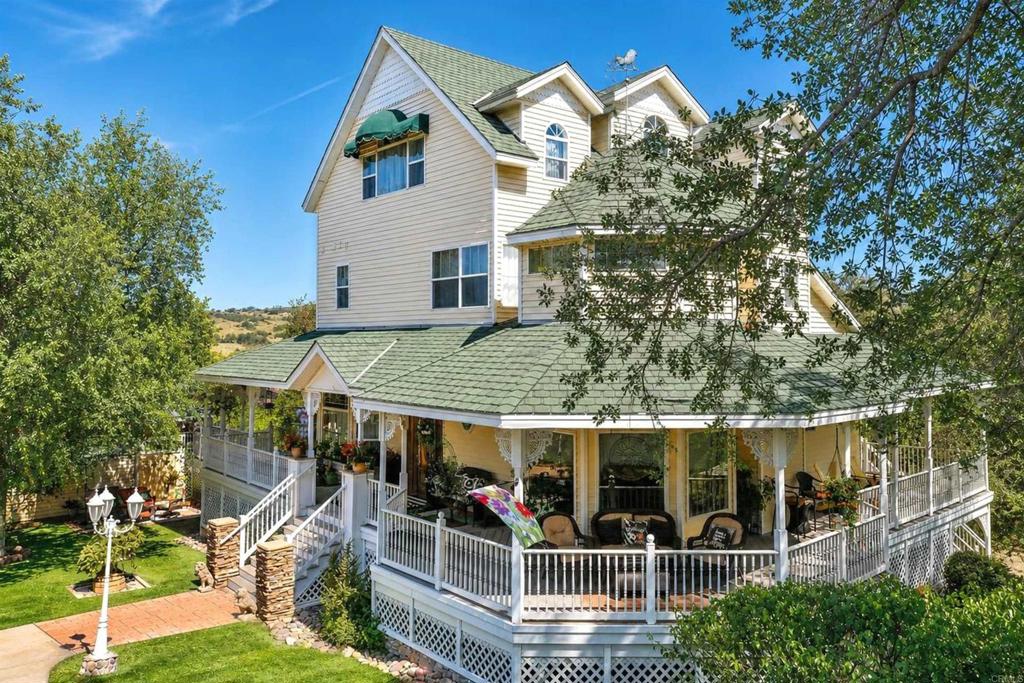
Unparalleled Country Living! 8.55 pristine acres with desirable A72 zoning, ideal for horses, livestock, agriculture, fruit orchard, vegetable/herb garden and water provided by prolific community well. Parcel has dual entries, New England Victorian home with a 4-car finished garage surrounded by majestic Engelmann Oaks. The magnificent 4,985 sq. ft. home offers 3 BR / 3.5 BA, complemented by a 2 BR / 1 BA guest house and potential for an additional dwelling unit (verify with S.D. County Bdg. Dept). Main Home Features: Wrap-Around wide Porch & Library: Foyer with engineered wood floors, leading to a private library with turret ceiling, replica vintage wood bookcases, bay window, and wood burning fireplace. Gourmet Kitchen & Formal Dining rms: 10+ ft ceilings, see-through fireplace, center island, Silestone counters, replica vintage 6-burner stove/oven, Kitchen Aid built-in refrigerator, pantry and bay window breakfast nook. Entertainment Floor: Billiard room with bar, theater/media room, craft room, bedroom, and bath. Primary Suites & Elevator Prep: First upper level holds a spacious primary en-suite, second en-suite, and laundry room prepped for a future elevator. Top level features a private second primary retreat with panoramic mountain and pastoral valley views, walk-in closet, and a bath framed for completion (clawfoot tub/dual vanities). This architecturally designed Victorian with spectacular,usable acreage awaits your viewing and shown by app. only. Please review the attached Title Report, CC&Rs, Property Summary and List of Features and Amenities.

Save
Ask
Tour
Hide
Share
Listing Snapshot
Price 
$1,200,800
Days On Site 
42 Days
Bedrooms 
3
Inside Area (SqFt) 
4,985 sqft
Total Baths 
4
Full Baths 
3
Partial Baths 
1
Lot Size 
8.55 Acres
Year Built 
2001
MLS® Number 
NDP2607520
Status 
Active
Property Tax 
N/A
HOA/Condo/Coop Fees 
$125 monthly
Sq Ft Source 
Assessor
Friends & Family
Recent Activity
a week agoListing updated with changes from the MLS®
a week agoStatus changed to Active
a week agoPrice changed to $1,200,800
a month agoListing first seen on site
General Features
Acres 
8.55
Attached Garage 
Yes
Disclosures 
AccessoryDwellingUnitCovenantsRestrictionsDisclosureHoaDisclosureUnincorporated
Foundation 
Concrete PerimeterPermanent
Garage 
Yes
Garage Spaces 
4
Land Lease 
No
Levels 
Three Or More
Number Of Stories 
3
Parking 
Attached
Parking Spaces 
8
Property Sub Type 
Single Family Residence
Sewer 
Septic Tank
Special Circumstances 
Standard
Style 
CustomVictorian
Utilities 
Electricity ConnectedPropaneSee Remarks
Water Source 
Shared Well
Zoning 
R-1 Single per tax assess
Interior Features
Cooling 
Central AirElectricZoned
Fireplace 
Yes
Fireplace Features 
Dining RoomLiving RoomMasonryWood Burning
Flooring 
TileWood
Heating 
Forced AirFireplace(s)PropaneZoned
Interior 
Breakfast BarCeiling Fan(s)Granite CountersHigh CeilingsPantrySee RemarksWalk-In Closet(s)
Laundry Features 
Washer HookupElectric Dryer HookupGas Dryer HookupLaundry Room
Window Features 
Bay Window(s)Double Pane WindowsScreensWood Frames
Basement 
Bathroom 
Features - Low Flow Plumbing Fixtures
Bonus Room 
Dining Room 
EntryFoyer 
Kitchen 
Features - Kitchen Island
Laundry 
Library 
Master Bedroom 
Office 
Other 
Features - Walk-In Closet(s)
Save
Ask
Tour
Hide
Share
Exterior Features
Construction Details 
HardiPlank Type
Exterior 
BalconyRain Gutters
Fencing 
Partial
Lot Features 
AgriculturalCorner LotFront YardGentle SlopingLandscapedLevelPasture
Other Structures 
Guest HouseShed(s)Storage
Patio And Porch 
DeckFront PorchPorchSee RemarksWrap Around
Pool Features 
None
Road Frontage 
Private Road
Roof 
ConcreteTile
View 
Mountain(s)PanoramicPastureTrees/Woods
Waterfront Features 
Lake
Waterview 
Mountain(s)PanoramicPastureTrees/Woods
Windows/Doors 
Bay Window(s)Double Pane WindowsScreensWood Frames
Community Features
Association Amenities 
Trail(s)Dog Park
Association Fee 
$1500.0
Association Fee Frequency 
Annually
Community Features 
FishingGolfLakeParkStreet LightsSuburban
MLS Area 
92065 - Ramona
School District 
Ramona Unified
Horse Property 
Riding Trail
Financing Terms Available 
CashConventionalFHAVA Loan
Building Access 
Living Area
Roads 
Paved
Horse Allowed 
Yes
Schools
School District
Ramona Unified
Elementary School
Ramona
Middle School
Ramona
High School
Ramona


This information is for your personal, non-commercial use and may not be used for any purpose other than to identify prospective properties you may be interested in purchasing. The display of MLS data is usually deemed reliable but is NOT guaranteed accurate by the MLS. Buyers are responsible for verifying the accuracy of all information and should investigate the data themselves or retain appropriate professionals. Information from sources other than the Listing Agent may have been included in the MLS data. Unless otherwise specified in writing, the Broker/Agent has not and will not verify any information obtained from other sources. The Broker/Agent providing the information contained herein may or may not have been the Listing and/or Selling Agent.

Neighborhood & Commute
Source: Walkscore
Save
Ask
Tour
Hide
Share