Save
Ask
Tour
Hide
Share
$775,800
6 Days On Site

10350 El Toro Lane
Santee, CA 92071

Single Family Residence|Pending
3
Beds
2
Total Baths
2
Full Baths
1,134
SqFt
$684
/SqFt
1972
Built
County:
San Diego
Listed by Sharon Quisenberry of Coldwell Banker Country Realty [email protected]
Call Now: 619.572.1144
Is this the listing for you? We can help make it yours.
619.572.1144
10350 El Toro Lane10350 El Toro Lane10350 El Toro Lane10350 El Toro Lane
Save
Ask
Tour
Hide
Share

Mortgage Calculator

Monthly Payment (Est.)

$3,540
Calculator powered by Showcase IDX, a Constellation1 Company. Copyright ©2026 Information is deemed reliable but not guaranteed.

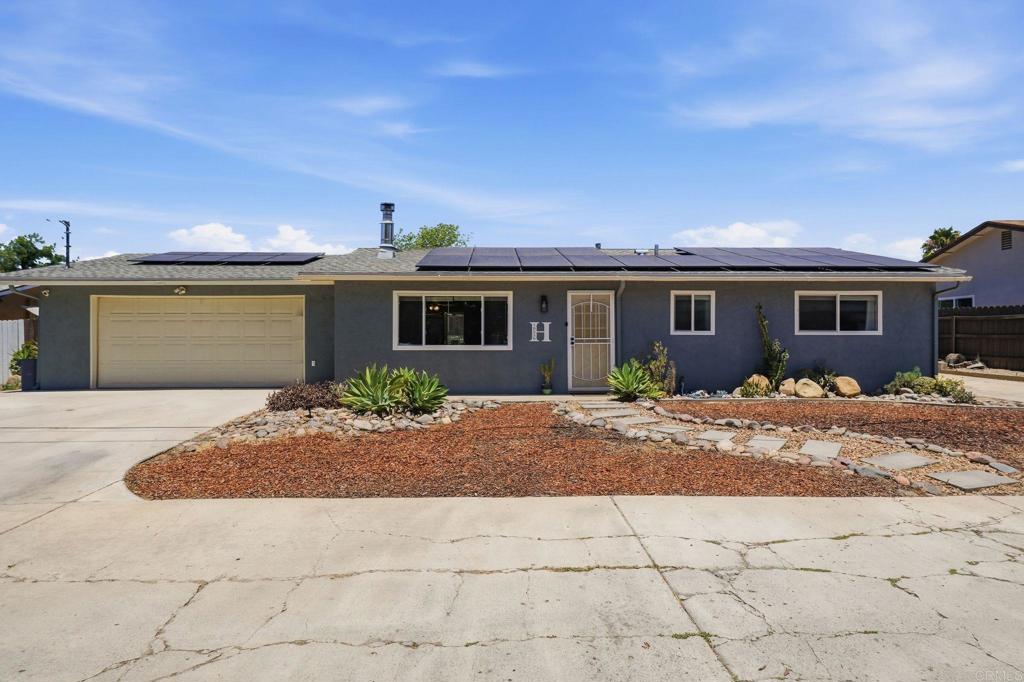
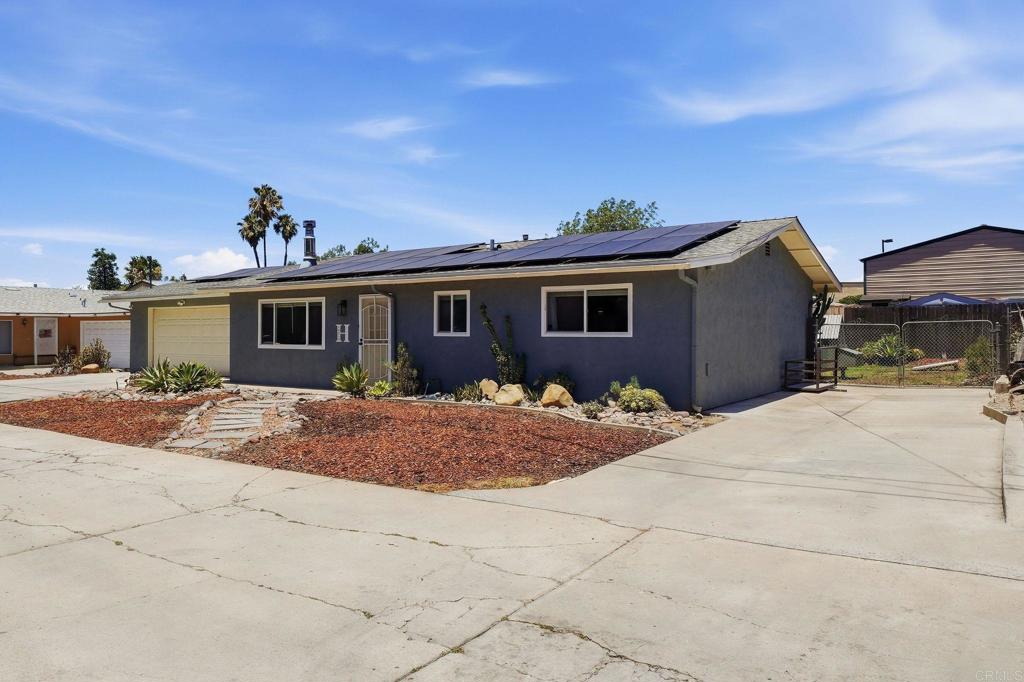
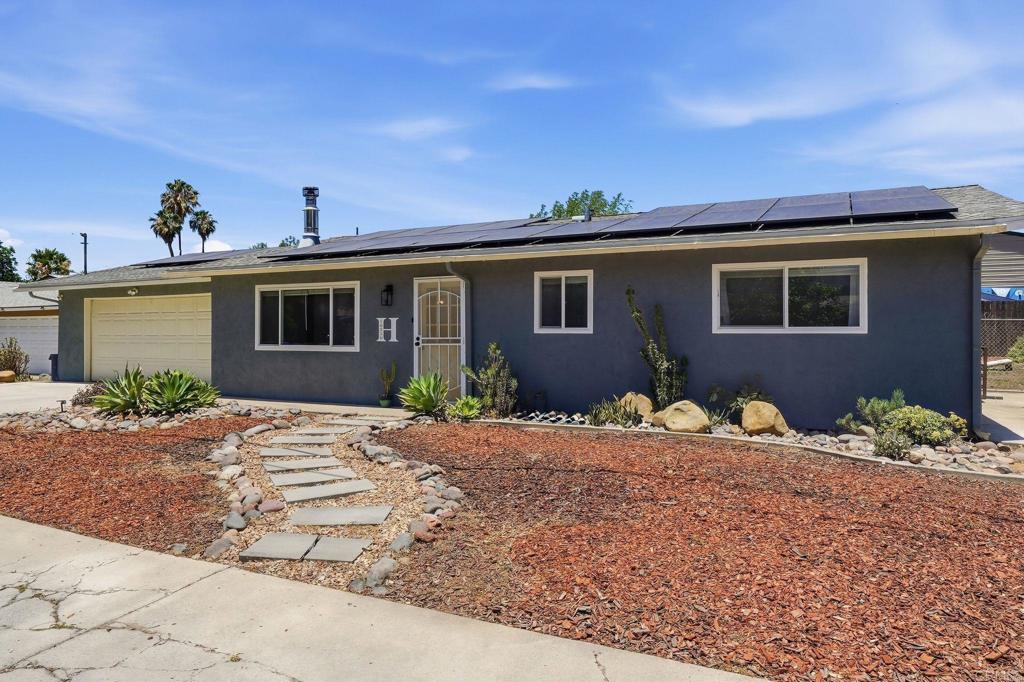
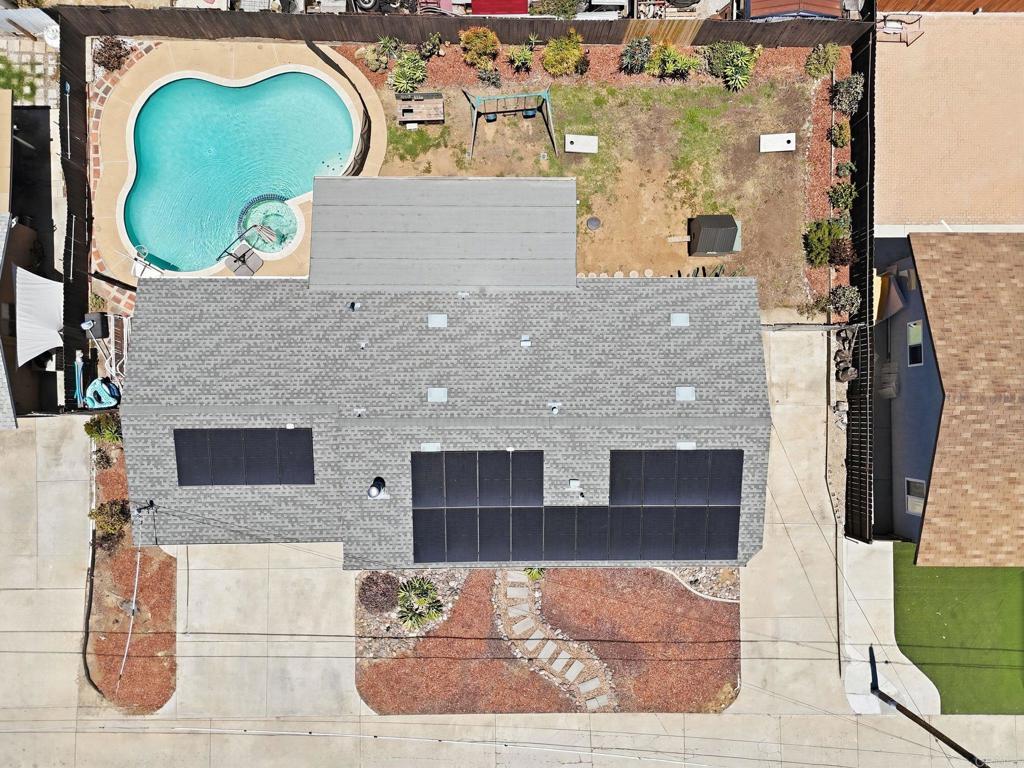
We have it all! In ground pool with spa, wood privacy fenced back yard, all usable 8,562 sq ft (0.20 of an acre) of land, double gates to concrete RV pad with sewer clean out. The backyard has a large cover patio with fan to enjoy while watching the outside TV and family in pool. Newer high efficiency HVAC system, paid SOLAR with Sonnen Battery. This remodeled 3BR/2BA home is on a PVT cul-de-sac servicing only 6 homes. The home features Luxury vinyl plank flooring throughout, freshly painted walls, free-standing wood burning stove and exceptional remodeled baths. The kitchen has freshly painted cabinets, tile countertops with accented back splash and newer appliances. You will appreciate the easy-care landscaping with succulents in front and back yards. Convenient location to shopping and restaurants nearby. A must to see!

Save
Ask
Tour
Hide
Share
Listing Snapshot
Price 
$775,800
Days On Site 
6 Days
Bedrooms 
3
Inside Area (SqFt) 
1,134 sqft
Total Baths 
2
Full Baths 
2
Partial Baths 
N/A
Lot Size 
0.1966 Acres
Year Built 
1972
MLS® Number 
NDP2606889
Status 
Pending
Property Tax 
N/A
HOA/Condo/Coop Fees 
N/A
Sq Ft Source 
Public Records
Friends & Family
Recent Activity
3 days agoListing updated with changes from the MLS®
4 days agoStatus changed to Pending
6 days agoListing first seen on site
General Features
Acres 
0.1966
Attached Garage 
Yes
Foundation 
Concrete Perimeter
Garage 
Yes
Garage Spaces 
2
Land Lease 
No
Levels 
One
Number Of Stories 
1
Parking 
Attached
Parking Spaces 
4
Property Sub Type 
Single Family Residence
Sewer 
Public Sewer
Special Circumstances 
Standard
Utilities 
Electricity Connected
Zoning 
Residential
Interior Features
Cooling 
Central Air
Fireplace 
Yes
Fireplace Features 
Family RoomFree StandingWood Burning
Flooring 
Vinyl
Interior 
Master Downstairs
Laundry Features 
Washer HookupElectric Dryer HookupGas Dryer HookupIn Garage
Main Level Bedrooms 
3
Spa 
Yes
Window Features 
Double Pane Windows
Bathroom 
Bedroom 
Family Room 
Kitchen 
Master Bathroom 
Master Bedroom 
Save
Ask
Tour
Hide
Share
Exterior Features
Construction Details 
Stucco
Exterior 
LightingRain Gutters
Fencing 
Privacy
Lot Features 
Back YardCul-De-SacPaved
Pool Features 
PrivateGas HeatIn Ground
Private Pool 
Yes
Roof 
Asphalt
Spa 
Yes
Spa Features 
HeatedIn GroundPrivate
View 
NeighborhoodNone
Waterfront Features 
Lake
Waterview 
NeighborhoodNone
Windows/Doors 
Double Pane Windows
Community Features
Building Access 
1
Community Features 
FishingGolfLake
Financing Terms Available 
CashConventionalFHAVA Loan
MLS Area 
92071 - Santee
School District 
Grossmont Union
Schools
School District
Grossmont Union
Elementary School
Unknown
Middle School
Unknown
High School
West Hills


This information is for your personal, non-commercial use and may not be used for any purpose other than to identify prospective properties you may be interested in purchasing. The display of MLS data is usually deemed reliable but is NOT guaranteed accurate by the MLS. Buyers are responsible for verifying the accuracy of all information and should investigate the data themselves or retain appropriate professionals. Information from sources other than the Listing Agent may have been included in the MLS data. Unless otherwise specified in writing, the Broker/Agent has not and will not verify any information obtained from other sources. The Broker/Agent providing the information contained herein may or may not have been the Listing and/or Selling Agent.

Neighborhood & Commute
Source: Walkscore
Save
Ask
Tour
Hide
Share