






29979 Robbie LaneVista, CA 92084
Mortgage Calculator
Monthly Payment (Est.)
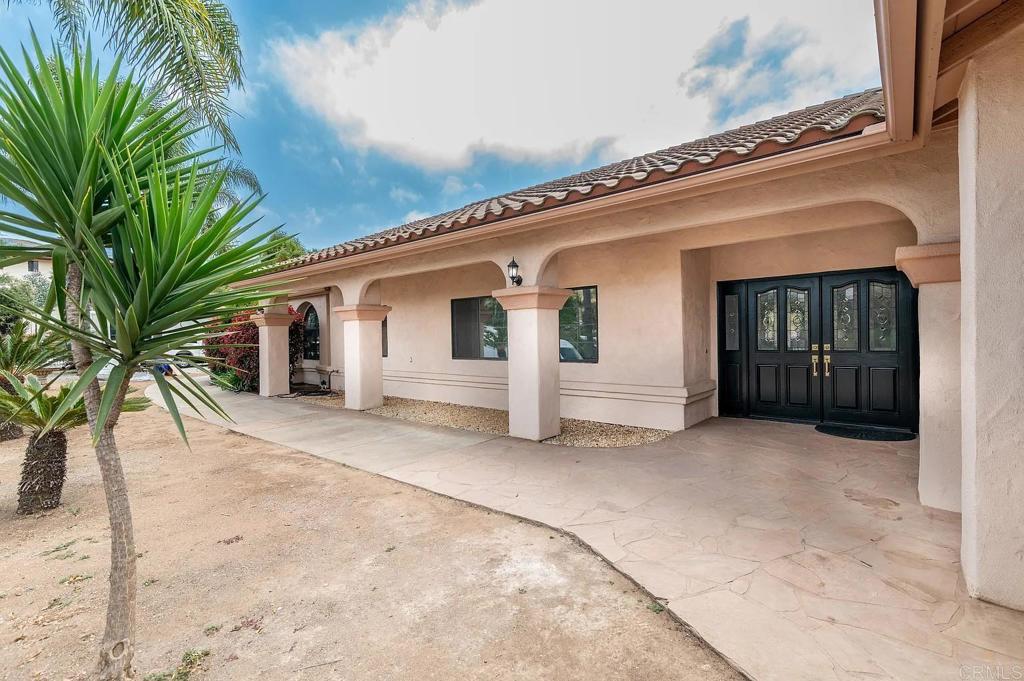
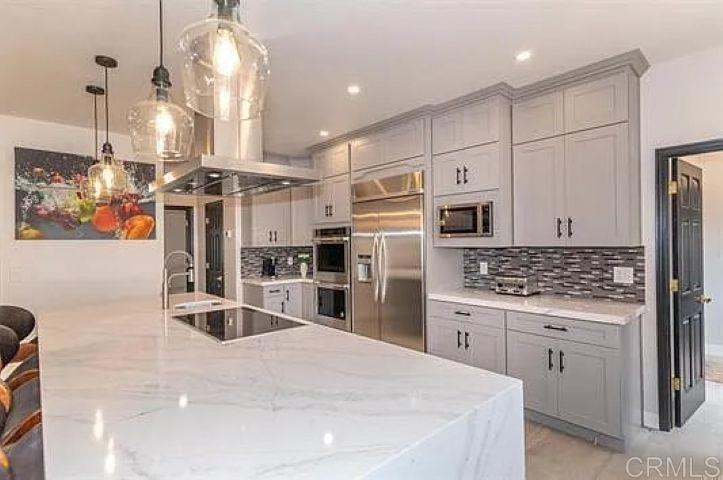
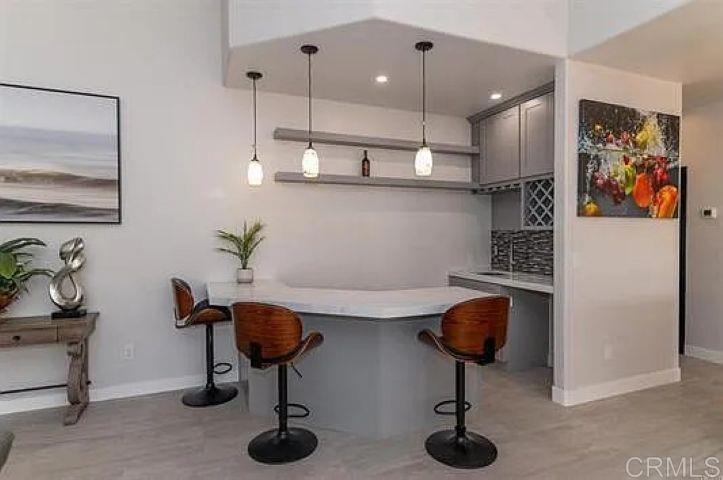
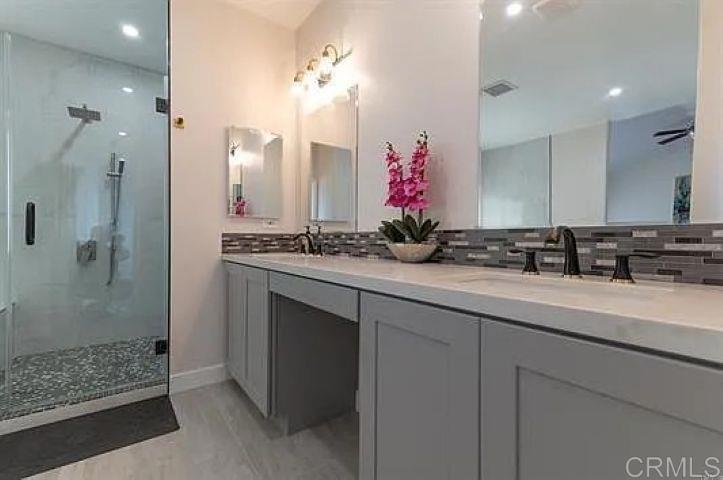
$7,414Harris Coastal Properties presents this: Light, bright, and immaculate single-story home that has just been 95% completely updated with more than $250,000 in upgrades less than two years ago. Horses are allowed on this property with a permit from the County of San Diego. Three or four neighbors have horses. Starting with the kitchen, it has all new, highly upgraded KitchenAid appliances. The only exception is the Stainless Steel 42" KitchenAid refrigerator that is ten years+ old, but still working like the champ that it is. There is an extremely large white quartz Island that has a quartz wrap around to the floor on both ends of this majestic Kitchen Island. It also has a KitchenAid stovetop and a KitchenAid Island Mounted 3-Speed Canopy Vent. The Stainless Steel kitchen sink is an oversized 40" sink right under a window. All new "solid wood" cabinets have been installed in this chef's paradise. Matching white quartz countertops throughout the kitchen as well. This entire kitchen has been redesigned to maximize this large floor plan from the ground up to include all new water pipes within the entire home. Two years ago. The kitchen flows right into a 29-foot by 25-foot living room with a very inviting custom-made bar to your right and a newly refinished modern fireplace to the far left corner. The bar also has a white quartz countertop with no seams. Meaning it was cut from one oversized slab. The kitchen also flows into your formal dining room, then right into a large family room/pool table room. The Primary bedroom has a very large bathroom that was totally remodeled with a large walk-in shower that has two shower heads, porcelain tile from the floor to the ceiling, and 3/8 inch glass surround. The bathtub is oversized at 42 inches by 72 inches. Solid wood dual vanity, walk-in closet with new shelving. This bathroom has porcelain tile flooring as well as new vinyl plank flooring in the Primary Bedroom. All four bathrooms have been remodeled with 3/8-inch glass-surround showers; see pictures for each bathroom. Large laundry room off hallway with tons of cabinet space, including a deep sink. The three-car garage is 24 feet by 34 feet and has epoxy flooring. There are 38 paid-for solar panels. A brand new tankless HE propane water heater has just been installed. Two years ago. The hallways are oversized at 60 inches. The front door foyer area is 10 feet by 9 feet, and there is a whole-home ventilation system installed to cool the home down at night without using the A/C. New A/C installed 24 months ago.
| a week ago | Listing updated with changes from the MLS® | |
| a week ago | Listing first seen on site |

This information is for your personal, non-commercial use and may not be used for any purpose other than to identify prospective properties you may be interested in purchasing. The display of MLS data is usually deemed reliable but is NOT guaranteed accurate by the MLS. Buyers are responsible for verifying the accuracy of all information and should investigate the data themselves or retain appropriate professionals. Information from sources other than the Listing Agent may have been included in the MLS data. Unless otherwise specified in writing, the Broker/Agent has not and will not verify any information obtained from other sources. The Broker/Agent providing the information contained herein may or may not have been the Listing and/or Selling Agent.
Did you know? You can invite friends and family to your search. They can join your search, rate and discuss listings with you.