






1551 Burgundy RoadEncinitas, CA 92024

Mortgage Calculator
Monthly Payment (Est.)
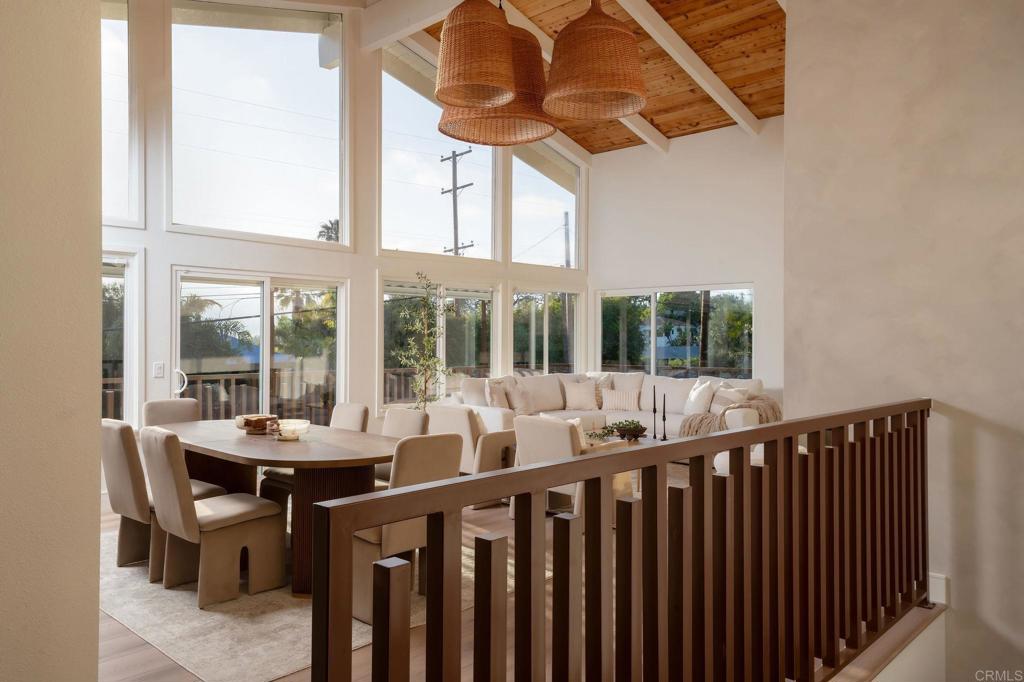
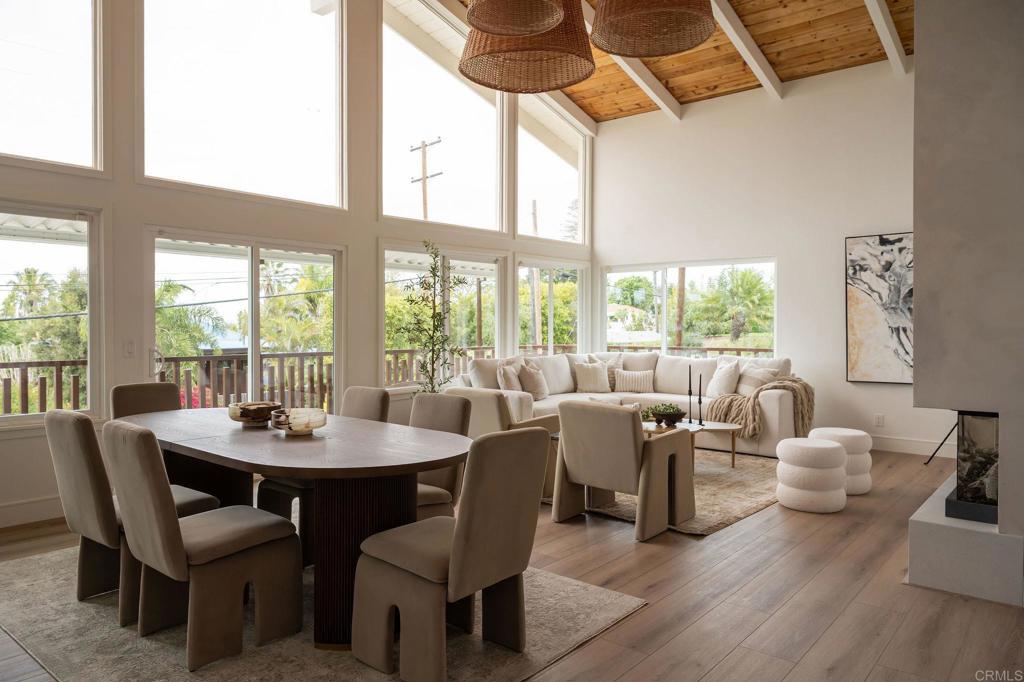
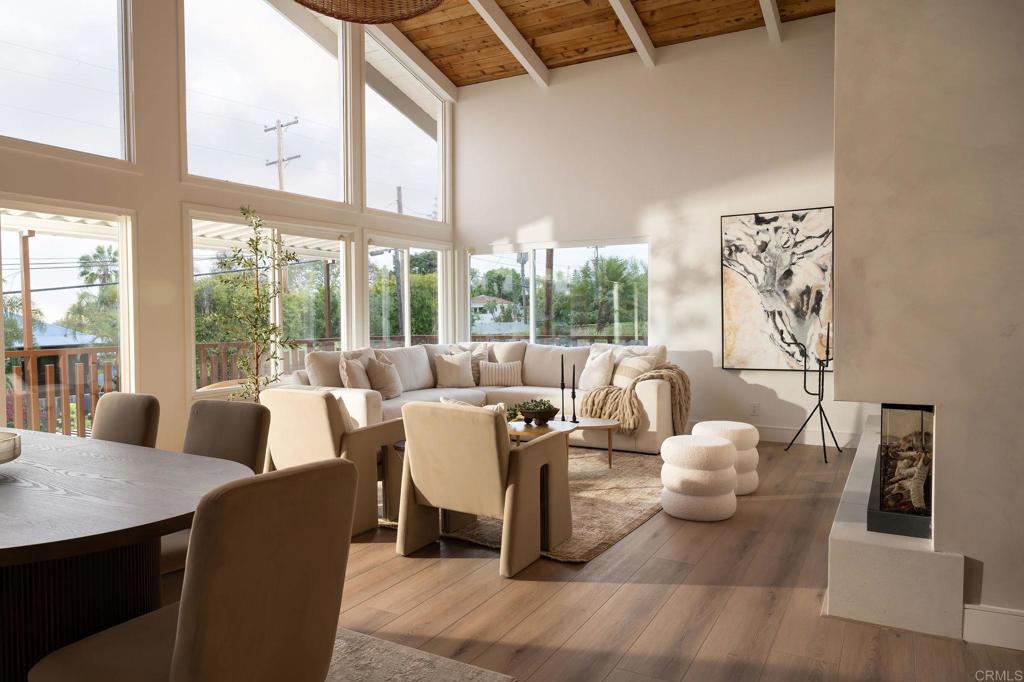
$12,770With the newly added lower-level kitchenette, and outdoor BBQ station, 1551 Burgundy Rd offers a unique layout with meaningful separation between spaces. The kitchenette brings food prep, drinks, and cleanup closer to the action in the main yard. The outdoor BBQ station will also be installed in the yard at the end of the month, creating a complete entertaining setup downstairs. This home is truly turn-key (new roof, new electrical, new HVAC, owned solar etc.) with design-forward updates. There are 2 bedrooms upstairs, and 2 bedrooms downstairs, each with separate entrances making it ideal for multigenerational living, kids or guests who want their own space, frequent visitors, or anyone needing a separate work-from-home office, studio, gym, or creative space. Both levels are wheelchair accessible, have separate fully fenced outdoor spaces, and parking. The upper driveway also features a pickleball area with court lights for evening play! The detached 2 car garage provides extra storage and ADU potential for the future (see attached document for ADU options)! Assigned to top-rated schools, walking distance to Capri Elementary, near parks, the beach, and the Encinitas’ 101 corridor, this home offers more than beautiful design. It offers space, flexibility, and a lifestyle that is hard to find this close to the coast.
| 59 minutes ago | Listing updated with changes from the MLS® | |
| 9 hours ago | Listing first seen on site |

This information is for your personal, non-commercial use and may not be used for any purpose other than to identify prospective properties you may be interested in purchasing. The display of MLS data is usually deemed reliable but is NOT guaranteed accurate by the MLS. Buyers are responsible for verifying the accuracy of all information and should investigate the data themselves or retain appropriate professionals. Information from sources other than the Listing Agent may have been included in the MLS data. Unless otherwise specified in writing, the Broker/Agent has not and will not verify any information obtained from other sources. The Broker/Agent providing the information contained herein may or may not have been the Listing and/or Selling Agent.
Did you know? You can invite friends and family to your search. They can join your search, rate and discuss listings with you.