






9343 Viento Fuerte WayLa Mesa, CA 91941

Mortgage Calculator
Monthly Payment (Est.)
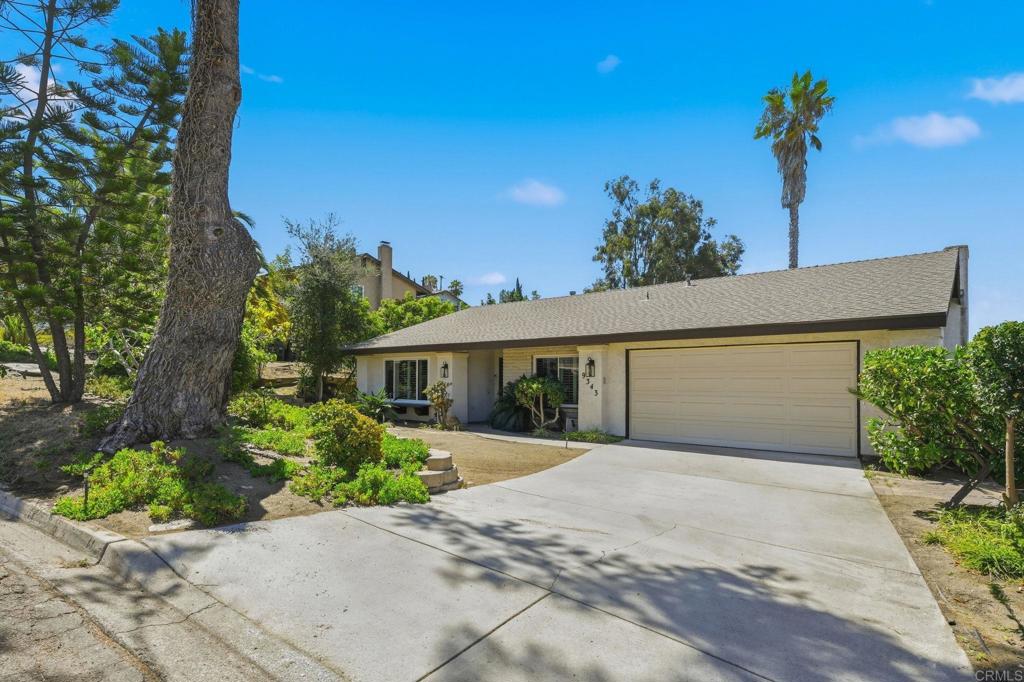
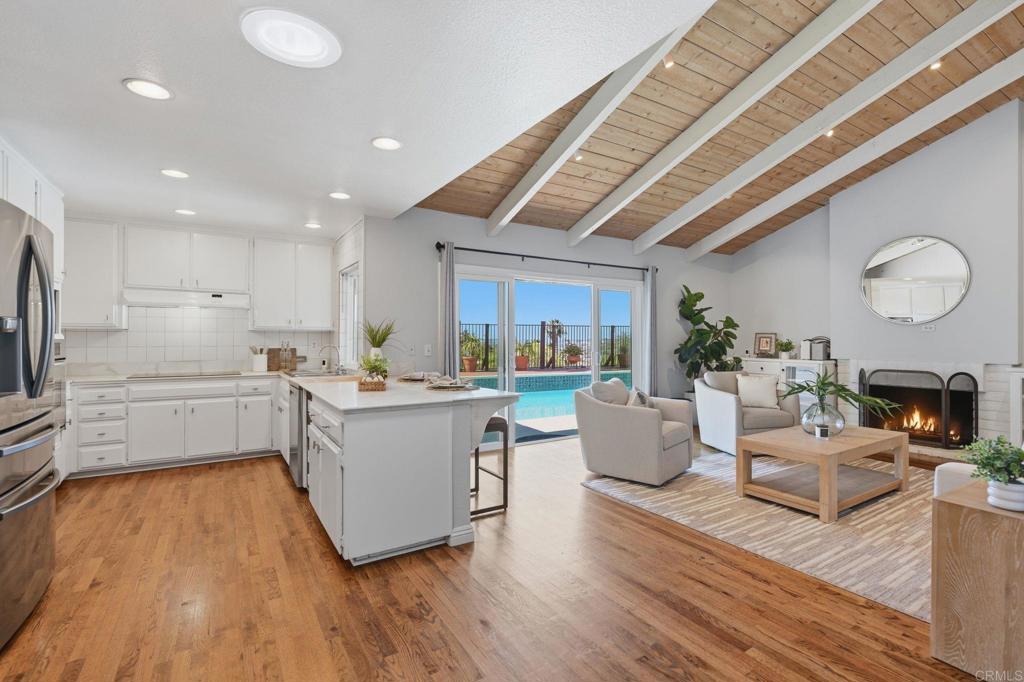
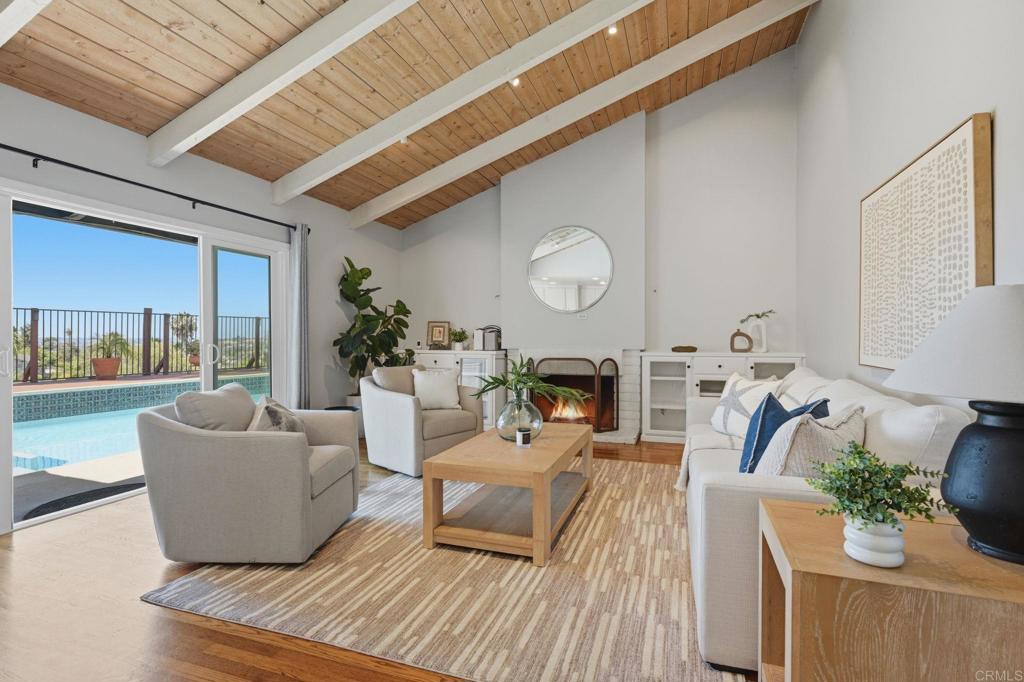
$5,215Filled with natural light and thoughtfully maintained over the years, this inviting single-level home offers spacious living and exceptional energy efficiency. Nestled on a quiet cul-de-sac in the highly sought-after Casa de Oro/Mt. Helix community, this beautifully maintained single-level home offers the perfect blend of comfort, spacious living, and thoughtful long-term improvements. Located on the western shoulder of Mt. Helix, you’ll enjoy the peaceful character of one of East County’s most desirable hillside neighborhoods while remaining just minutes from shopping, dining, parks, and convenient access to Highways 94 and 125. This inviting home offers over 2,000 square feet of thoughtfully designed living space that lives even larger than its square footage. Soaring wood-beamed ceilings, rich hardwood floors, newer dual-pane windows and sliding glass doors, two skylights, and a solar tube create a bright, open atmosphere throughout. Generously sized living areas include a spacious living room, separate family room with custom built-in bookcases flanking the fireplace, formal dining room, and an open kitchen that overlooks the pool and flows naturally into the family room—perfect for everyday living and entertaining. The exceptionally spacious primary suite offers two closets and opens directly to the relaxing spa, while the west-facing outdoor living area captures beautiful sunset skies over the surrounding hills. An expansive deck surrounds the pool and spa, creating the perfect setting for relaxing, entertaining, or enjoying San Diego’s year-round outdoor lifestyle. This home has been thoughtfully improved where it matters most. Major investments include a new roof (2021), all new windows and sliding glass doors, new heat pump (2021), new electric water heater (2023), updated utility sink, Wi-Fi-enabled garage door opener, four newer ceiling fans, two comfort-height toilets, newer refrigerator, and updated pool equipment including a newer filter, gas spa heater, and automatic pool cleaner. Energy efficiency is another standout feature with an owned solar system, two Tesla Powerwall backup batteries, Tesla EV charging station, and added electrical dryer outlet offers flexibility while helping reduce everyday energy costs. The entire house, with the exception of the spa heater when used, can be ran on electric, utilizing the newer solar system. This is a home that has been well cared for over the years, with meaningful investments that provide comfort, efficiency, and peace of mind. Move in and enjoy it immediately while adding your own personal touches over time, knowing that many of the home’s most significant improvements have already been completed. With its spacious floor plan, abundant natural light, established neighborhood, exceptional energy upgrades, and prime Mt. Helix-area location, this is a rare opportunity to own a home that offers both lasting value and the relaxed Southern California lifestyle.
| yesterday | Listing updated with changes from the MLS® | |
| 7 days ago | Listing first seen on site |

This information is for your personal, non-commercial use and may not be used for any purpose other than to identify prospective properties you may be interested in purchasing. The display of MLS data is usually deemed reliable but is NOT guaranteed accurate by the MLS. Buyers are responsible for verifying the accuracy of all information and should investigate the data themselves or retain appropriate professionals. Information from sources other than the Listing Agent may have been included in the MLS data. Unless otherwise specified in writing, the Broker/Agent has not and will not verify any information obtained from other sources. The Broker/Agent providing the information contained herein may or may not have been the Listing and/or Selling Agent.
Did you know? You can invite friends and family to your search. They can join your search, rate and discuss listings with you.