






968 Highland DrVista, CA 92083
Mortgage Calculator
Monthly Payment (Est.)
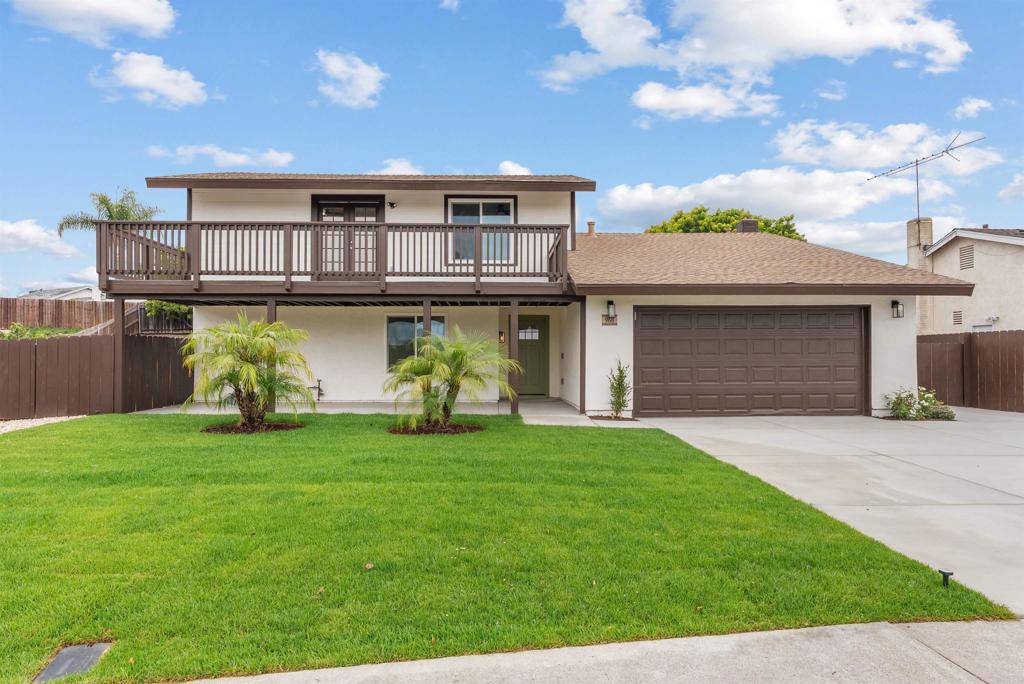
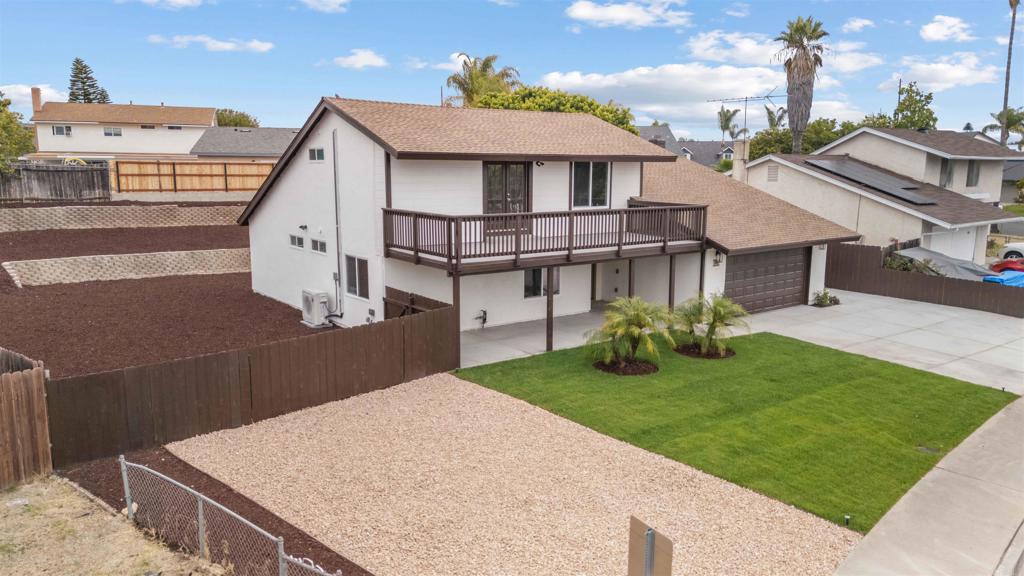
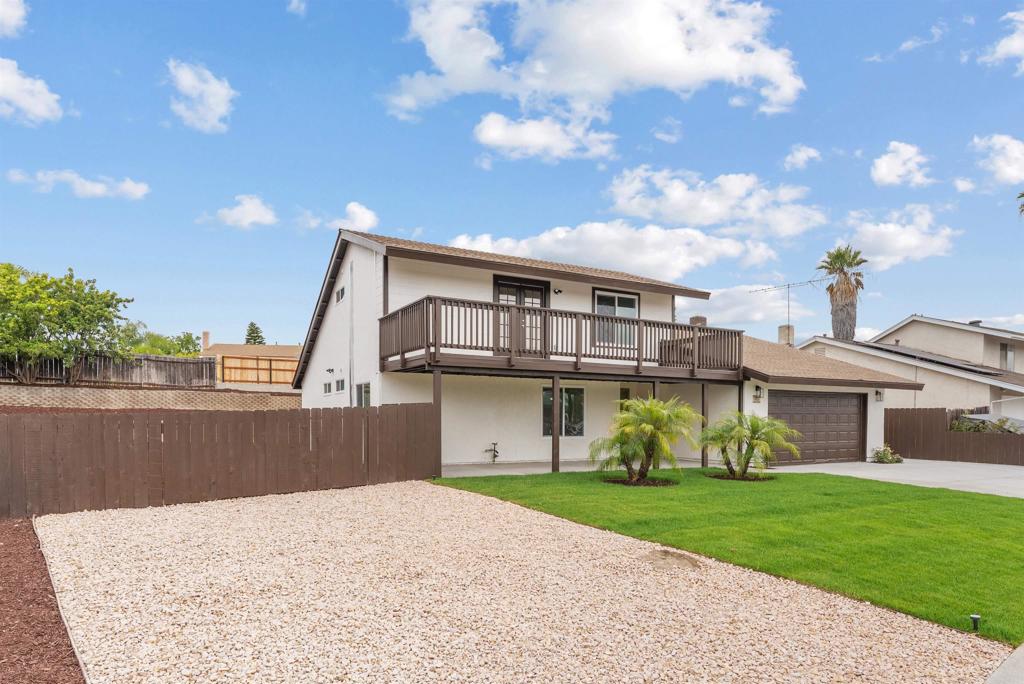
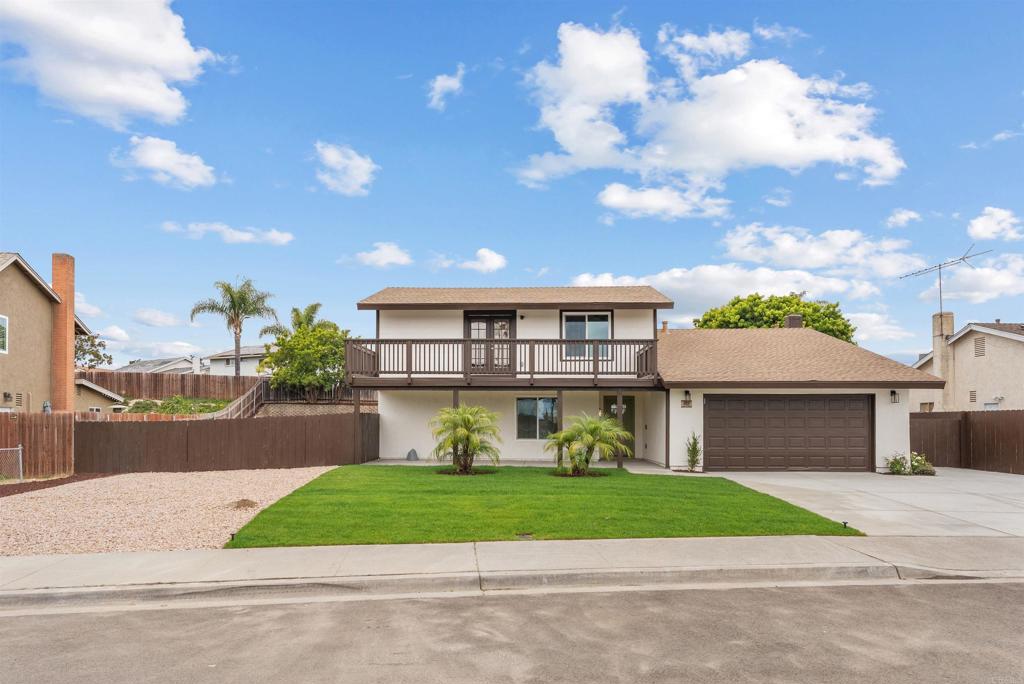
$4,905Completely renovated turnkey home in the heart of Vista! This stunning 5-bedroom, 3-bathroom home has been transformed from top to bottom, offering a true move-in-ready experience. Step inside to find fresh paint, brand-new flooring, and an abundance of natural light throughout. The fully remodeled kitchen is a showstopper, featuring new cabinetry, quartz countertops, a waterfall-edge island, stainless steel appliances, and a skylight that fills the space with sunshine. All three bathrooms have been tastefully updated with modern tile work, sleek vanities, and contemporary fixtures. This home offers two primary suites — one conveniently located downstairs and a second upstairs with its own brand-new balcony featuring fresh deck waterproofing and sweeping hillside views — ideal for multi-generational living or hosting guests. Major systems have been completely upgraded too, with brand-new central AC and heat, all-new ducting, and new dual-pane windows throughout for energy efficiency and comfort. Outside, enjoy a new concrete driveway with RV parking, a freshly sodded front lawn on a new sprinkler system with timers, and a spacious backyard finished with fresh mulch, ready for your personal touch. A side entrance offers exciting potential for an ADU, perfect for extra income or extended family living. Complete with an attached 2-car garage, this home offers the perfect blend of comfort, style, and convenience in a desirable Vista neighborhood. Don't miss this rare opportunity — schedule your showing today!
| 5 days ago | Listing updated with changes from the MLS® | |
| 4 weeks ago | Listing first seen on site |

This information is for your personal, non-commercial use and may not be used for any purpose other than to identify prospective properties you may be interested in purchasing. The display of MLS data is usually deemed reliable but is NOT guaranteed accurate by the MLS. Buyers are responsible for verifying the accuracy of all information and should investigate the data themselves or retain appropriate professionals. Information from sources other than the Listing Agent may have been included in the MLS data. Unless otherwise specified in writing, the Broker/Agent has not and will not verify any information obtained from other sources. The Broker/Agent providing the information contained herein may or may not have been the Listing and/or Selling Agent.
Did you know? You can invite friends and family to your search. They can join your search, rate and discuss listings with you.