Save
Ask
Tour
Hide
Share
$775,000
30 Days On Site

10487 Crosscreek
San Diego, CA 92131

For Sale|Townhouse|Active
2
Beds
2
Total Baths
1
Full Bath
1
Partial Bath
1,242
SqFt
$624
/SqFt
1981
Built
County:
San Diego
Listed by Rich Rowell of Real Brokerage Technologies [email protected]
Call Now: 619.572.1144
Is this the listing for you? We can help make it yours.
619.572.1144
10487 Crosscreek10487 Crosscreek10487 Crosscreek10487 Crosscreek
Save
Ask
Tour
Hide
Share

Mortgage Calculator

Monthly Payment (Est.)

$3,536
Calculator powered by Showcase IDX, a Constellation1 Company. Copyright ©2026 Information is deemed reliable but not guaranteed.

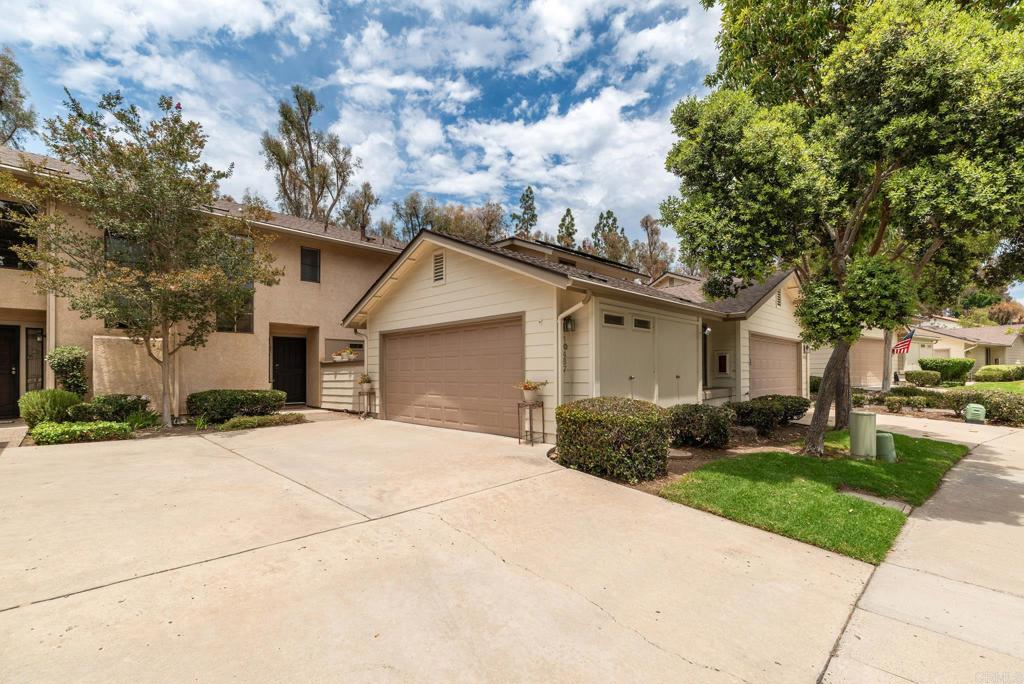
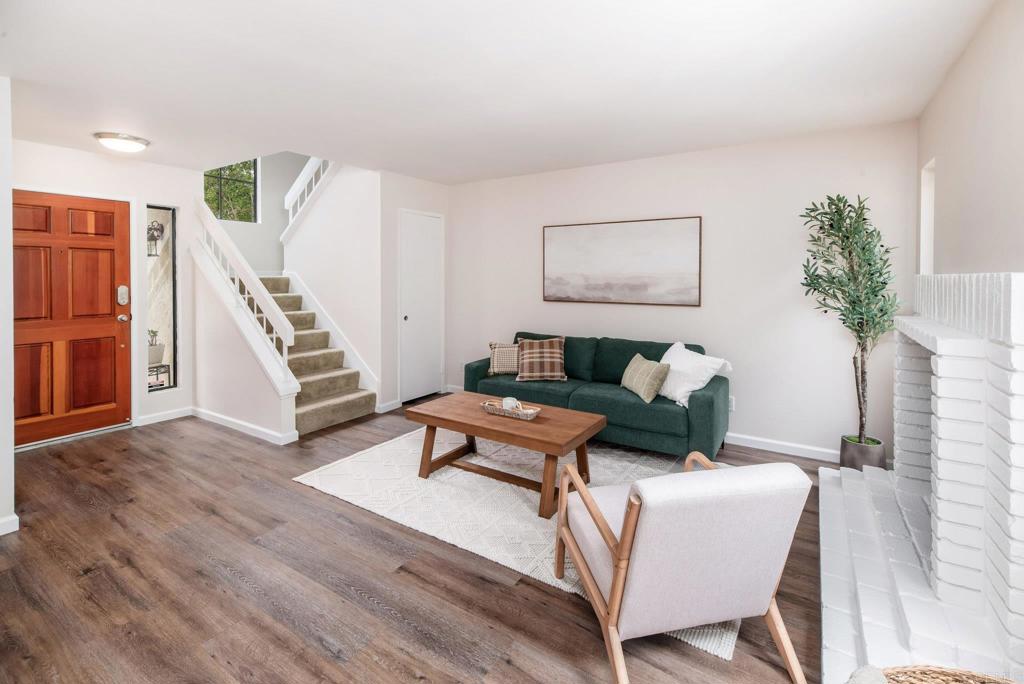
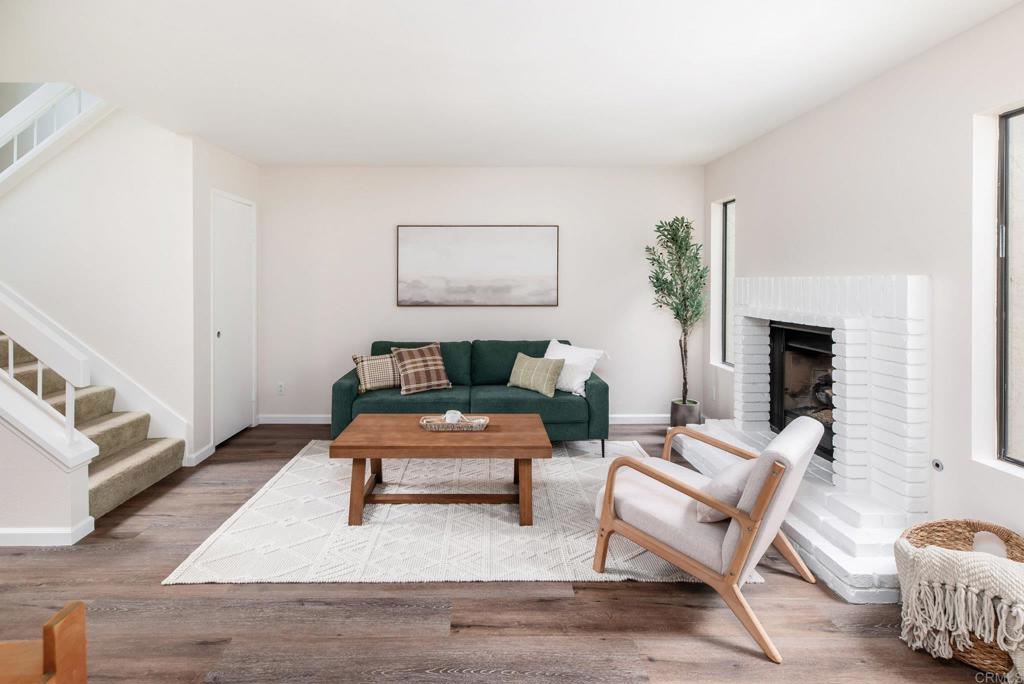
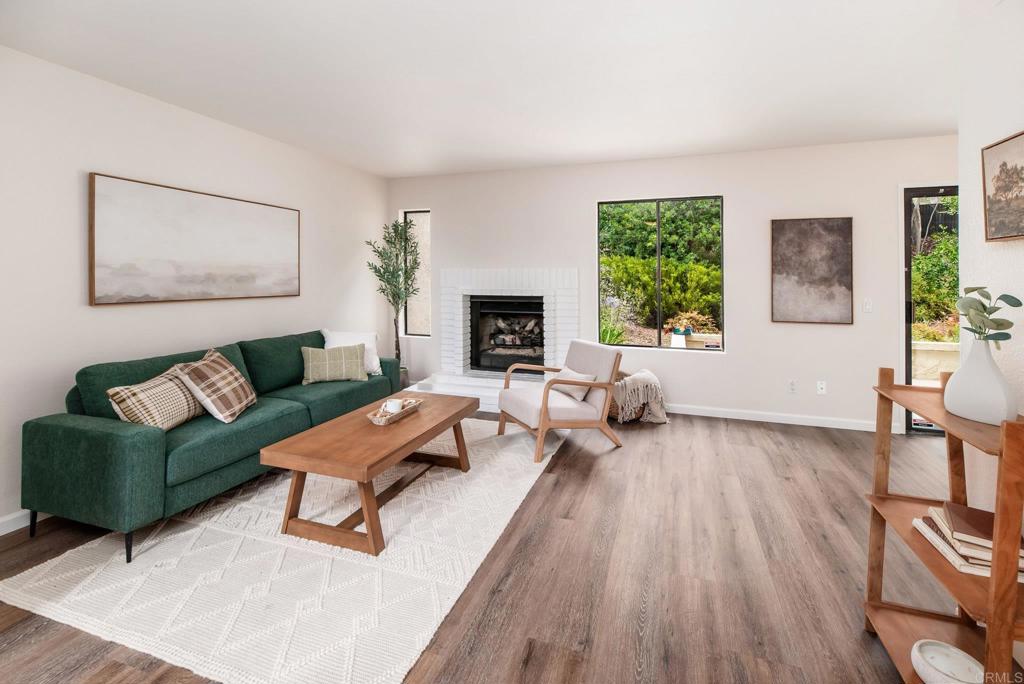
Nestled in the highly desirable Scripps Ranch community, this charming 2-bedroom, 1.5-bath townhome offers a comfortable floorplan, peaceful surroundings and an unbeatable location. Freshly painted throughout, the home features a bright and inviting interior with a cozy fireplace and a spacious primary bedroom showcasing vaulted ceilings and a private balcony—perfect for enjoying your morning coffee or unwinding at the end of the day. Two private patios provide additional outdoor living space for relaxing, entertaining, or gardening, while the absence of neighbors behind the home enhances the sense of privacy. Additional highlights include a detached two-car garage with newly finished, textured, and painted walls, offering a clean, versatile space for parking, storage or hobbies. Situated in a quiet neighborhood just minutes from top-rated schools, parks, shopping, dining, and convenient access to Interstate 15, this home offers the ideal combination of comfort, convenience and the sought-after Scripps Ranch lifestyle.

Save
Ask
Tour
Hide
Share
Listing Snapshot
Price 
$775,000
Days On Site 
30 Days
Bedrooms 
2
Inside Area (SqFt) 
1,242 sqft
Total Baths 
2
Full Baths 
1
Partial Baths 
1
Lot Size 
N/A
Year Built 
1981
MLS® Number 
NDP2606167
Status 
Active
Property Tax 
N/A
HOA/Condo/Coop Fees 
$557 monthly
Sq Ft Source 
Assessor
Friends & Family
Recent Activity
a week agoListing updated with changes from the MLS®
4 weeks agoListing first seen on site
General Features
Garage 
Yes
Garage Spaces 
2
Green Energy Efficient 
Appliances
Land Lease 
No
Levels 
Two
Number Of Stories 
2
Parking 
Garage
Parking Spaces 
2
Property Sub Type 
Townhouse
Sewer 
Public Sewer
Special Circumstances 
Standard
Zoning 
R-1:SINGLE FAM-RES
Interior Features
Appliances 
Built-In RangeConvection OvenDishwasherENERGY STAR Qualified AppliancesElectric CooktopElectric OvenElectric RangeGas Water HeaterMicrowaveRefrigeratorRange HoodSelf Cleaning OvenVented Exhaust FanDryerWasherWater Heater
Fireplace 
Yes
Fireplace Features 
Family Room
Laundry Features 
In Garage
Spa 
Yes
Attic 
Bathroom 
Features - Granite Counters
Bedroom 
Family Room 
Kitchen 
Laundry 
Master Bedroom 
Save
Ask
Tour
Hide
Share
Exterior Features
Lot Features 
Back YardClose to ClubhouseFront YardSprinklers In RearSprinklers In FrontLandscaped
Pool Features 
CommunityIn GroundAssociation
Spa 
Yes
Spa Features 
In Ground
Waterfront Features 
Lake
Community Features
Association Amenities 
ClubhouseMaintenance GroundsMeeting RoomManagementPoolRecreation RoomSpa/Hot TubTennis Court(s)Trail(s)WaterDog Park
Association Dues 
557
Building Access 
front door
Community Features 
FishingGolfLakeParkStreet LightsSidewalksPool
Financing Terms Available 
CashConventionalFHAVA Loan
HOA Fee Frequency 
Monthly
MLS Area 
92131 - Scripps Miramar
School District 
San Diego Unified
Schools
School District
San Diego Unified
Elementary School
Unknown
Middle School
Unknown
High School
Unknown


This information is for your personal, non-commercial use and may not be used for any purpose other than to identify prospective properties you may be interested in purchasing. The display of MLS data is usually deemed reliable but is NOT guaranteed accurate by the MLS. Buyers are responsible for verifying the accuracy of all information and should investigate the data themselves or retain appropriate professionals. Information from sources other than the Listing Agent may have been included in the MLS data. Unless otherwise specified in writing, the Broker/Agent has not and will not verify any information obtained from other sources. The Broker/Agent providing the information contained herein may or may not have been the Listing and/or Selling Agent.

Neighborhood & Commute
Source: Walkscore
Save
Ask
Tour
Hide
Share