






15549 New Park TerSan Diego, CA 92127
Mortgage Calculator
Monthly Payment (Est.)
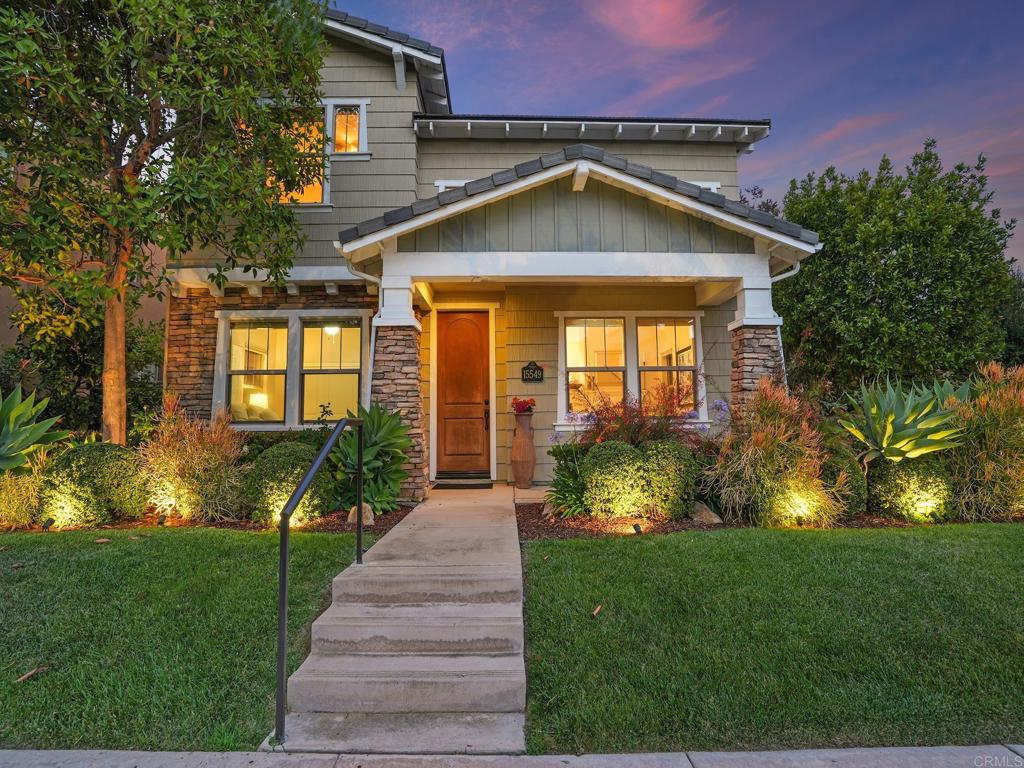
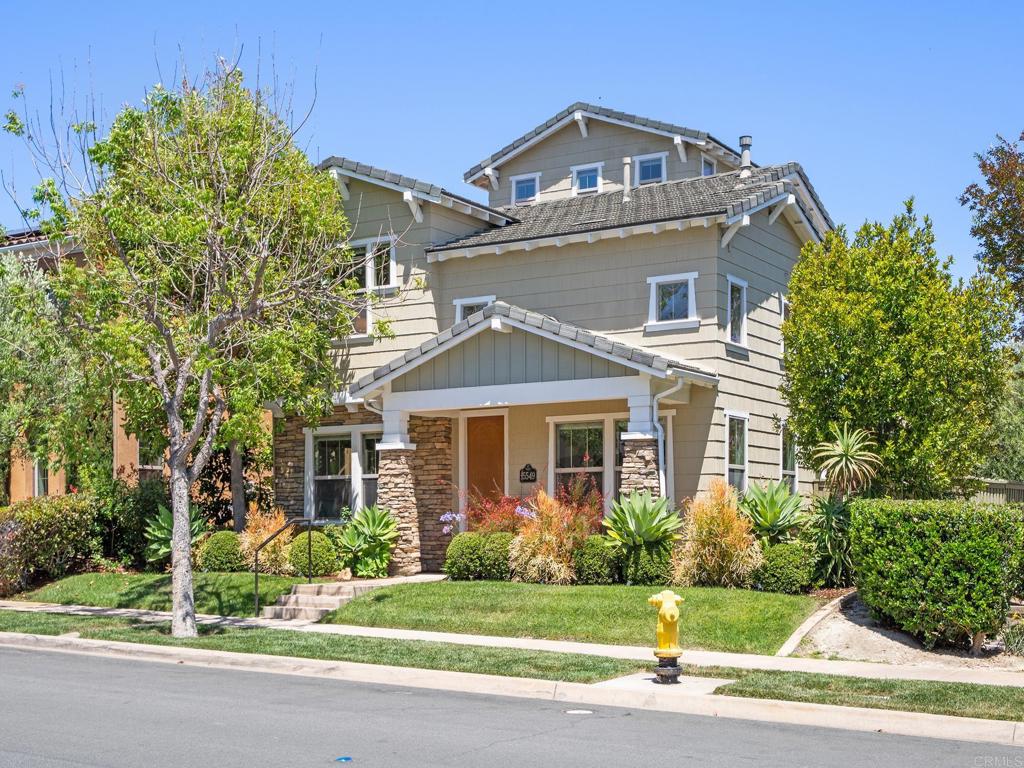
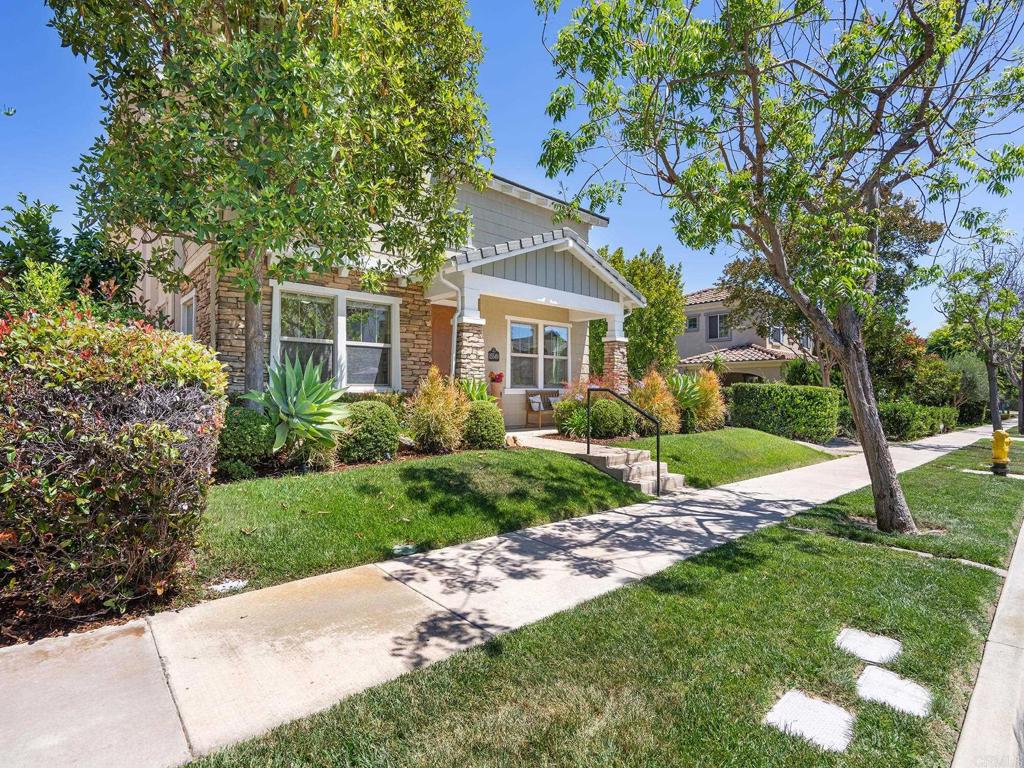
$8,208Welcome to one of Del Sur’s most sought-after floor plans—the highly coveted Madeira Plan 5—offering 3 bedrooms, 3 bathrooms, 2,269 square feet of living space, exceptional versatility including easily convertible 4th bedroom, abundant natural light, and a rare oversized lot with only one immediate neighboring home. This unique setting provides enhanced privacy while filling the home with sunshine throughout the day. Lovingly maintained by its original owners, pride of ownership shines throughout making this a true move in ready opportunity! Designed for modern living, the flexible floor plan features a full bedroom and bathroom on the main level, ideal for guests, multigenerational living, or a private home office. Upstairs, well-appointed bedrooms provide comfort and functionality, while the third-floor flex space offers endless possibilities—whether you envision an executive office, media room, playroom, fitness studio, loft, or even an additional bedroom. Ideally situated just a short stroll from Haaland Glen Park, one of Del Sur’s many parks and resort-style pools, this home offers the perfect blend of indoor flexibility and outdoor lifestyle. Enjoy everything that makes Del Sur one of San Diego’s premier master-planned communities, including miles of trails, top-rated schools, community events, and exceptional neighborhood amenities.
| 4 weeks ago | Listing updated with changes from the MLS® | |
| 4 weeks ago | Status changed to Pending | |
| 3 months ago | Listing first seen on site |

This information is for your personal, non-commercial use and may not be used for any purpose other than to identify prospective properties you may be interested in purchasing. The display of MLS data is usually deemed reliable but is NOT guaranteed accurate by the MLS. Buyers are responsible for verifying the accuracy of all information and should investigate the data themselves or retain appropriate professionals. Information from sources other than the Listing Agent may have been included in the MLS data. Unless otherwise specified in writing, the Broker/Agent has not and will not verify any information obtained from other sources. The Broker/Agent providing the information contained herein may or may not have been the Listing and/or Selling Agent.
Did you know? You can invite friends and family to your search. They can join your search, rate and discuss listings with you.