






7716 Briza PlacidaSan Diego, CA 92127
Mortgage Calculator
Monthly Payment (Est.)
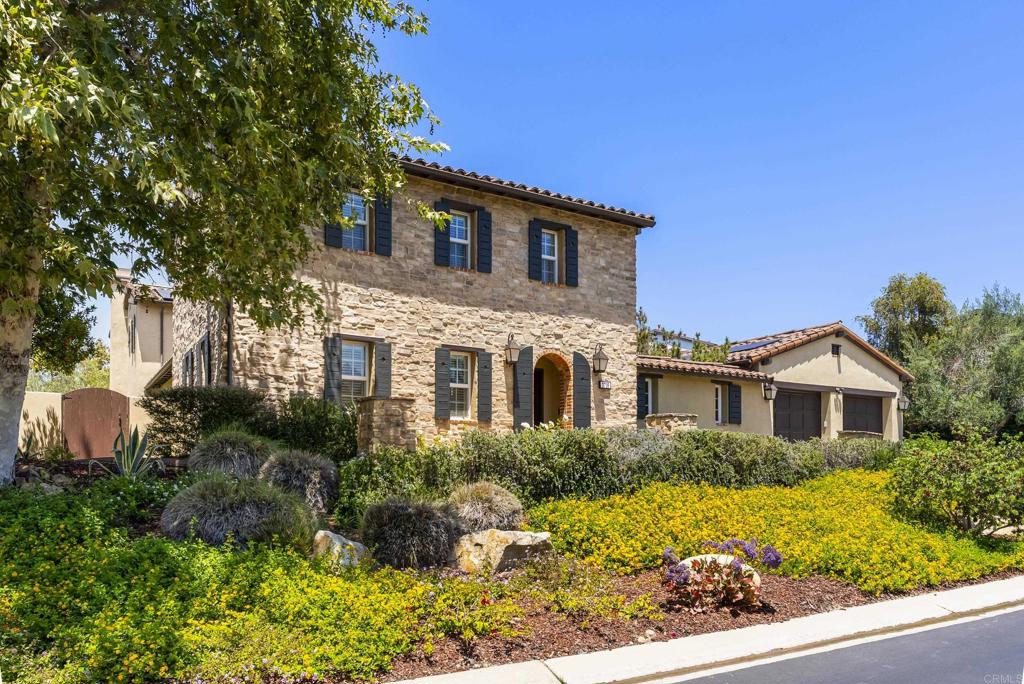
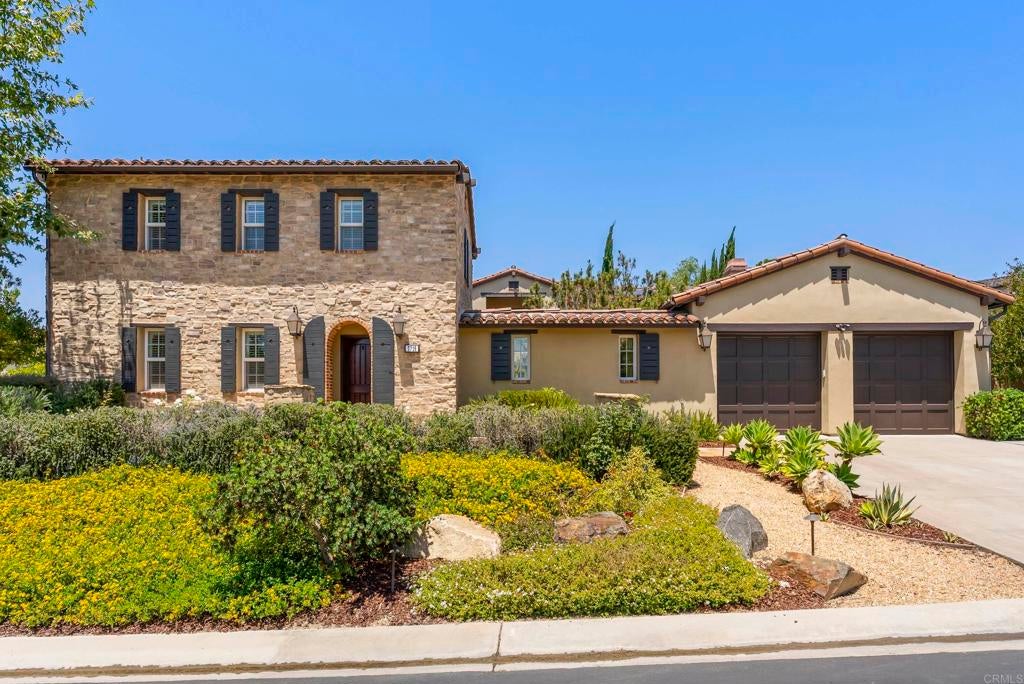
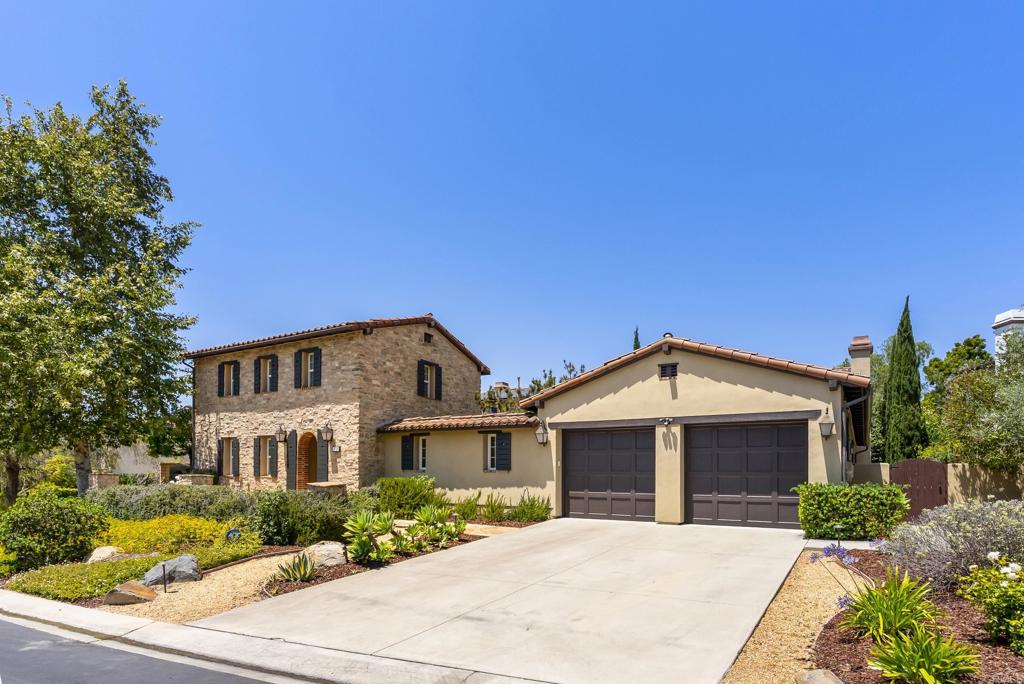
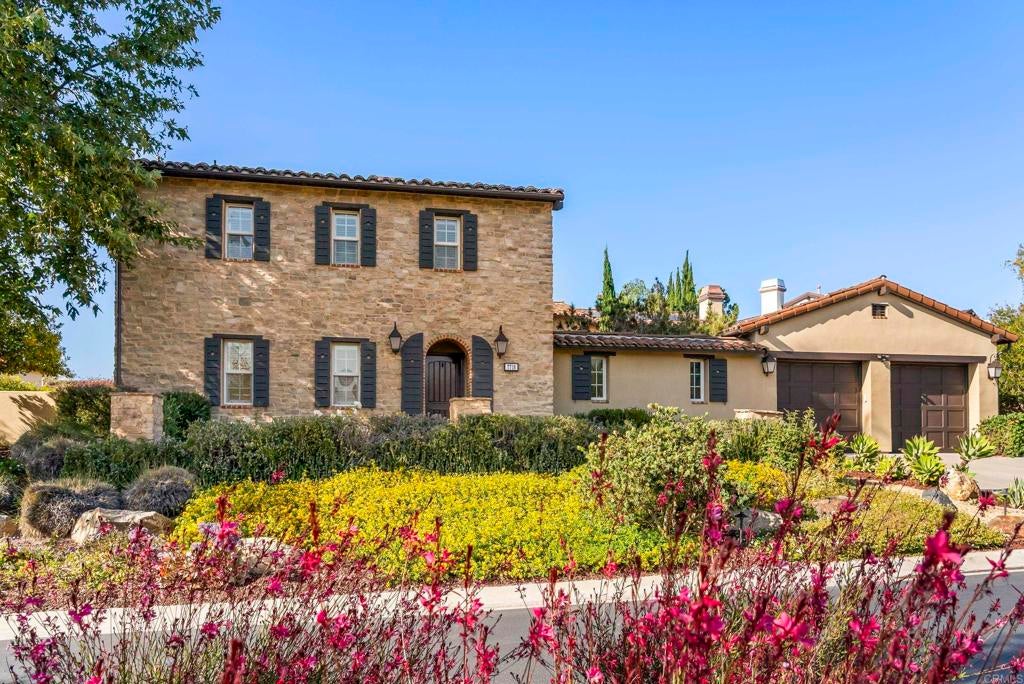
$15,964If your Dream Home includes, Elegant entertaining, Everyday Comfort, and the Prestige of Santaluz, your gonna want to see this. Located just 2 - homes from the Cul de Sac, in the Guard Gated, Life Style, Country Club, Golf Course Community of Santaluz. PAID FOR SOLAR! This exceptionally cared for Plan 3 "Belsera," by Warmington, offers Modern improvements with classic details that provide an enhanced and relaxing environment, with an Indoor - Outdoor setting for family and guest entertainment. A spacious Central Courtyard complete with a hard and soft scaped outdoor Living / Dining area and Loggia. Hardwood Floors and Luxury Carpet offer modern touches to this classic Tuscan Inspired exterior. Dual Balconies flank two sides of the upstairs upgraded Primary Suite and Bath. Complete with an oversized Walk- In Closet, and is in close proximity to, 2 - adjacent En Suite Bedrooms ( 1- presently being used as another Large Closet / Built Ins), and the Laundry Room. Downstairs is a private retreat complete with a bedroom, full bath, and sitting area, ideal for guests or multigenerational living. An attached Guest House from the Center Courtyard has it’s own Private Entrance to a 1 - Bedroom, 1 - Bath Studio / Apartment type Granny Flat / Casita. A Formal Dining Room is nestled between an oversized Living / Great Room area and an exquisitely enhanced open concept Chef’s Kitchen and Family Room, offering Thermidor stainless steel appliances, an oversized center island, a Breakfast Nook and more. Per Seller: New Tankless Water Heater, New Dishwashers, New Wine Fridge, New AC Unit installed in May, New ground cover. All Surround Soros System and Speakers throughout downstairs & backyard.
| 3 weeks ago | Listing updated with changes from the MLS® | |
| 4 weeks ago | Status changed to Pending | |
| 2 months ago | Listing first seen on site |

This information is for your personal, non-commercial use and may not be used for any purpose other than to identify prospective properties you may be interested in purchasing. The display of MLS data is usually deemed reliable but is NOT guaranteed accurate by the MLS. Buyers are responsible for verifying the accuracy of all information and should investigate the data themselves or retain appropriate professionals. Information from sources other than the Listing Agent may have been included in the MLS data. Unless otherwise specified in writing, the Broker/Agent has not and will not verify any information obtained from other sources. The Broker/Agent providing the information contained herein may or may not have been the Listing and/or Selling Agent.
Did you know? You can invite friends and family to your search. They can join your search, rate and discuss listings with you.