






Save
Ask
Tour
Hide
$1,100,000
57 Days On Site
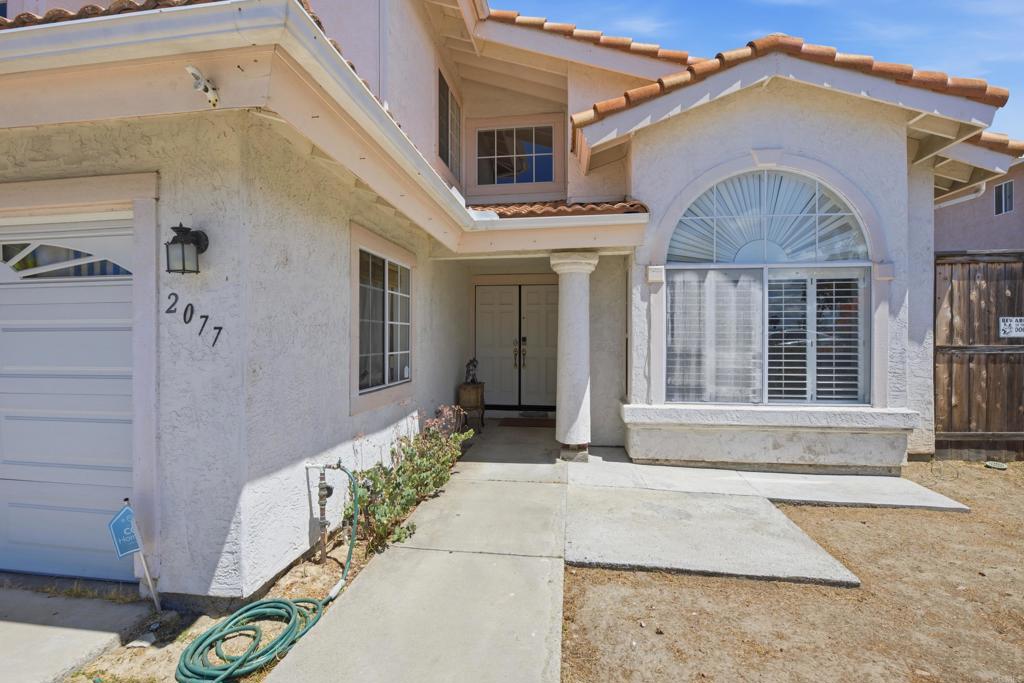
2077 Westwood RoadVista, CA 92083
For Sale|Single Family Residence|Active
4
Beds
3
Total Baths
3
Full Baths
2,302
SqFt
$478
/SqFt
1992
Built
County:
San Diego
Listed by Luis Morales of Coldwell Banker West [email protected]
Call Now: 619.572.1144
Is this the listing for you? We can help make it yours.
619.572.1144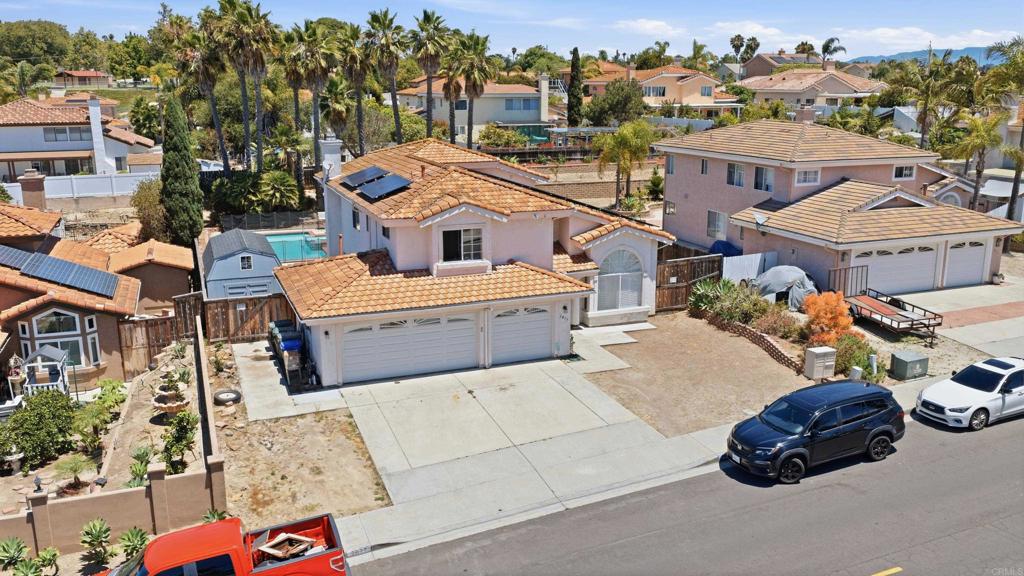
Save
Ask
Tour
Hide
Mortgage Calculator
Monthly Payment (Est.)
$5,019Calculator powered by Showcase IDX, a Constellation1 Company. Copyright ©2026 Information is deemed reliable but not guaranteed.
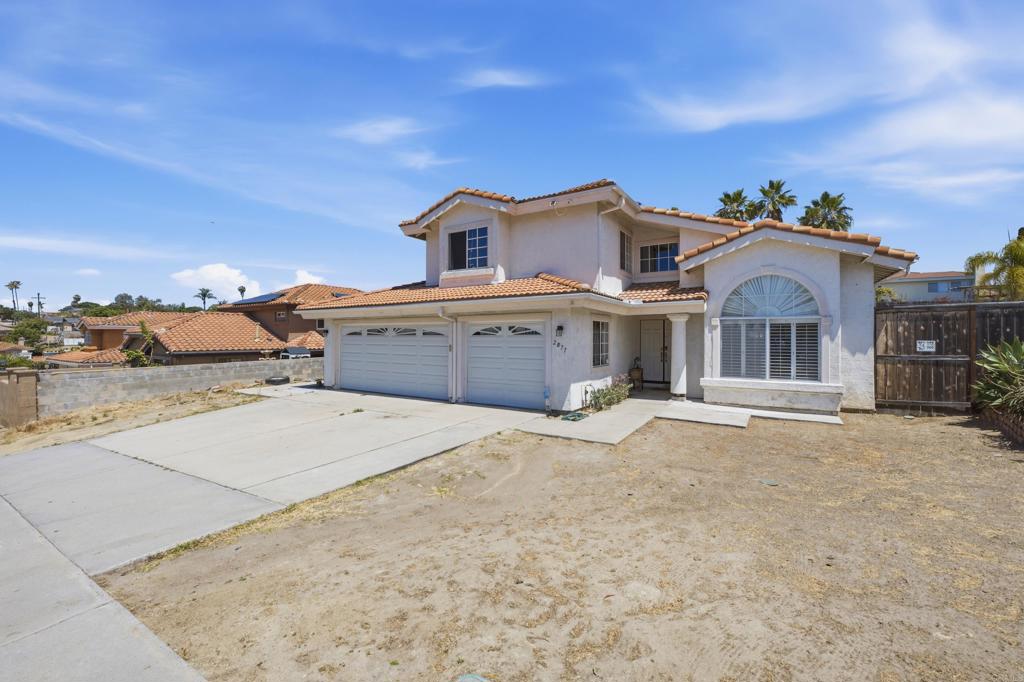
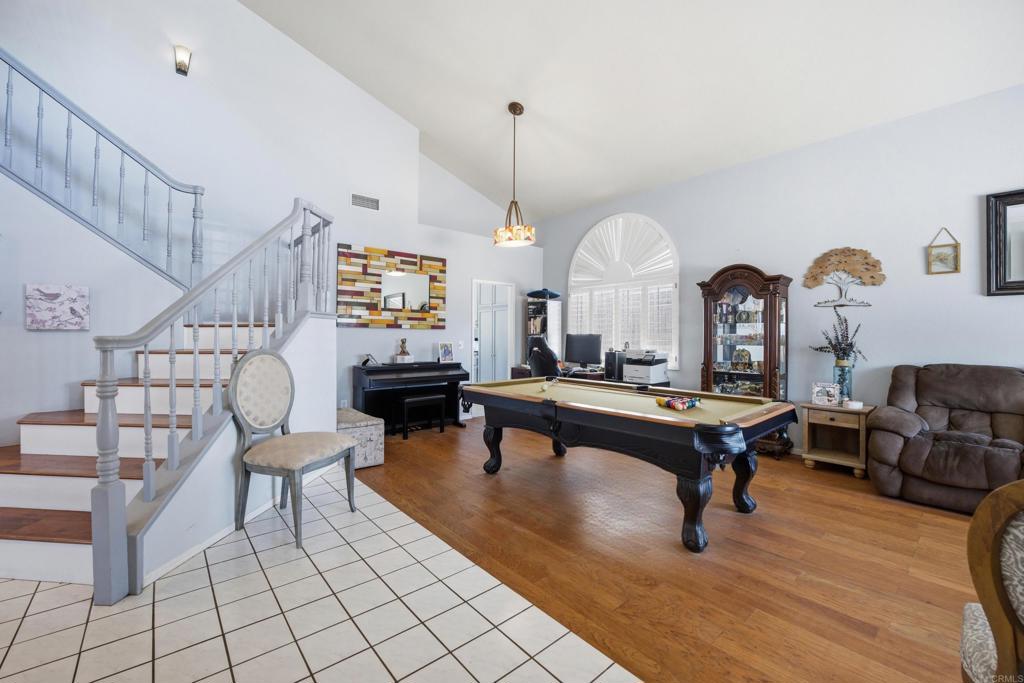
Price improvement to motivate buyers.This property has it all, 4 bedrooms, 3 full bathrooms and a bonus room that could be an office or an extra bedroom, 1 living room, 1 family room, a nice open concept kitchen, a pool and spa, large lot with a canopy for family gatherings or Sunday afternoon BBQ next to the pool and a barn style shed that is conveying with the property. There is also a big solar panel system that is fully paid off, and the garage was converted into a 2-bedroom ADU. There is no HOA or Mello-Roos. The property is also nearby Casitas academy and other major schools. Easy access to highway 78, shopping, and dinning. Landes Park is just around the corner. There may be video and audio security system in the property.
Save
Ask
Tour
Hide
Listing Snapshot
Price
$1,100,000
Days On Site
57 Days
Bedrooms
4
Inside Area (SqFt)
2,302 sqft
Total Baths
3
Full Baths
3
Partial Baths
N/A
Lot Size
0.2357 Acres
Year Built
1992
MLS® Number
NDP2605201
Status
Active
Property Tax
N/A
HOA/Condo/Coop Fees
N/A
Sq Ft Source
Assessor
Friends & Family
Recent Activity
| 2 weeks ago | Listing updated with changes from the MLS® | |
| a month ago | Price changed to $1,100,000 | |
| 2 months ago | Listing first seen on site |
General Features
Acres
0.2357
Attached Garage
Yes
Foundation
Concrete Perimeter
Garage
Yes
Garage Spaces
3
Land Lease
No
Levels
Two
Number Of Stories
2
Parking
Attached
Parking Spaces
6
Property Condition
Updated/Remodeled
Property Sub Type
Single Family Residence
Security
Closed Circuit Camera(s)Carbon Monoxide Detector(s)Smoke Detector(s)
Special Circumstances
Standard
Style
ColonialSpanish
Utilities
Cable AvailableElectricity ConnectedSee RemarksUnderground Utilities
Zoning
Residential
Interior Features
Appliances
DryerWasher
Cooling
Central Air
Fireplace
Yes
Fireplace Features
Family RoomGas
Flooring
TileWood
Heating
Central
Interior
Ceiling Fan(s)Open FloorplanPantryRecessed LightingStorage
Laundry Features
Washer HookupGas Dryer HookupIn Garage
Main Level Bedrooms
1
Spa
Yes
Window Features
Window CoveringsDrapesShutters
Bathroom
Bedroom
Bonus Room
EntryFoyer
Family Room
Kitchen
Features - Granite Counters, Kitchen Island
Living Room
Office
Save
Ask
Tour
Hide
Exterior Features
Lot Features
Back YardFront YardNear Public Transit
Other Structures
Barn(s)GazeboShed(s)
Pool Features
PrivateFencedFilteredGas HeatHeatedIn GroundWaterfall
Private Pool
Yes
Roof
Spanish Tile
Spa
Yes
Spa Features
HeatedIn Ground
View
City LightsPool
Waterview
City LightsPool
Windows/Doors
Window CoveringsDrapesShutters
Community Features
Building Access
Front
Community Features
CurbsStreet LightsSidewalksPark
Financing Terms Available
CashConventionalFHASubmitVA Loan
MLS Area
92083 - Vista
School District
Vista Unified
Schools
School District
Vista Unified
Elementary School
Casita Center for Science/Math/Technology
Middle School
Unknown
High School
Unknown

This information is for your personal, non-commercial use and may not be used for any purpose other than to identify prospective properties you may be interested in purchasing. The display of MLS data is usually deemed reliable but is NOT guaranteed accurate by the MLS. Buyers are responsible for verifying the accuracy of all information and should investigate the data themselves or retain appropriate professionals. Information from sources other than the Listing Agent may have been included in the MLS data. Unless otherwise specified in writing, the Broker/Agent has not and will not verify any information obtained from other sources. The Broker/Agent providing the information contained herein may or may not have been the Listing and/or Selling Agent.
Neighborhood & Commute
Source: Walkscore
Save
Ask
Tour
Hide
Did you know? You can invite friends and family to your search. They can join your search, rate and discuss listings with you.