Save
Ask
Tour
Hide
Share
$1,846,000
75 Days On Site

30419 Canyon Estates
Vista, CA 92084

For Sale|Single Family Residence|Active
4
Beds
4
Total Baths
3
Full Baths
1
Partial Bath
3,058
SqFt
$604
/SqFt
2002
Built
County:
San Diego
Listed by Fatiha Jamali of First Team Real Estate [email protected]
Call Now: 619.572.1144
Is this the listing for you? We can help make it yours.
619.572.1144
30419 Canyon Estates30419 Canyon Estates30419 Canyon Estates30419 Canyon Estates
Save
Ask
Tour
Hide
Share

Mortgage Calculator

Monthly Payment (Est.)

$8,422
Calculator powered by Showcase IDX, a Constellation1 Company. Copyright ©2026 Information is deemed reliable but not guaranteed.

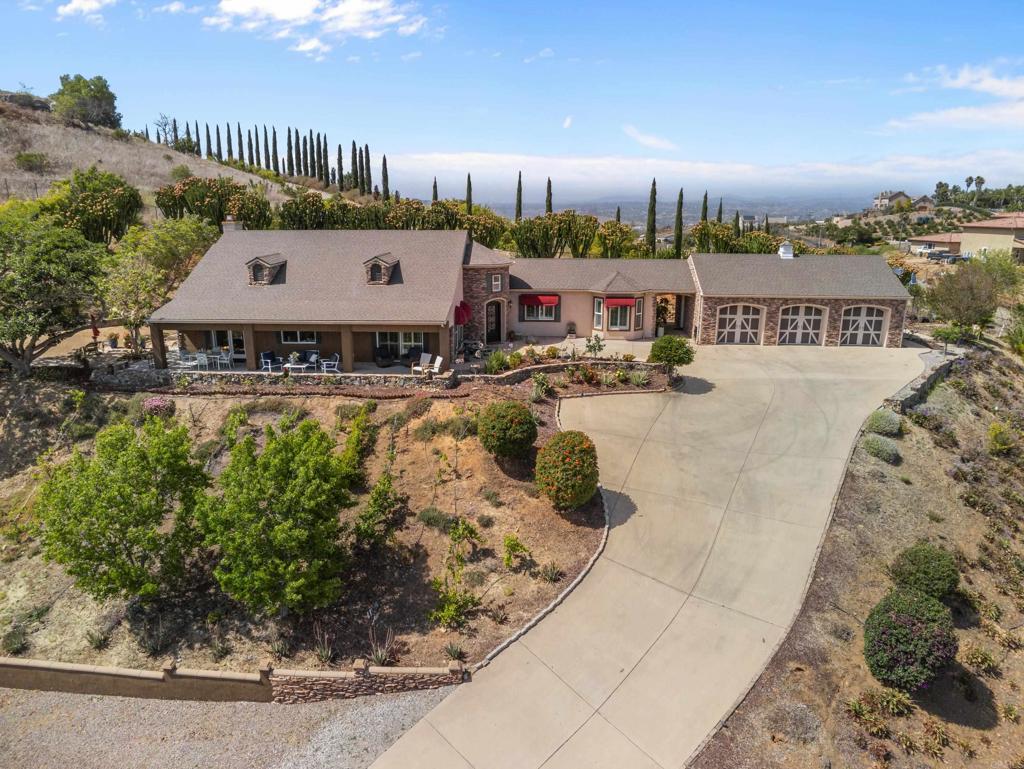
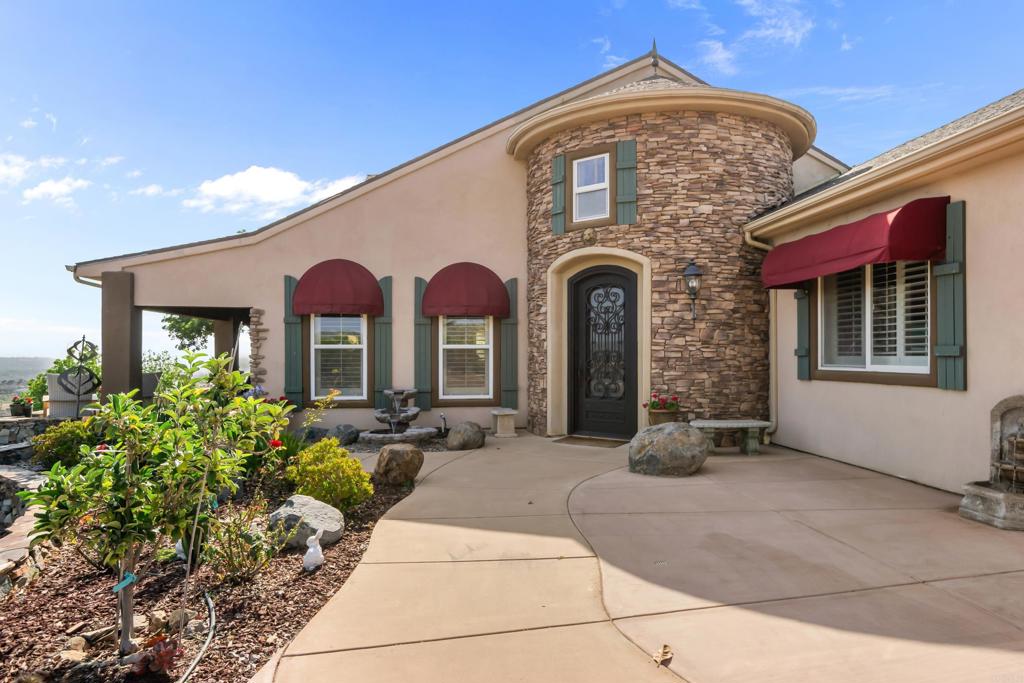
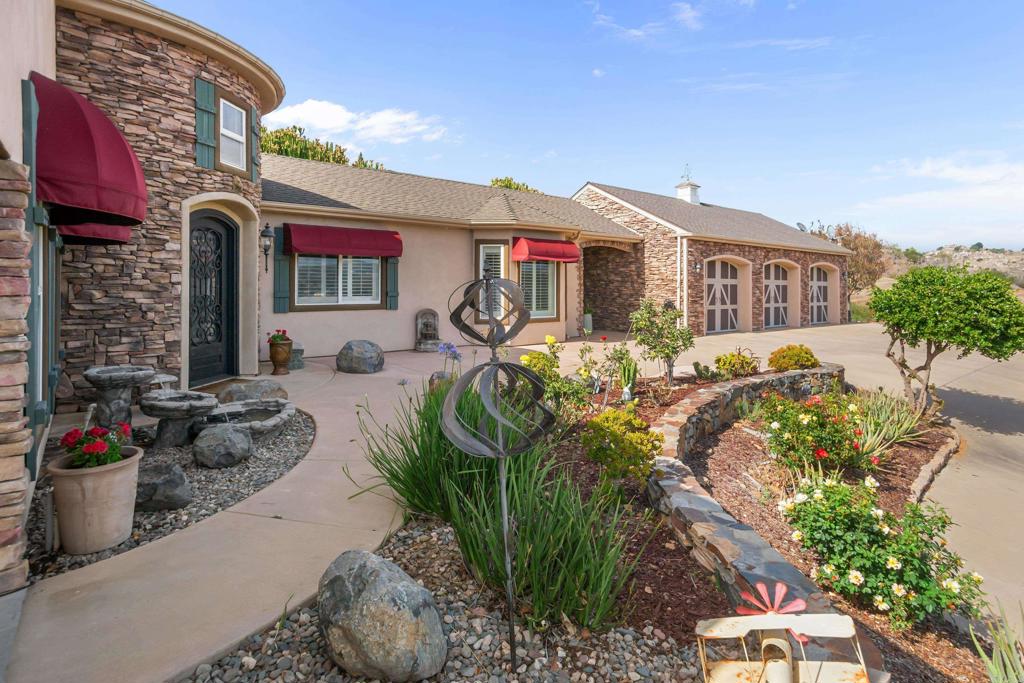
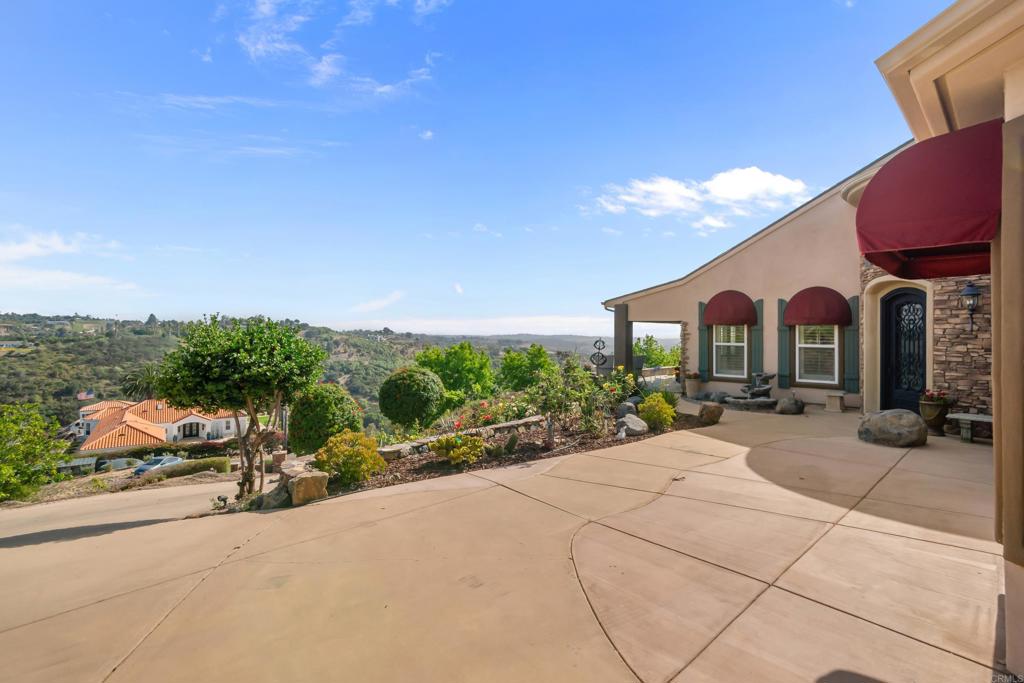
Absolutely worth the drive up the hill. Commanding the absolute summit of a private hill on over 4.2 sprawling acres, this immaculate, single-story custom-built estate delivers an unparalleled caliber of privacy, elevated luxury, and breathtaking 270-degree views stretching to the coast. Reached by a long, scenic driveway, this pristine 3,058-square-foot hilltop sanctuary features a light-filled open floor plan defined by soaring ceilings, rich hardwood floors, crown molding, and seamless indoor-outdoor transition. At the heart of the home is a gourmet chef’s kitchen equipped with double ovens, a massive walk-in pantry, and a dedicated wet bar and espresso station with a wine chiller, tailored for effortless hosting. The expansive wrap-around covered veranda overlooking the Vista hills serves as an extraordinary outdoor oasis, complete with a built-in summer kitchen, multiple viewing terraces, and a custom greenhouse. The luxurious primary suite showcases elegant tray ceilings, a bespoke walk-in closet, and a spa-inspired bath with a clawfoot soaking tub, while three additional generous guest suites offer abundant storage. Located in one of the Bonsall area's most prestigious enclaves and complete with a whole-house water filtration system and an attached 3-car garage, this turnkey masterpiece is a must-see architectural retreat.

Save
Ask
Tour
Hide
Share
Listing Snapshot
Price 
$1,846,000
Days On Site 
75 Days
Bedrooms 
4
Inside Area (SqFt) 
3,058 sqft
Total Baths 
4
Full Baths 
3
Partial Baths 
1
Lot Size 
4.26 Acres
Year Built 
2002
MLS® Number 
NDP2604576
Status 
Active
Property Tax 
N/A
HOA/Condo/Coop Fees 
N/A
Sq Ft Source 
Public Records
Friends & Family
Recent Activity
a week agoListing updated with changes from the MLS®
2 weeks agoPrice changed to $1,846,000
2 months agoStatus changed to Active
2 months agoListing first seen on site
General Features
Acres 
4.26
Attached Garage 
Yes
Foundation 
Concrete Perimeter
Garage 
Yes
Garage Spaces 
3
Land Lease 
No
Levels 
One
Number Of Stories 
1
Parking 
Attached
Parking Spaces 
3
Property Sub Type 
Single Family Residence
Sewer 
Public Sewer
Special Circumstances 
Standard
Style 
Custom
Utilities 
Electricity ConnectedPropane
Zoning 
Residential
Interior Features
Appliances 
Built-In RangeDouble OvenDishwasherMicrowaveRefrigeratorWater SoftenerTankless Water HeaterWater PurifierRange
Cooling 
Whole House FanZoned
Fireplace 
Yes
Fireplace Features 
Living RoomOutside
Flooring 
StoneTileWood
Heating 
Forced AirFireplace(s)
Interior 
Wet BarTray Ceiling(s)Crown MoldingCoffered Ceiling(s)Eat-in KitchenHigh CeilingsOpen FloorplanPantryStone CountersRecessed LightingEntrance FoyerWalk-In Closet(s)Master Downstairs
Laundry Features 
Inside
Main Level Bedrooms 
1
Window Features 
Double Pane WindowsPlantation ShuttersShutters
Bathroom 
Features - Soaking Tub
Bedroom 
CenterHall 
Dining Room 
Family Room 
Foyer 
Kitchen 
Features - Granite Counters
Laundry 
Master Bathroom 
Master Bedroom 
Pantry 
Save
Ask
Tour
Hide
Share
Exterior Features
Construction Details 
StoneSee Remarks
Exterior 
BarbecueGardenAwning(s)Lighting
Fencing 
Chain Link
Lot Features 
AgriculturalCul-De-SacSloped DownGardenLandscaped
Other Structures 
GreenhouseGazeboShed(s)
Patio And Porch 
Porch
Pool Features 
None
Road Frontage 
Private Road
Roof 
Tile
Spa Features 
None
View 
HillsMountain(s)PanoramicVineyard
Waterview 
HillsMountain(s)PanoramicVineyard
Windows/Doors 
Double Pane WindowsPlantation ShuttersShutters
Community Features
Building Access 
1
Financing Terms Available 
CashConventionalVA Loan
Horse Property 
Riding Trail
MLS Area 
92084 - Vista
Roads 
Paved
School District 
Bonsall Unified
Schools
School District
Bonsall Unified
Elementary School
Bonsall West
Middle School
Norman L. Sullivan
High School
Unknown


This information is for your personal, non-commercial use and may not be used for any purpose other than to identify prospective properties you may be interested in purchasing. The display of MLS data is usually deemed reliable but is NOT guaranteed accurate by the MLS. Buyers are responsible for verifying the accuracy of all information and should investigate the data themselves or retain appropriate professionals. Information from sources other than the Listing Agent may have been included in the MLS data. Unless otherwise specified in writing, the Broker/Agent has not and will not verify any information obtained from other sources. The Broker/Agent providing the information contained herein may or may not have been the Listing and/or Selling Agent.

Neighborhood & Commute
Source: Walkscore
Save
Ask
Tour
Hide
Share