Save
Ask
Tour
Hide
Share
$1,479,000
12 Days On Site

1602 Corte De Las Piedras
El Cajon, CA 92019

Single Family Residence|Pending
5
Beds
3
Total Baths
3
Full Baths
3,671
SqFt
$403
/SqFt
1992
Built
Subdivision:
El Cajon
County:
San Diego
Listed by Linda Mitrovich of Coldwell Banker West [email protected]
Call Now: 619.572.1144
Is this the listing for you? We can help make it yours.
619.572.1144
1602 Corte De Las Piedras1602 Corte De Las Piedras1602 Corte De Las Piedras1602 Corte De Las Piedras
Save
Ask
Tour
Hide
Share

Mortgage Calculator

Monthly Payment (Est.)

$6,748
Calculator powered by Showcase IDX, a Constellation1 Company. Copyright ©2026 Information is deemed reliable but not guaranteed.

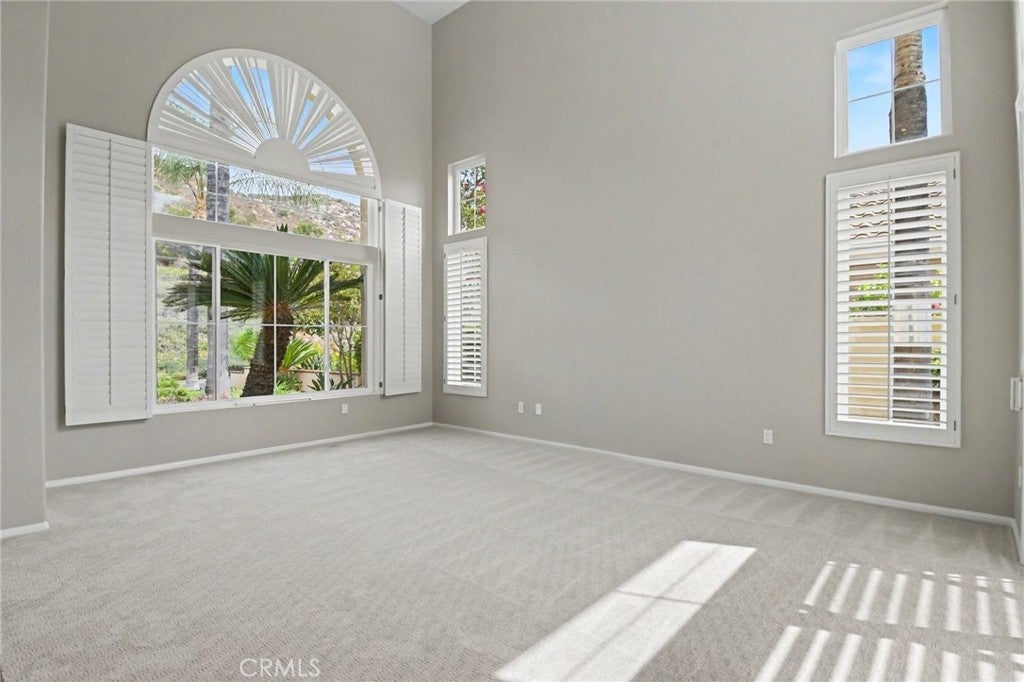
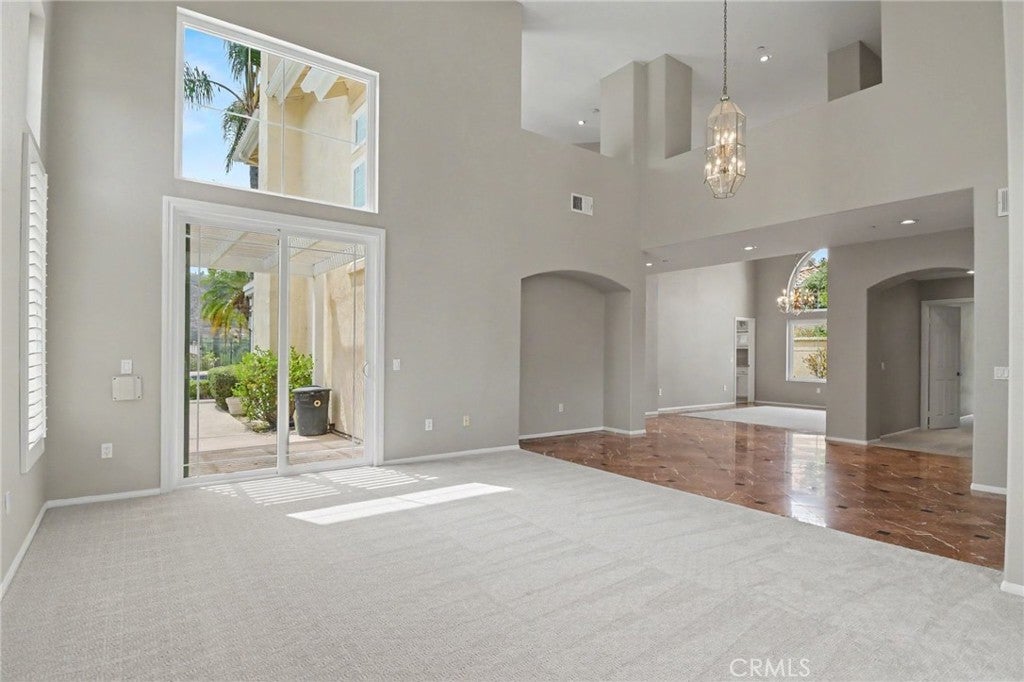
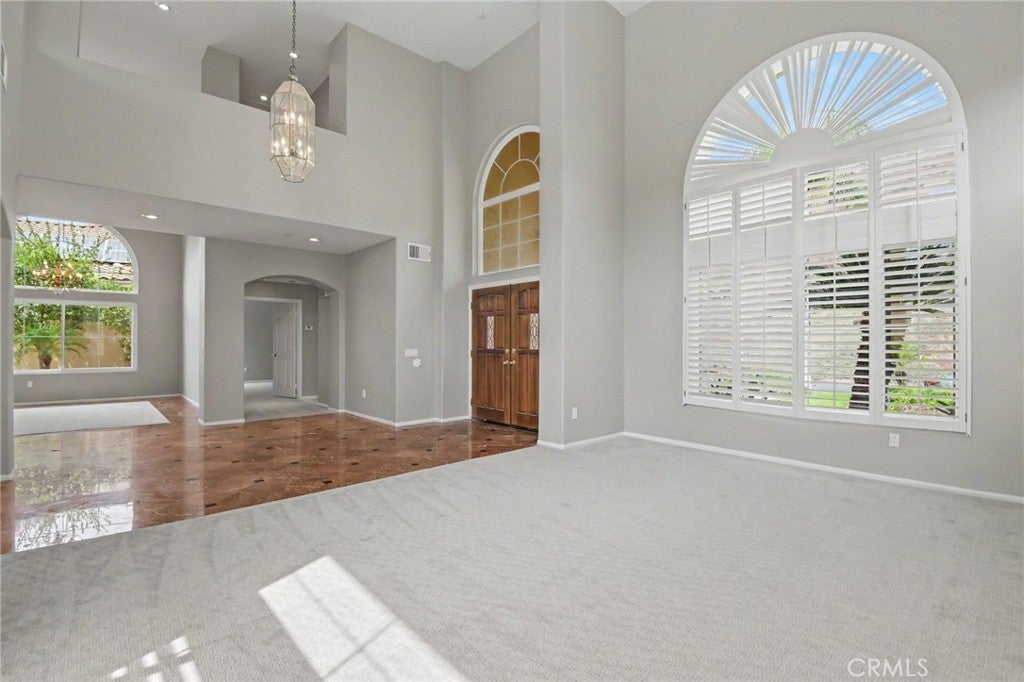
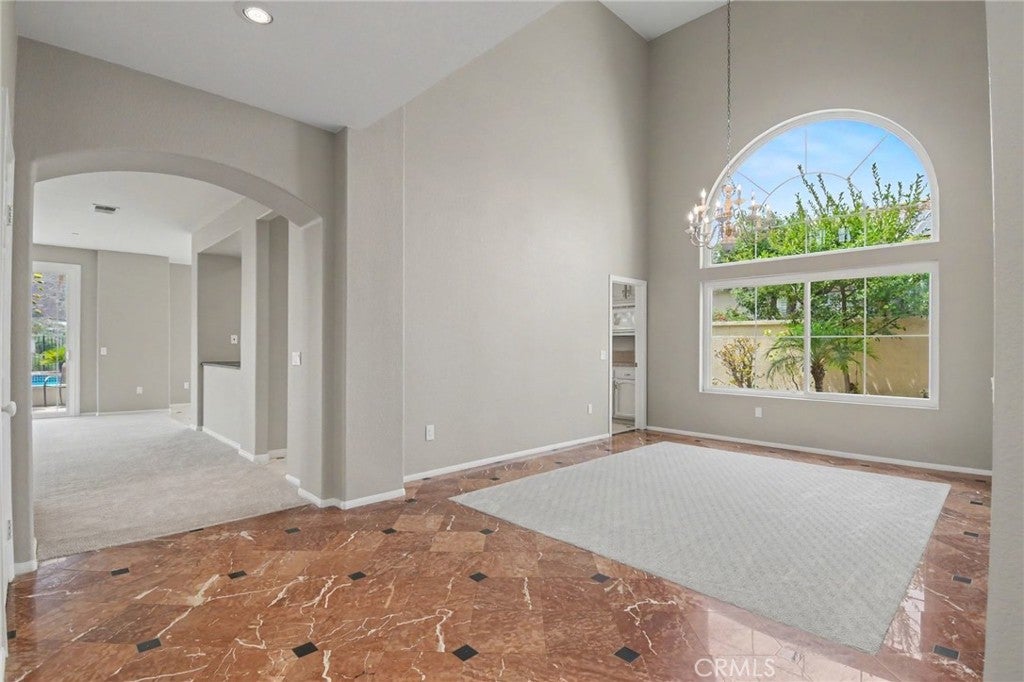
Offered for the first time by the family of the original owners — welcome to your Silverado Estates residence, perfectly positioned on a premium cul-de-sac lot. This spacious 5-bedroom, 3-bathroom home offers 3,671 square feet of well designed living space. The main floor welcomes you with a formal living room and formal dining room, with new paint and carpet and showcasing double-height ceilings and abundant natural light. The kitchen features an island with cooktop, a new wall oven, generous counter space, and a breakfast bar, all opening to both the family room and an eating area each overlooking the backyard. A full-sized downstairs bedroom and bath offer ideal guest quarters or multigenerational living options. Upstairs, the primary suite is a private retreat. The oversized bedroom features a cozy fireplace and sliding doors that open to a generous private balcony, offering panoramic views of the surrounding mountains and hills, and overlooking Singing Hills Golf Course. The ensuite bath is complete with dual sinks, a soaking tub, a walk-in shower, and an expansive walk-in closet. Three additional bedrooms complete the upper level, one of the bedrooms does lack a closet, an each are generously sized with new carpet and fresh wall paint. Outside, the backyard boasts a covered patio and an enormous pool complete with spa and waterfall feature. Float in the pool while soaking up the same panoramic mountain and hillside views enjoyed from the primary suite above. The private, gated Silverado Estates community offers lovely parks and is close to close to multiple golf courses, area hiking, and a range of outdoor activities.

Save
Ask
Tour
Hide
Share
Listing Snapshot
Price 
$1,479,000
Days On Site 
12 Days
Bedrooms 
5
Inside Area (SqFt) 
3,671 sqft
Total Baths 
3
Full Baths 
3
Partial Baths 
N/A
Lot Size 
0.25 Acres
Year Built 
1992
MLS® Number 
ND26178672
Status 
Pending
Property Tax 
N/A
HOA/Condo/Coop Fees 
$275 monthly
Sq Ft Source 
Assessor
Friends & Family
Recent Activity
5 days agoStatus changed to Pending
5 days agoListing updated with changes from the MLS®
2 weeks agoListing first seen on site
General Features
Acres 
0.25
Attached Garage 
Yes
Garage 
Yes
Garage Spaces 
3
Land Lease 
No
Levels 
Two
Number Of Stories 
2
Parking 
AttachedDirect AccessGarage Faces FrontGarage
Parking Spaces 
6
Property Sub Type 
Single Family Residence
Security 
Fire Sprinkler SystemGated CommunitySmoke Detector(s)
Sewer 
Public Sewer
Special Circumstances 
Standard
Style 
Mediterranean
Utilities 
Electricity ConnectedNatural Gas ConnectedSewer ConnectedWater Connected
Water Source 
Public
Interior Features
Appliances 
DishwasherElectric OvenGas CooktopIce MakerRefrigeratorWater Heater
Cooling 
Central AirDual
Electric 
Photovoltaics Seller Owned
Fireplace 
Yes
Fireplace Features 
Family RoomMaster Bedroom
Flooring 
CarpetTile
Heating 
Forced Air
Interior 
Breakfast BarCathedral Ceiling(s)Eat-in KitchenGranite CountersHigh CeilingsOpen FloorplanPantryWalk-In Closet(s)
Laundry Features 
Laundry Room
Main Level Bedrooms 
1
Spa 
Yes
Bathroom 
Features - Soaking Tub
Bedroom 
Dining Room 
EntryFoyer 
Family Room 
Kitchen 
Features - Kitchen Island
Laundry 
Living Room 
Master Bedroom 
Other 
Features - Walk-In Closet(s)
Save
Ask
Tour
Hide
Share
Exterior Features
Exterior 
BalconyRain Gutters
Fencing 
WoodWrought Iron
Lot Features 
Front YardSprinklers In RearSprinklers In FrontLevel
Patio And Porch 
CoveredDeckPatio
Pool Features 
PrivateIn GroundWaterfall
Private Pool 
Yes
Roof 
Tile
Spa 
Yes
Spa Features 
In GroundPrivate
View 
Golf CourseHillsMountain(s)PanoramicPool
Waterview 
Golf CourseHillsMountain(s)PanoramicPool
Windows/Doors 
Sliding Doors
Community Features
Association Amenities 
Maintenance GroundsPicnic AreaPlayground
Association Dues 
275
Building Access 
1
Community Features 
GatedPark
Financing Terms Available 
CashConventionalFHAVA Loan
HOA Fee Frequency 
Monthly
MLS Area 
92019 - El Cajon
School District 
Grossmont Union
Schools
School District
Grossmont Union
Elementary School
Unknown
Middle School
Unknown
High School
Unknown


This information is for your personal, non-commercial use and may not be used for any purpose other than to identify prospective properties you may be interested in purchasing. The display of MLS data is usually deemed reliable but is NOT guaranteed accurate by the MLS. Buyers are responsible for verifying the accuracy of all information and should investigate the data themselves or retain appropriate professionals. Information from sources other than the Listing Agent may have been included in the MLS data. Unless otherwise specified in writing, the Broker/Agent has not and will not verify any information obtained from other sources. The Broker/Agent providing the information contained herein may or may not have been the Listing and/or Selling Agent.

Neighborhood & Commute
Source: Walkscore
Save
Ask
Tour
Hide
Share