






21840 Deer Grass DriveEscondido, CA 92029
Mortgage Calculator
Monthly Payment (Est.)
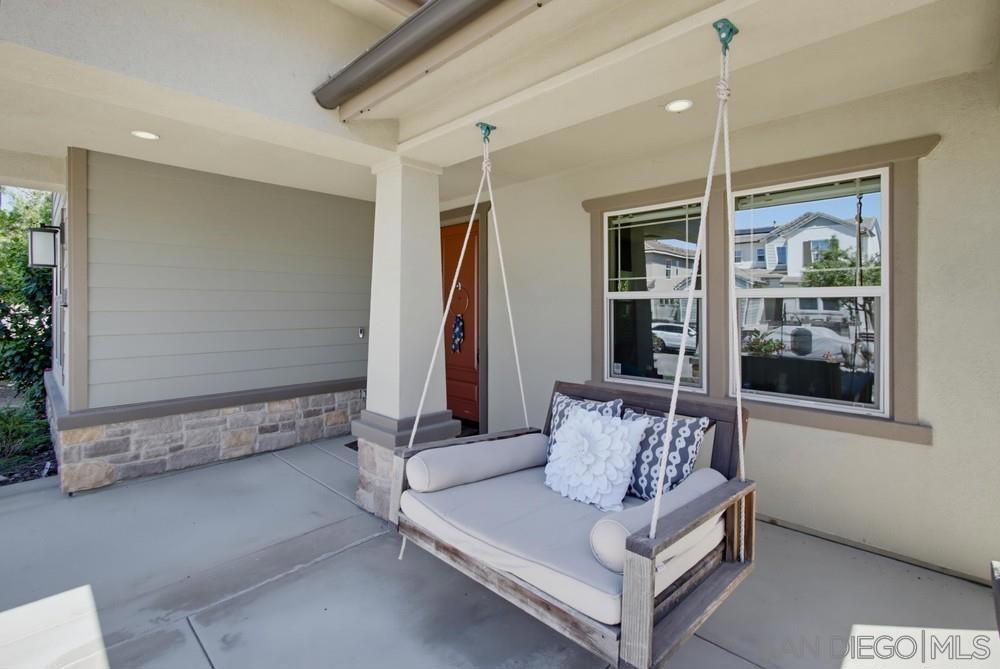
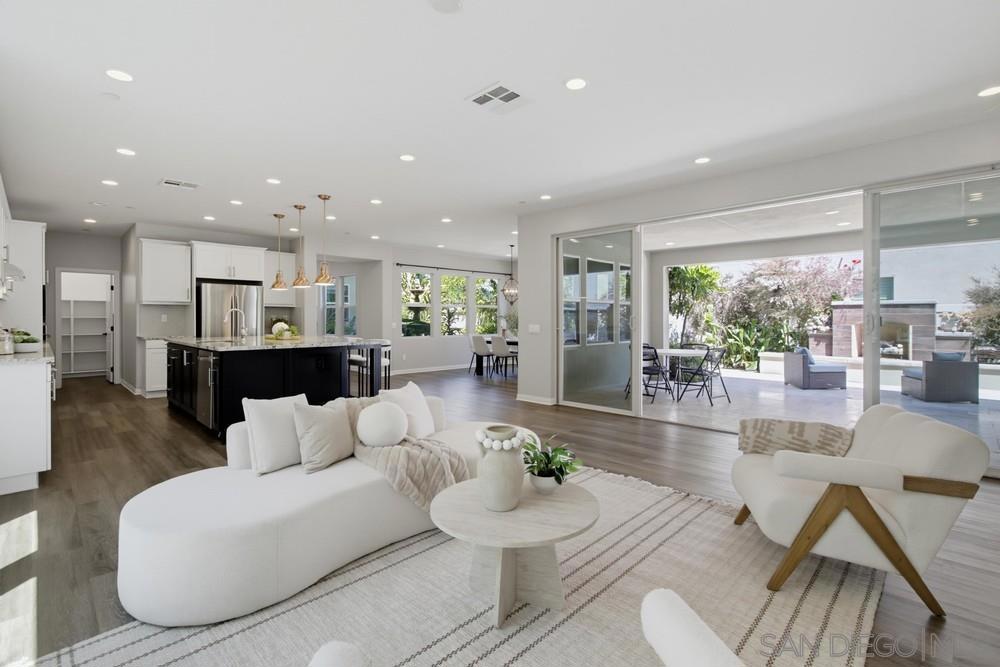
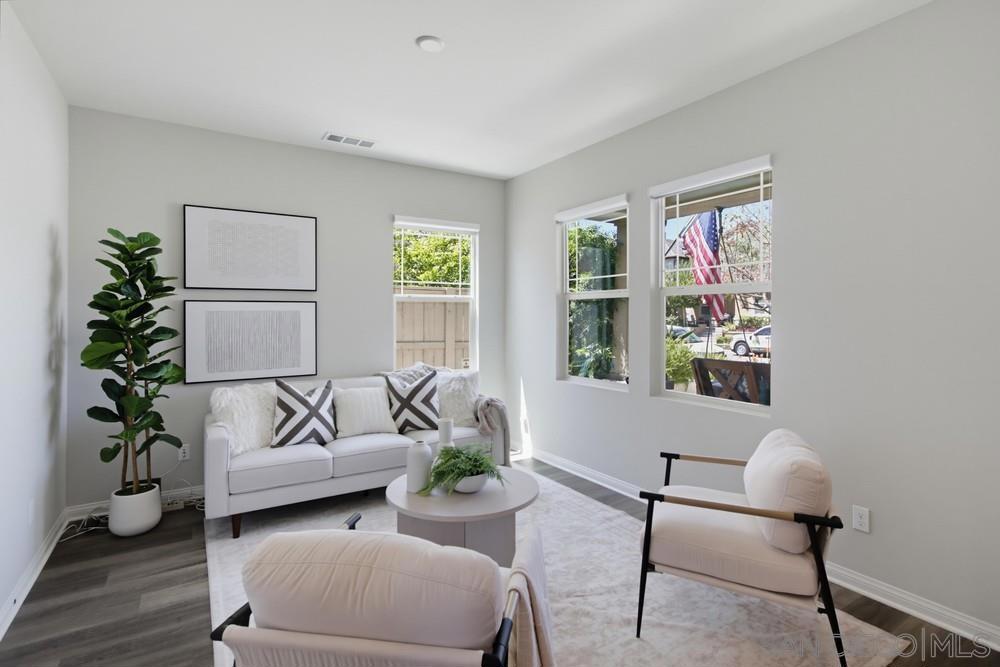
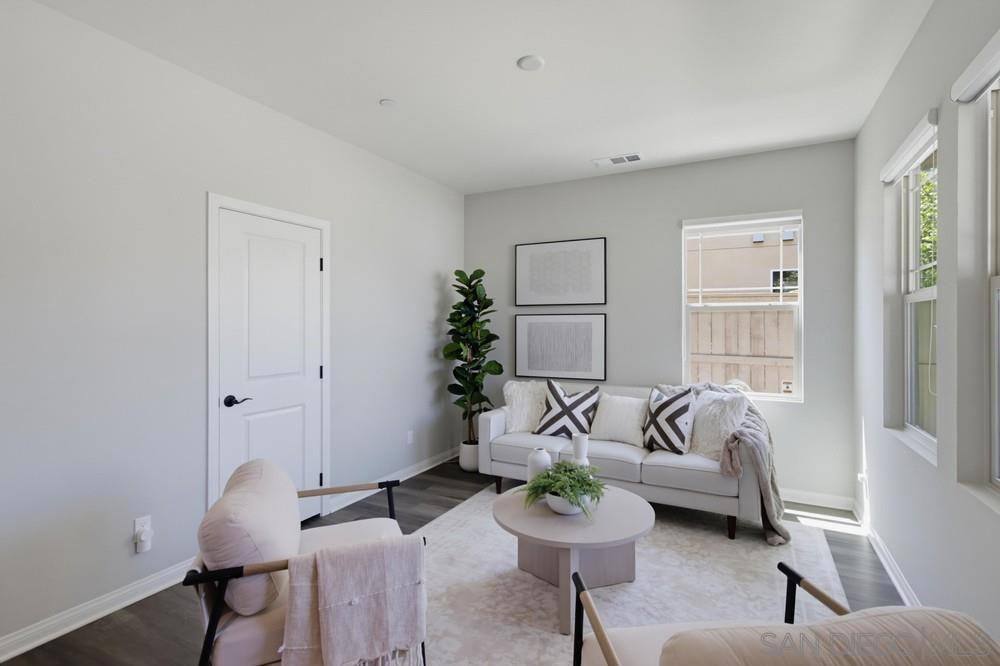
Enter an interest rate to see your estimated monthly payment.LOWEST PRICE PER SQUARE FOOT IN HARMONY GROVE! An incredible opportunity to own a beautifully appointed home offering exceptional value, spacious living, and an entertainer’s dream backyard in one of the area’s most desirable communities! From the moment you arrive, you’ll appreciate the thoughtful design, elegant finishes, and seamless blend of comfort and functionality. The bright, open-concept floor plan creates an inviting atmosphere, perfect for both everyday living and entertaining. A highly desirable first-floor bedroom with a private en-suite bathroom offers the ideal setup for guests, multigenerational living, or added privacy. Upstairs, discover four generously sized bedrooms and a spacious, versatile loft, providing endless possibilities for a home office, media room, playroom, or additional gathering space. The backyard is truly something special! Designed for both relaxation and entertaining, this private outdoor retreat features beautiful water fountains that create a peaceful ambiance, a stunning built-in fireplace for cozy evenings, and a built-in barbecue perfect for hosting family and friends. Whether you're entertaining a crowd or enjoying a quiet evening under the stars, this outdoor space delivers the ultimate Southern California lifestyle. Additional highlights include a spacious three-car garage and solar, adding convenience and energy savings. Located in the sought after Harmony Grove community, residents enjoy access to multiple parks, a sparkling community pool, and a dedicated barbecue area.
| 7 hours ago | Listing updated with changes from the MLS® | |
| 15 hours ago | Listing first seen on site |

This information is for your personal, non-commercial use and may not be used for any purpose other than to identify prospective properties you may be interested in purchasing. The display of MLS data is usually deemed reliable but is NOT guaranteed accurate by the MLS. Buyers are responsible for verifying the accuracy of all information and should investigate the data themselves or retain appropriate professionals. Information from sources other than the Listing Agent may have been included in the MLS data. Unless otherwise specified in writing, the Broker/Agent has not and will not verify any information obtained from other sources. The Broker/Agent providing the information contained herein may or may not have been the Listing and/or Selling Agent.
Did you know? You can invite friends and family to your search. They can join your search, rate and discuss listings with you.