






San Diego, CA 92127
Mortgage Calculator
Monthly Payment (Est.)
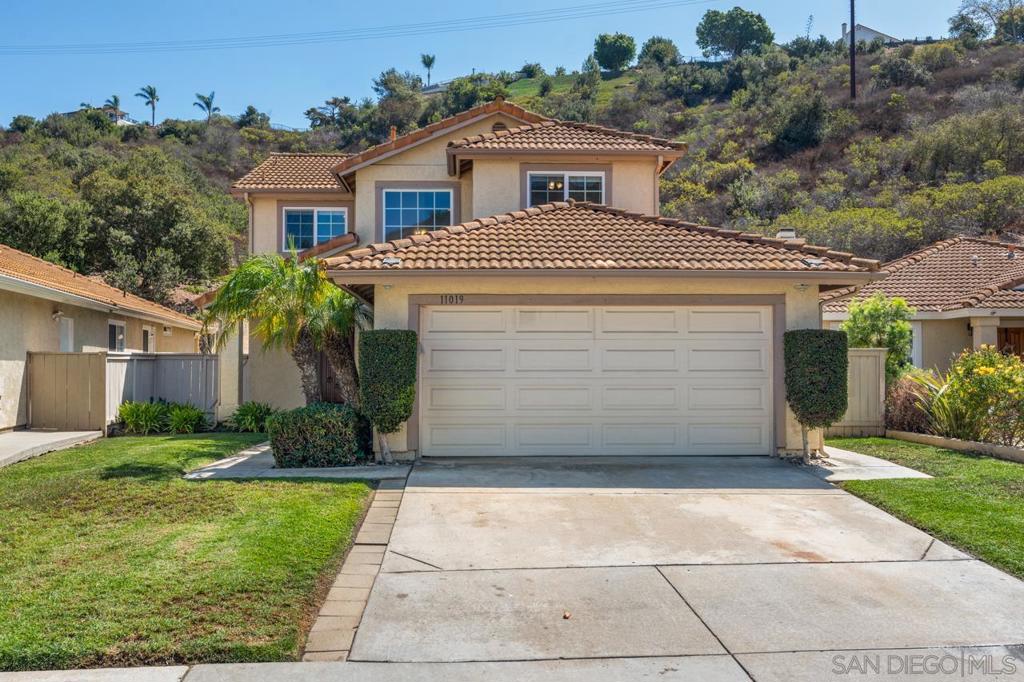
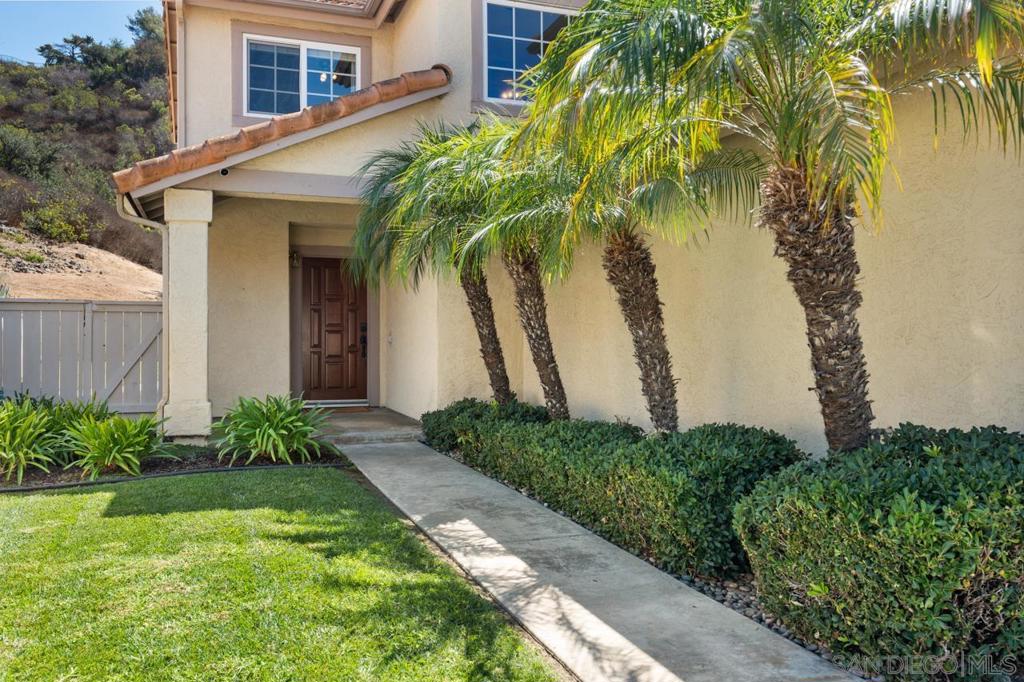
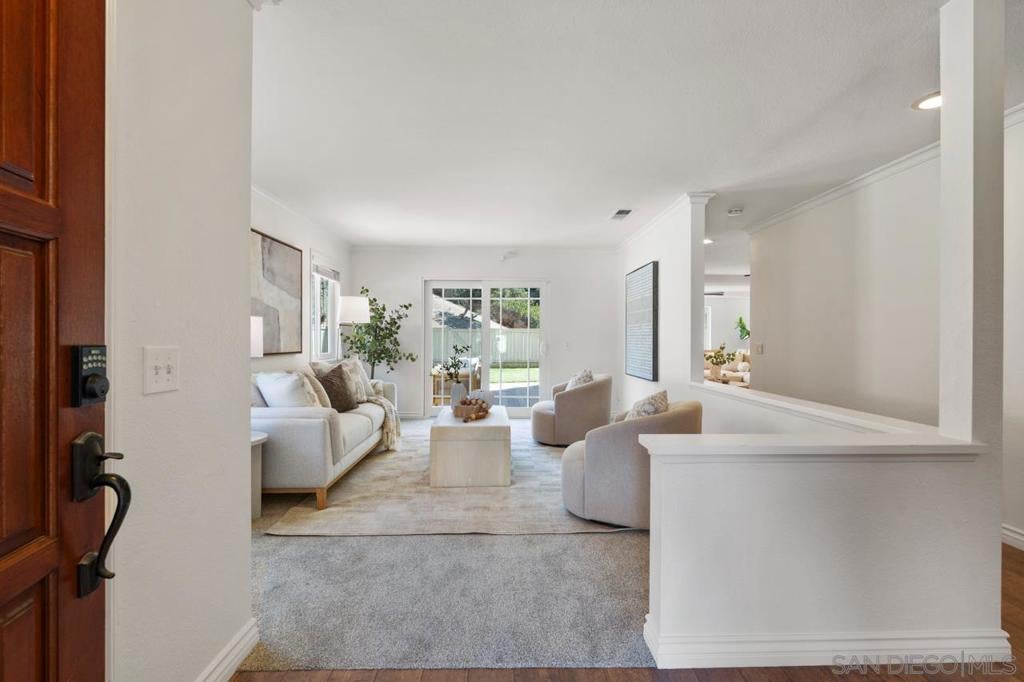
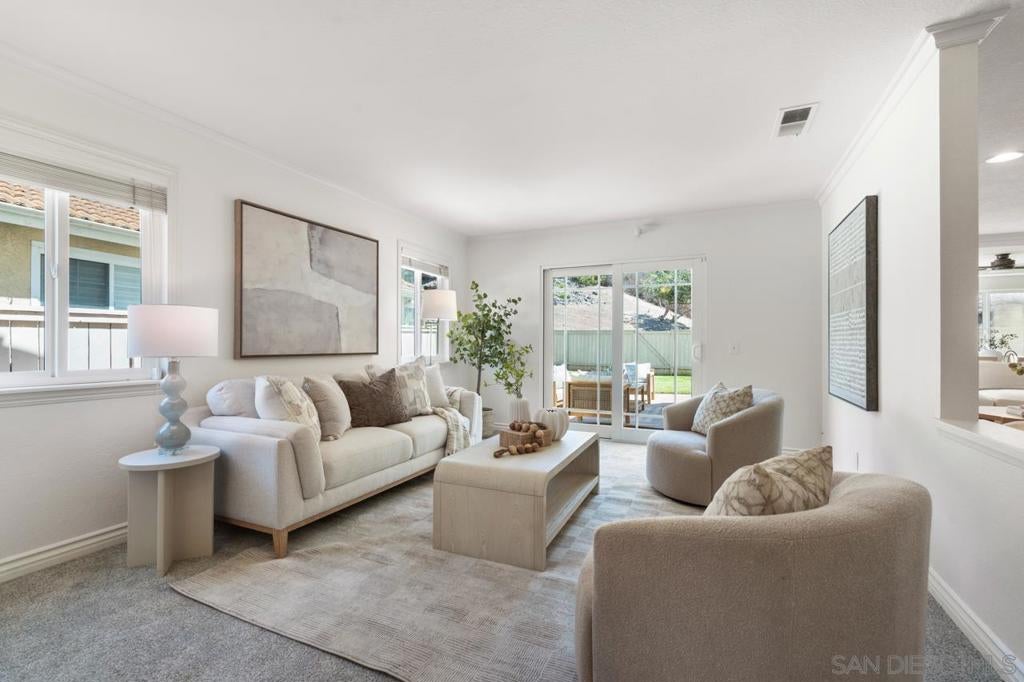
$6,684Welcome to the desirable Camino Bernardo community of Rancho Bernardo! One of the larger floor plans in the neighborhood, this spacious 4-bedroom, 2.5-bath home is filled with natural light and has been thoughtfully expanded with a permitted family room and primary suite addition. The formal living room offers backyard access, while the dining room connects to the updated kitchen with granite countertops, stainless-steel appliances, and bar-top seating. The kitchen opens to a generous family room with a fireplace and space for additional dining. Beautiful laminate floors run throughout the downstairs, with new carpet upstairs. Upstairs, three secondary bedrooms feature custom closet storage. The oversized primary suite includes a built-in desk, two closets, and ample room for an office, sitting area, or home gym. The primary bath features dual vanities, a large soaking tub and shower combination, and updated finishes. Enjoy a spacious private backyard with patio and grass, with no neighbors directly behind for a peaceful setting. Additional features include newer A/C with new condenser, a 6.84 kW owned solar system, an EV-ready connection for your electric vehicle, a two-car garage, and newer washer and dryer. The Camino Bernardo community offers an array of HOA amenities, including a clubhouse, swimming pools, spas/hot tubs, tennis courts, playground, and barbecue grill areas. Located near parks, shopping, dining, recreation, and major commuter routes, and served by the award-winning Poway Unified School District.
| just now | Listing first seen on site | |
| 3 days ago | Listing updated with changes from the MLS® |

This information is for your personal, non-commercial use and may not be used for any purpose other than to identify prospective properties you may be interested in purchasing. The display of MLS data is usually deemed reliable but is NOT guaranteed accurate by the MLS. Buyers are responsible for verifying the accuracy of all information and should investigate the data themselves or retain appropriate professionals. Information from sources other than the Listing Agent may have been included in the MLS data. Unless otherwise specified in writing, the Broker/Agent has not and will not verify any information obtained from other sources. The Broker/Agent providing the information contained herein may or may not have been the Listing and/or Selling Agent.