






3623 Fireway Dr.San Diego, CA 92111
Mortgage Calculator
Monthly Payment (Est.)
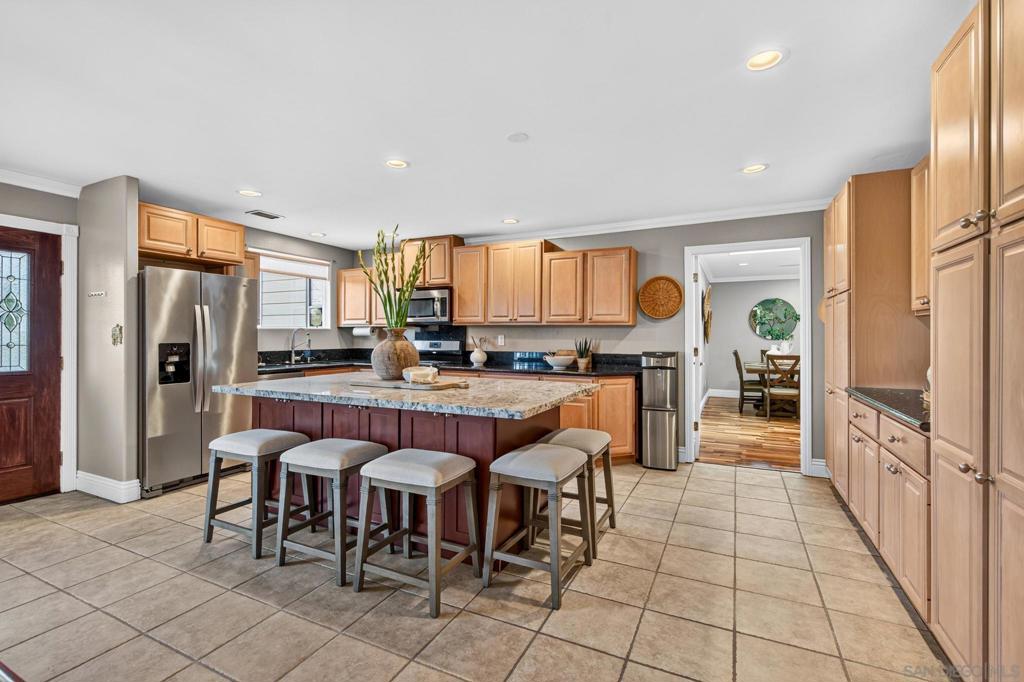
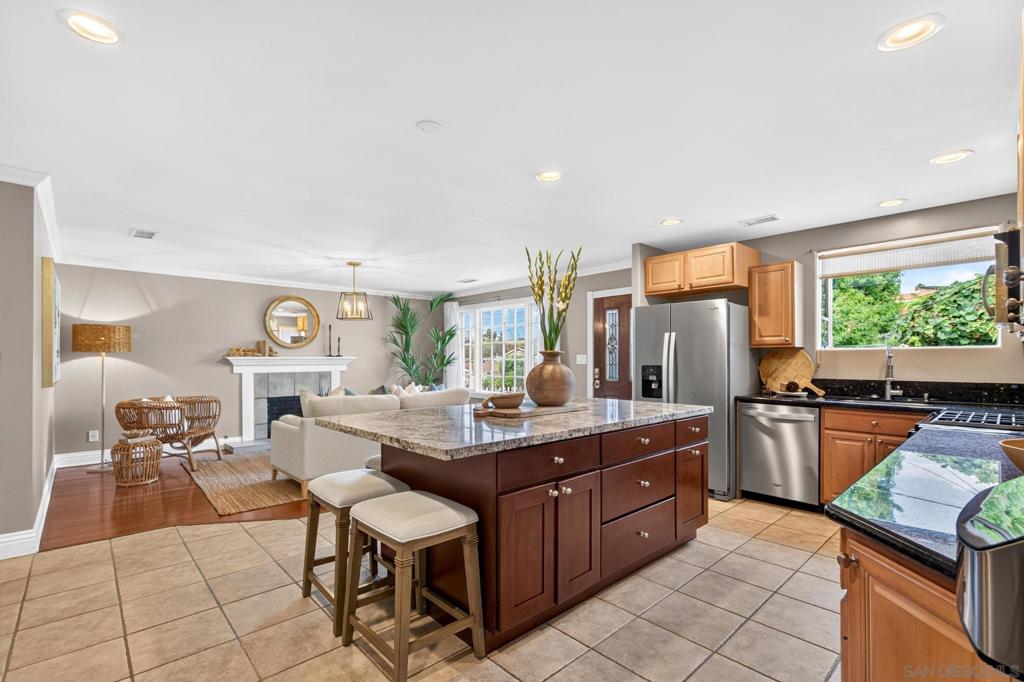
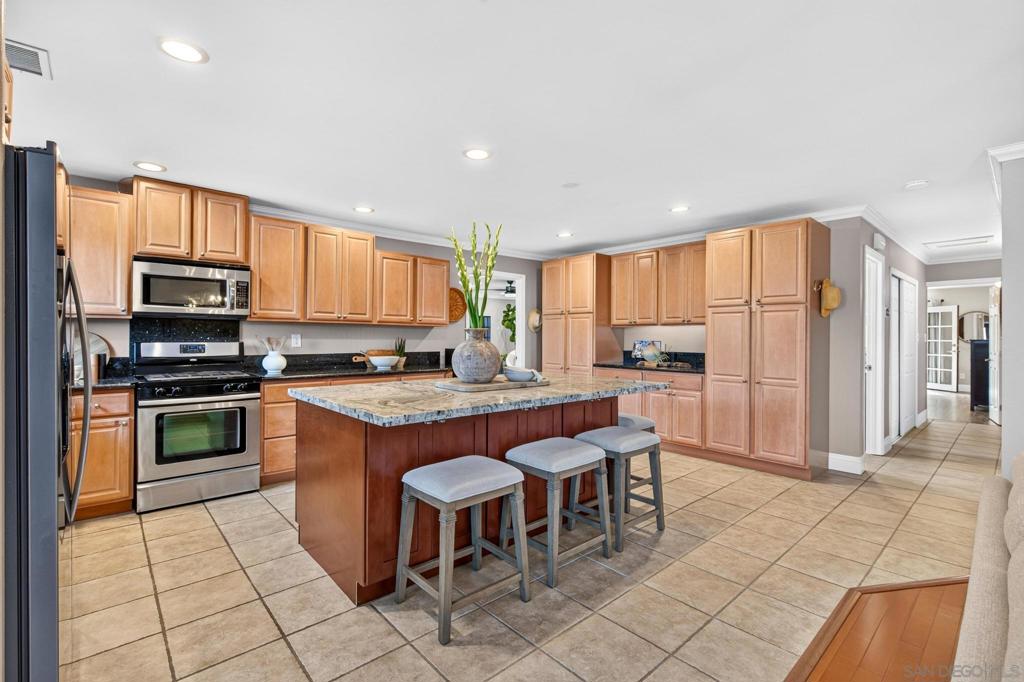
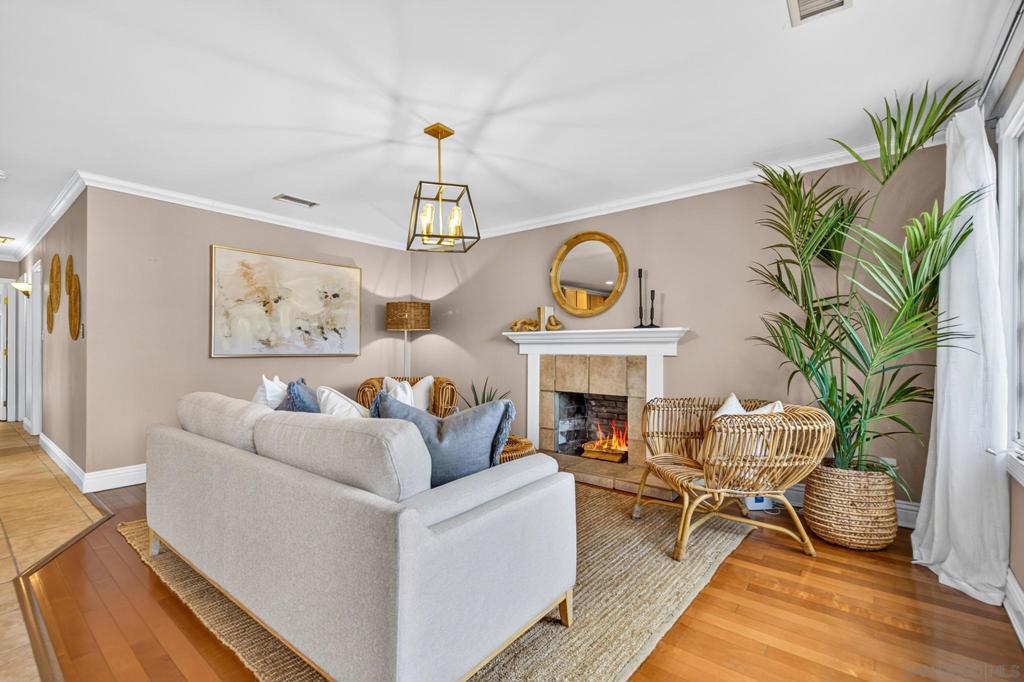
Enter an interest rate to see your estimated monthly payment.Located on a rare double cul-de-sac just minutes from the beaches, this upgraded home blends comfort, efficiency, and coastal charm. A vine covered trellis and picket fence lead to an inviting interior with crown molding, wood accents, and four skylights that fill the home with natural light. The open concept kitchen features granite counters, a beautiful island with plenty of seating, stainless steel appliances, and generous storage. It flows effortlessly into the expansive great room, which opens to the backyard patio —ideal for entertaining. The luxurious en-suite primary bedroom feels like a private retreat, offering a large walk in closet, and beautiful bath including a spa tub. Enjoy direct access from the beautiful French doors to the deck and jacuzzi for peaceful evenings under the stars. Energy conserving upgrades include a whole house fan, solar panels, dual pane windows, insulated exterior walls and ceilings, and an electric car charging station. Outdoors, drought tolerant landscaping surrounds three locked storage closets and off-street parking —an entertainer’s dream with multiple gathering spaces flowing seamlessly from indoors to out. Beautifully remodeled and thoughtfully designed, this home is an entertainer’s dream—warm, efficient, and ready to enjoy. Larger that most of the 3-bedroom homes in the area, spacious & well designed. Inside, the open concept layout features a spacious kitchen & island with a light & bright living area with cozy fireplace. For multi- family living & entertaining, there is also a connected great room with beautiful wood floors that blends dining and entertainment spaces which open out to the backyard patio. Enjoy San Diego's best inside/outside living lifestyle with a full backyard patio for cooking, dining & relaxing. The backyard oasis also offers a private hot tub to enjoy at the end of your busy day. Tranquility bests describe this beautiful paradise with California designed landscape to really enjoy your best outdoor living!
| a week ago | Listing updated with changes from the MLS® | |
| 3 weeks ago | Listing first seen on site |

This information is for your personal, non-commercial use and may not be used for any purpose other than to identify prospective properties you may be interested in purchasing. The display of MLS data is usually deemed reliable but is NOT guaranteed accurate by the MLS. Buyers are responsible for verifying the accuracy of all information and should investigate the data themselves or retain appropriate professionals. Information from sources other than the Listing Agent may have been included in the MLS data. Unless otherwise specified in writing, the Broker/Agent has not and will not verify any information obtained from other sources. The Broker/Agent providing the information contained herein may or may not have been the Listing and/or Selling Agent.
Did you know? You can invite friends and family to your search. They can join your search, rate and discuss listings with you.