






4534 Chateau DrSan Diego, CA 92117



Mortgage Calculator
Monthly Payment (Est.)
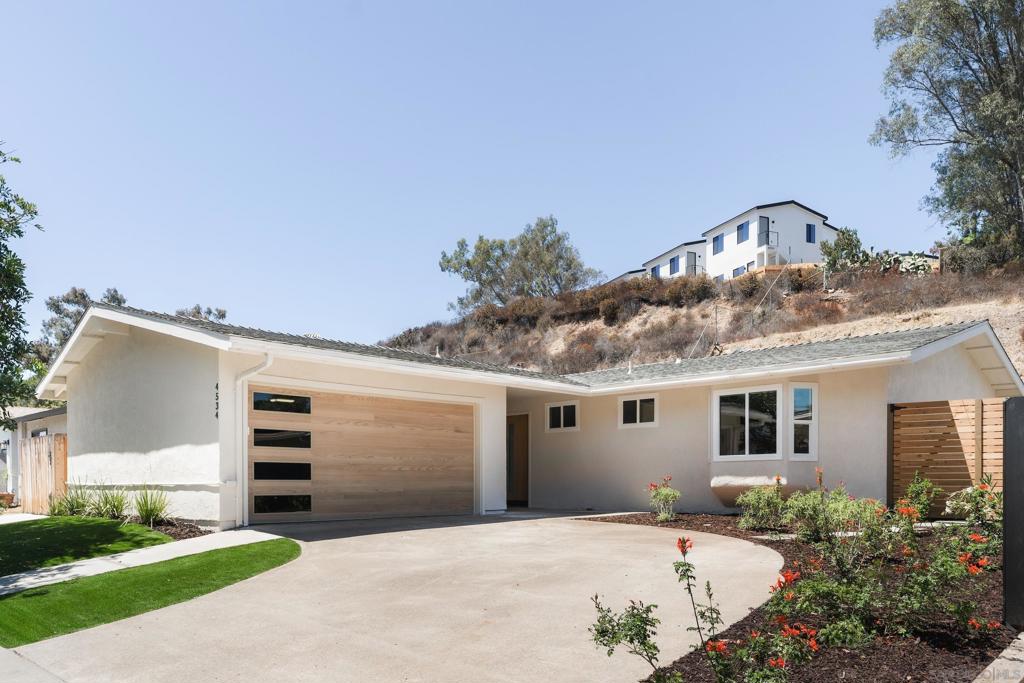
$5,005Your next chapter starts here! Welcome to a beautifully remodeled 3 bedroom, 2 bath Clairemont home where thoughtful design, high end finishes, and effortless San Diego living come together. Warm white oak details add natural warmth and character throughout the home, while the reimagined kitchen and baths showcase elevated finishes and a fresh, sophisticated everyday living. The backyard is where this home truly shines. Spacious and low maintenance, it offers an exceptional extension of the living space with plenty of room to relax, entertain, dine outdoors, and enjoy the Southern California lifestyle. A custom made pergola creates a beautiful focal point and inviting outdoor living area, perfect for morning coffee, weekend gatherings or unwinding at the end of the day. Beyond the home, enjoy easy access to Tecolote Canyon hiking trails and convenient freeway access, making it easy to explore, commute and enjoy everything San Diego has to offer. Stylish, move in ready, and thoughtfully updated with high end finishes throughout, this is a Clairemont home designed for living beautifully.
| 2 weeks ago | Listing updated with changes from the MLS® | |
| 3 weeks ago | Status changed to Pending | |
| a month ago | Listing first seen on site |

This information is for your personal, non-commercial use and may not be used for any purpose other than to identify prospective properties you may be interested in purchasing. The display of MLS data is usually deemed reliable but is NOT guaranteed accurate by the MLS. Buyers are responsible for verifying the accuracy of all information and should investigate the data themselves or retain appropriate professionals. Information from sources other than the Listing Agent may have been included in the MLS data. Unless otherwise specified in writing, the Broker/Agent has not and will not verify any information obtained from other sources. The Broker/Agent providing the information contained herein may or may not have been the Listing and/or Selling Agent.
Did you know? You can invite friends and family to your search. They can join your search, rate and discuss listings with you.