






11656 Sweet Willow WaySan Diego, CA 92131

Mortgage Calculator
Monthly Payment (Est.)
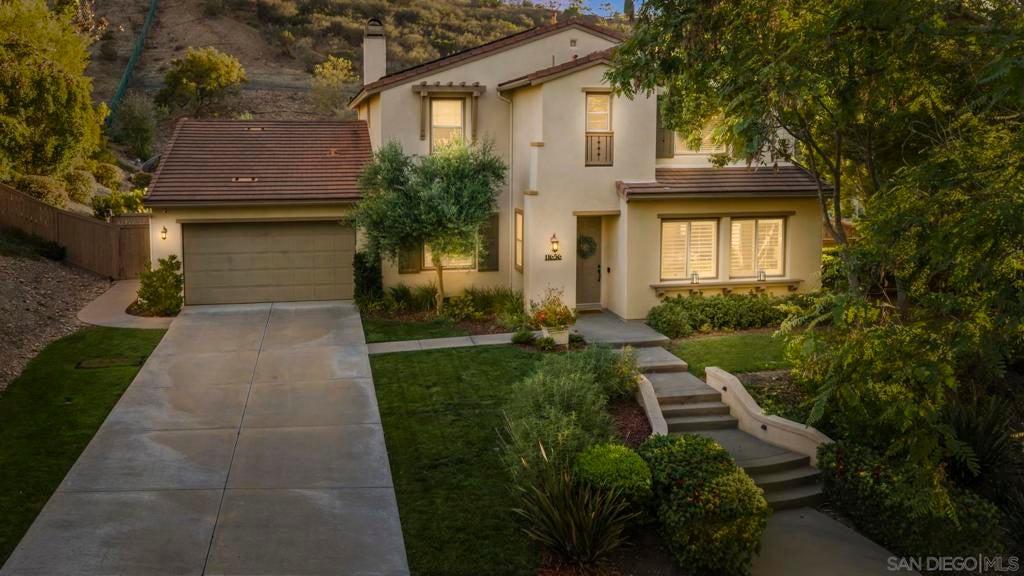
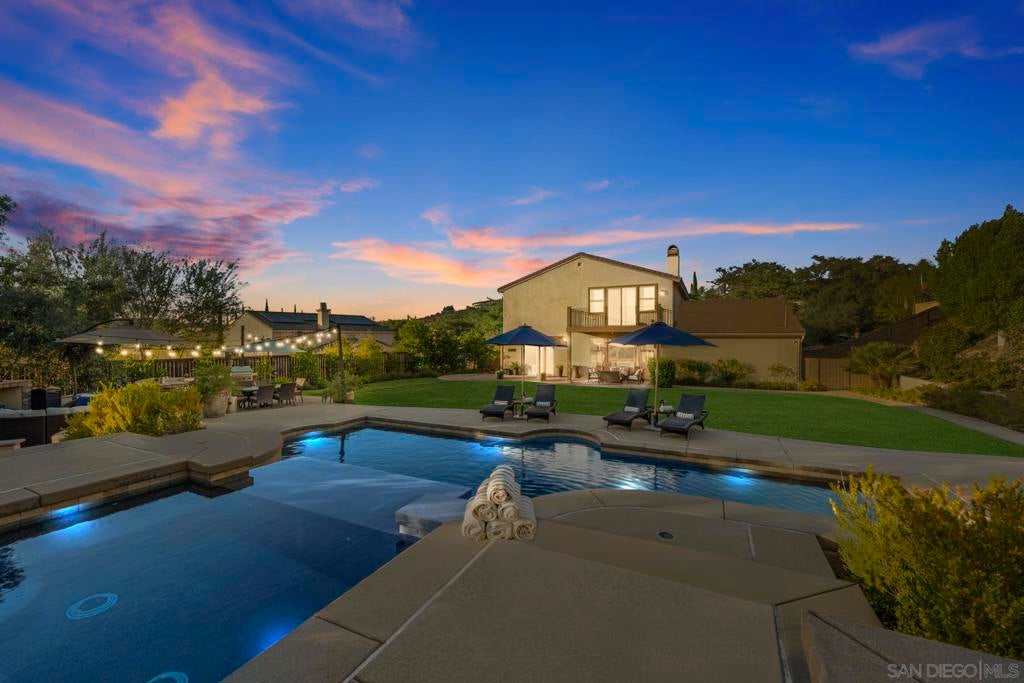
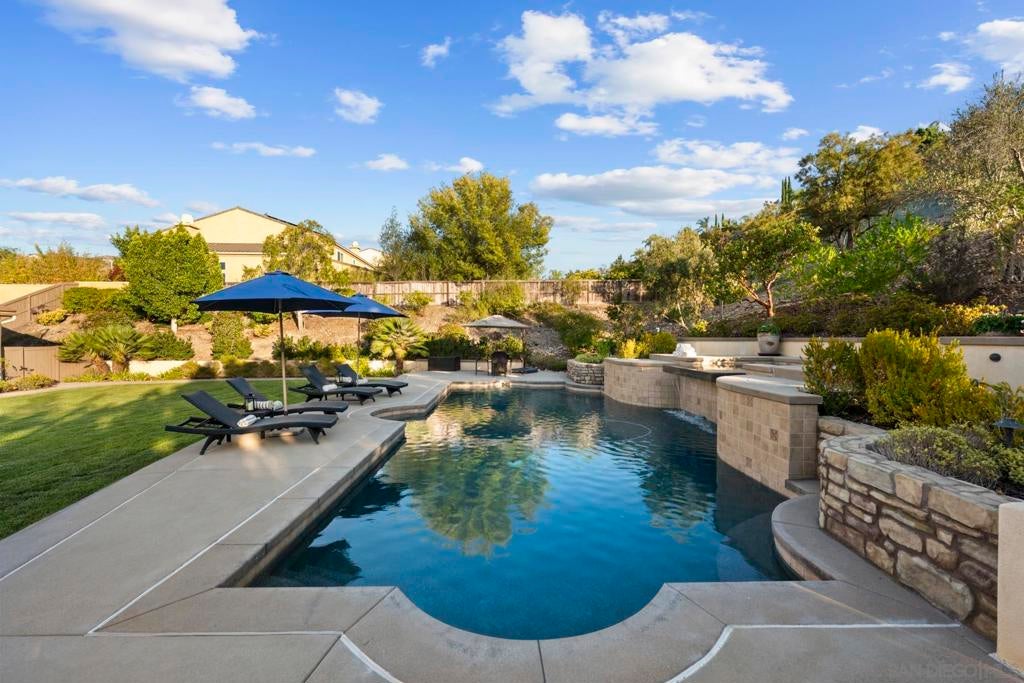
$10,927Welcome to 11656 Sweet Willow Way, nestled on a quiet cul-de-sac in the highly sought-after Stonebridge Estates community of Scripps Ranch. This beautiful home offers owned solar, closed circuit security system, an upstairs loft for additional room/office, and a spacious 4-car tandem garage, providing the perfect blend of comfort, functionality, and style. Step outside to the true showstopper—a completely transformed backyard designed for year-round entertaining. Enjoy a sparkling and solar-heated pool and spa, an elevated patio perfect for relaxing, a built-in pizza oven, expansive lawn, and multiple spaces to gather with family and friends. Whether you’re hosting summer pool parties, enjoying cozy evenings under the stars, or watching the kids play on the lawn, this backyard was designed to create unforgettable memories. Located within Scripps’ premier master-planned community, residents enjoy miles of hiking and mountain biking trails weaved through preserved open space, while Lake Miramar, community parks, and award-winning Poway Unified schools are only minutes away. This is more than a home. It’s the lifestyle you’ve been waiting for. Own sweet own on sweet willow way! All room measurements are approximate.
| 2 weeks ago | Listing updated with changes from the MLS® | |
| 2 weeks ago | Status changed to Pending | |
| 4 weeks ago | Price changed to $2,395,000 | |
| 2 months ago | Listing first seen on site |

This information is for your personal, non-commercial use and may not be used for any purpose other than to identify prospective properties you may be interested in purchasing. The display of MLS data is usually deemed reliable but is NOT guaranteed accurate by the MLS. Buyers are responsible for verifying the accuracy of all information and should investigate the data themselves or retain appropriate professionals. Information from sources other than the Listing Agent may have been included in the MLS data. Unless otherwise specified in writing, the Broker/Agent has not and will not verify any information obtained from other sources. The Broker/Agent providing the information contained herein may or may not have been the Listing and/or Selling Agent.
Did you know? You can invite friends and family to your search. They can join your search, rate and discuss listings with you.