






14233 Arbolitos DrPoway, CA 92064
Mortgage Calculator
Monthly Payment (Est.)
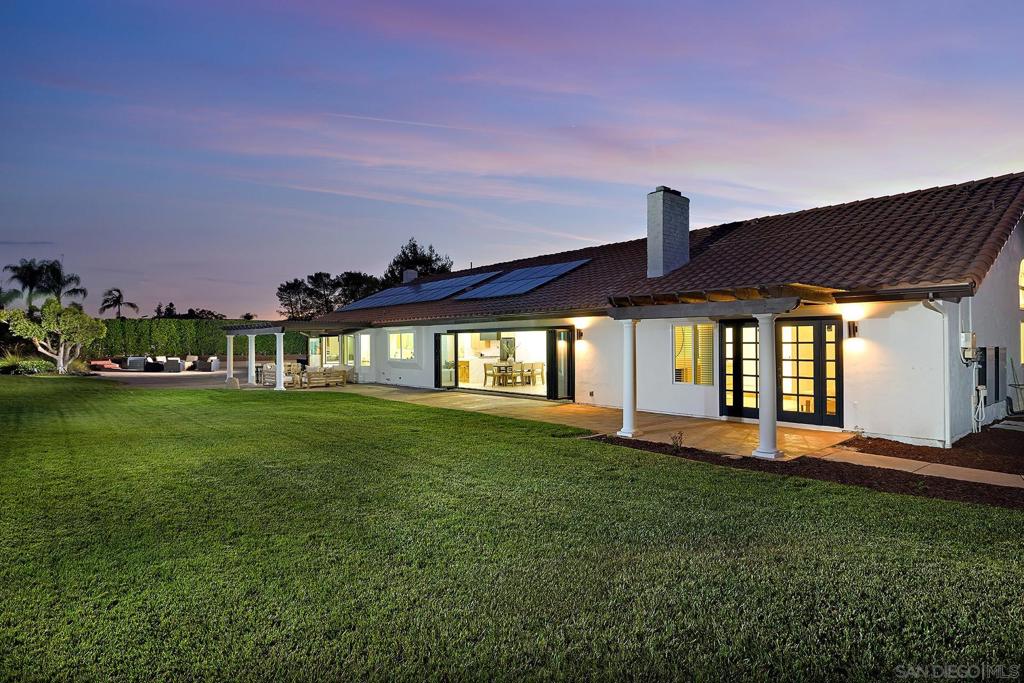
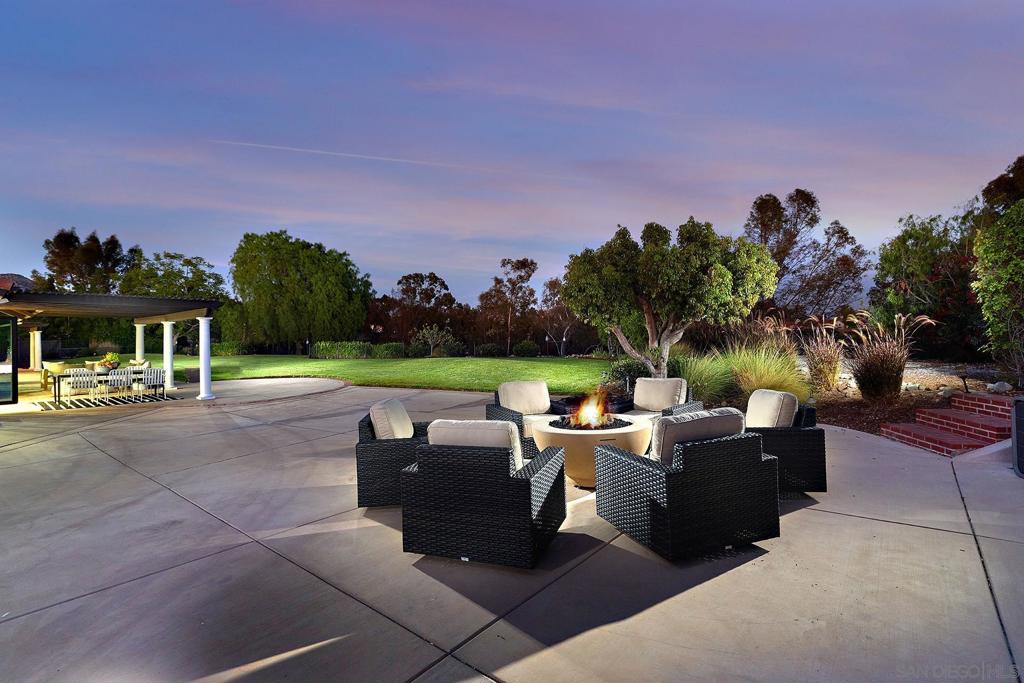
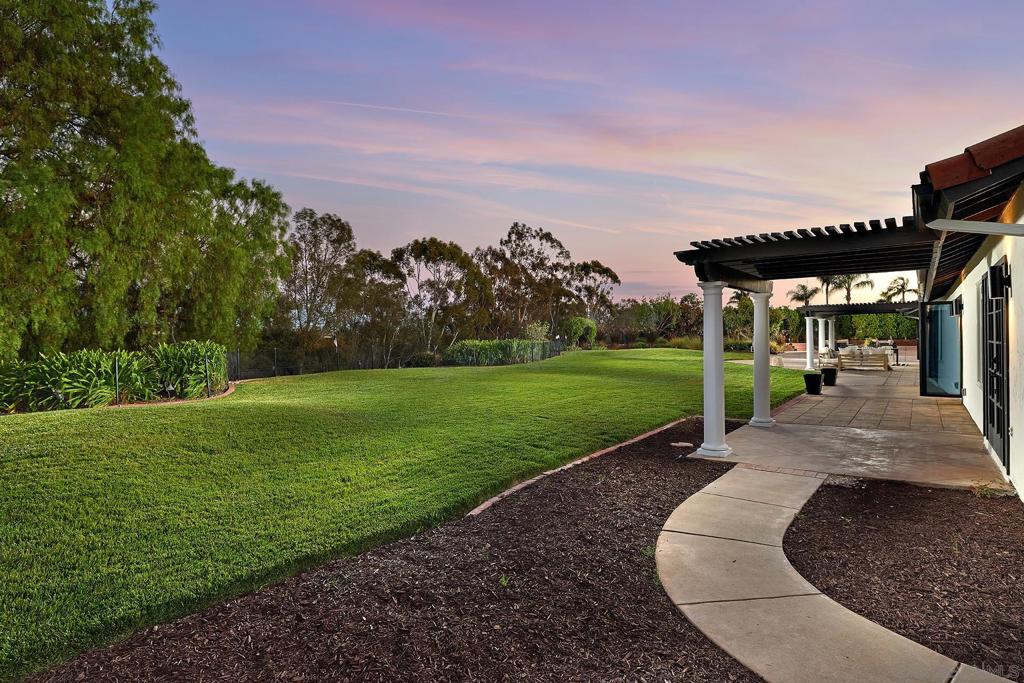
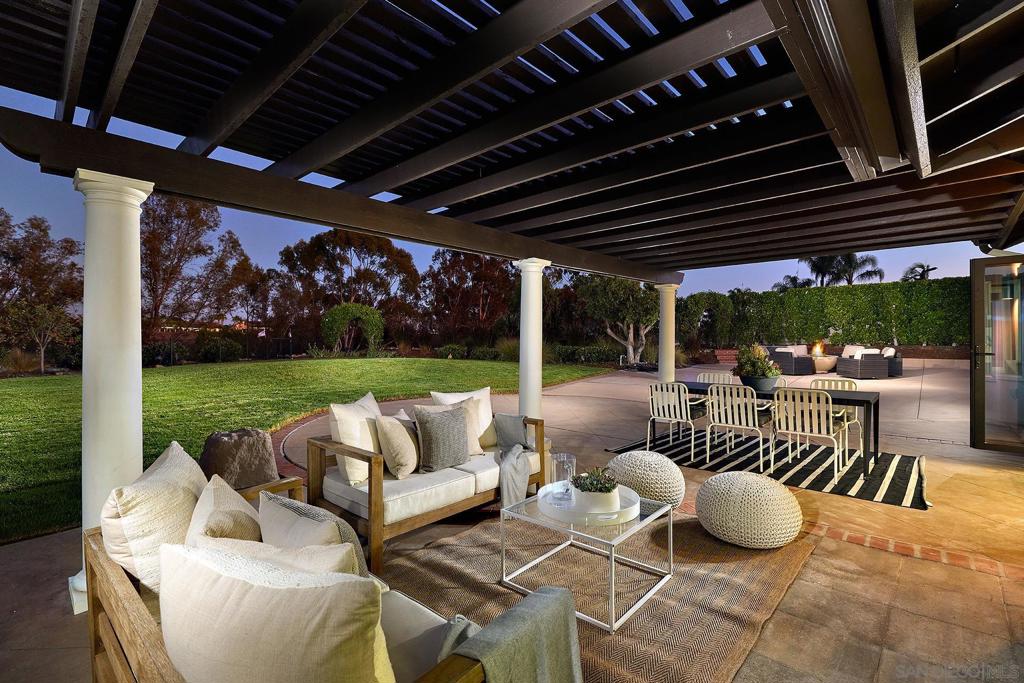
$12,998A Rare Offering, this beautifully reimagined single-level estate showcases an expansive open-concept floorplan where light-filled interiors seamlessly connect to exceptional indoor-outdoor living spaces. Thoughtfully curated designer finishes, custom wide-plank flooring, dual fireplaces, and new LED lighting throughout create a warm yet sophisticated atmosphere designed for effortless California living. At the heart of the home, the stunning chef's kitchen has been completely transformed with bespoke appliances, including a professional-grade 48-inch gas range and oven, designer vent hood, new European-style shaker cabinetry, and an impressive, oversized quartzite island with breakfast bar seating. The open floorplan creates an ideal gathering space for both everyday living and entertaining. Dual sets of La Cantina folding doors from both the family room and living room dissolve the boundary between indoors and out, creating a seamless extension to the expansive backyard and entertaining spaces. Offering four spacious bedrooms, three full bathrooms, and a formal powder room, the thoughtfully designed floorplan provides exceptional comfort and flexibility. One secondary bedroom features its own ensuite bath, making it ideal for guests or multigenerational living. All bathrooms have been thoughtfully renovated , new European-style shaker cabinetry, quartz countertops, premium fixtures, and beautifully crafted tilework.The luxurious primary suite serves as a private retreat with direct access to the backyard, a generous walk-in closet and a spa-inspired bath. The luxurious primary suite serves as a private retreat with direct access to the backyard, a generous walk-in closet, and a spa-inspired bath featuring a soaking tub, custom tilework, quartz countertops, and elegant designer appointments. Situated on a wide, highly usable and exceptionally private one-acre homesite, the property presents an extraordinary opportunity to create a true resort-caliber estate. There is abundant room for a spectacular pool, expansive outdoor pavilion, guest house or ADU, sport court, RV parking, and professionally designed landscaping, allowing the next owner to craft an exceptional outdoor lifestyle. Additional amenities include a formal office/study, a spacious indoor laundry room complete with built-in cabinetry and utility sink, a fully owned 28-panel solar system generating approximately 11 kW of power, a Tesla Powerwall battery system for enhanced energy efficiency and backup power, an oversized three-car garage, and an impressive circular driveway that creates a grand arrival while providing ample guest parking. Combining timeless single-level architecture with refined contemporary design, exceptional privacy, and limitless outdoor potential, this turnkey residence offers an extraordinary opportunity to enjoy luxury living on one of the area's most desirable one-acre homesites where every detail has been thoughtfully curated for today's discerning buyer.
| 4 days ago | Listing updated with changes from the MLS® | |
| 6 days ago | Listing first seen on site |

This information is for your personal, non-commercial use and may not be used for any purpose other than to identify prospective properties you may be interested in purchasing. The display of MLS data is usually deemed reliable but is NOT guaranteed accurate by the MLS. Buyers are responsible for verifying the accuracy of all information and should investigate the data themselves or retain appropriate professionals. Information from sources other than the Listing Agent may have been included in the MLS data. Unless otherwise specified in writing, the Broker/Agent has not and will not verify any information obtained from other sources. The Broker/Agent providing the information contained herein may or may not have been the Listing and/or Selling Agent.
Did you know? You can invite friends and family to your search. They can join your search, rate and discuss listings with you.