






4538 Northern MoonSan Diego, CA 92154
Mortgage Calculator
Monthly Payment (Est.)
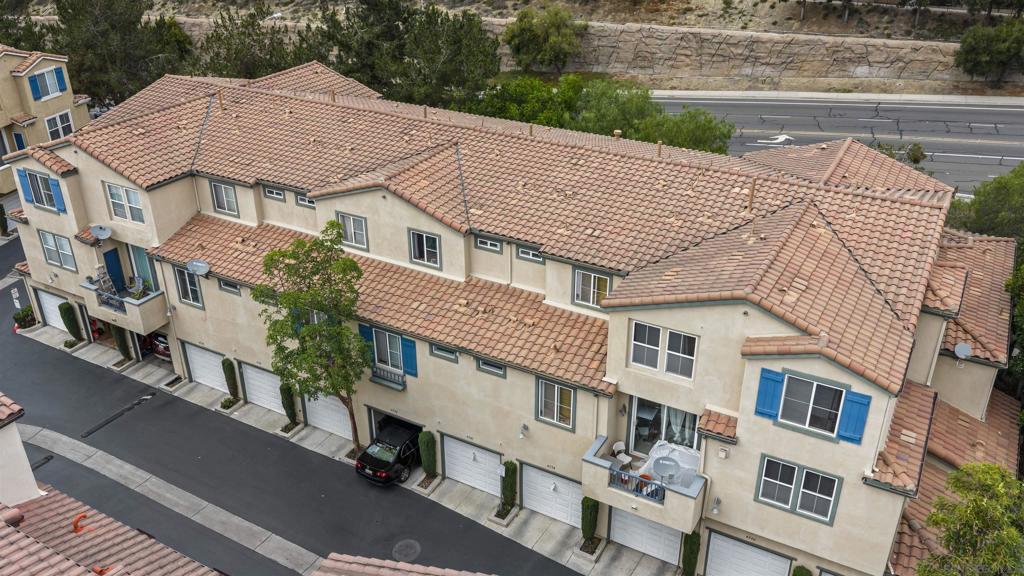
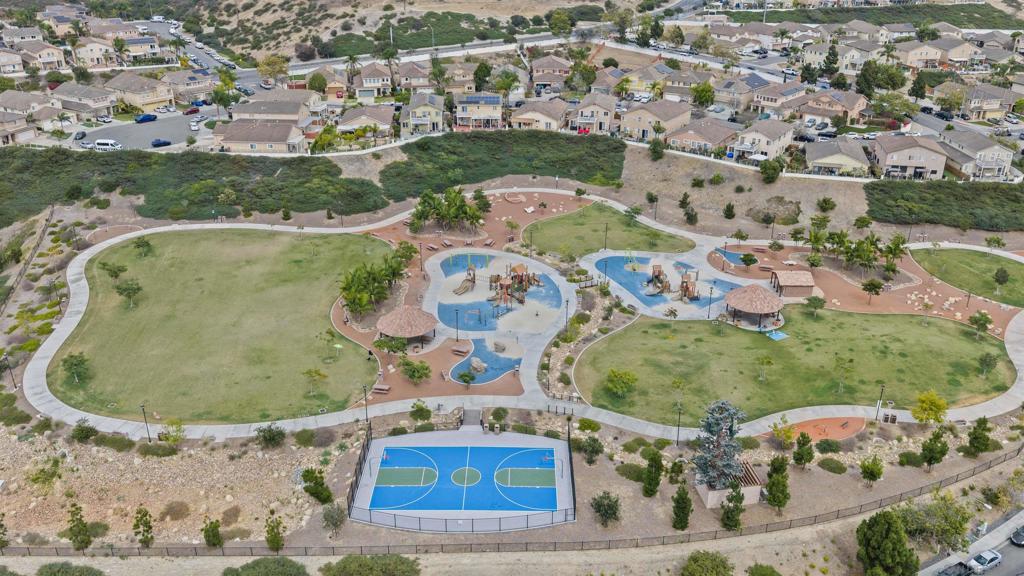
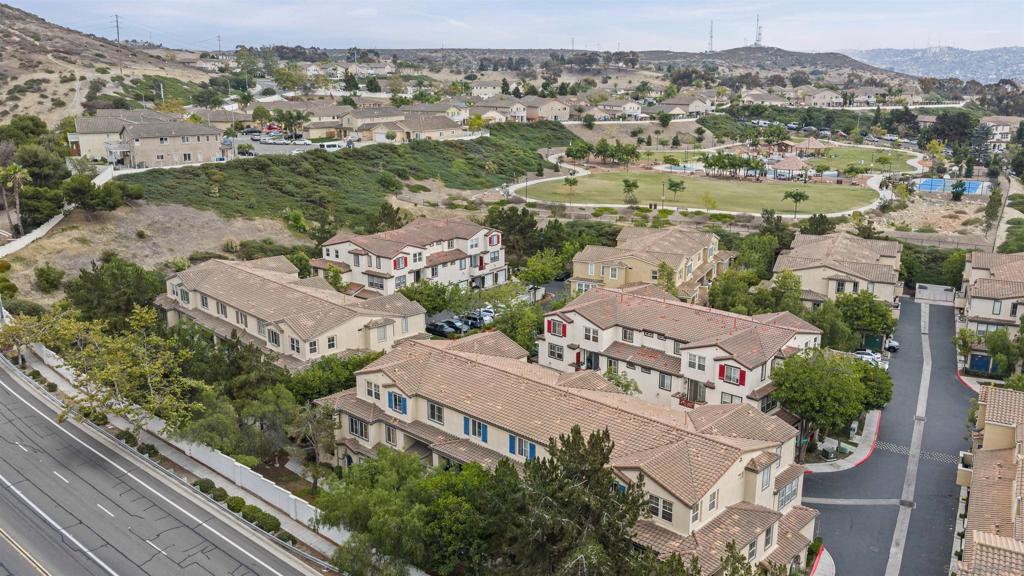
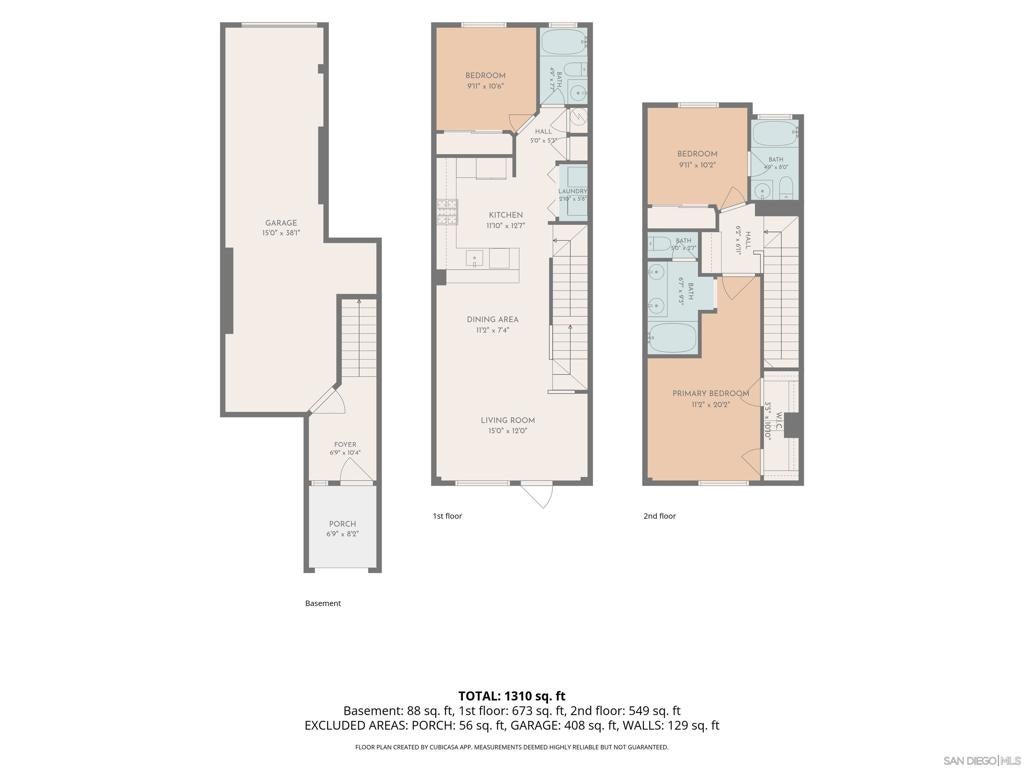
$2,737Welcome home to this beautifully updated 3 bedroom, 3 bathroom condo in the Riviera Del Sol community, offering 1,428 square feet of living space and a rare two car tandem garage with room for extra storage. Step inside to a fresh, move in ready interior featuring new luxury vinyl plank flooring, a remodeled kitchen with white cabinetry, quartz style countertops, and stainless steel appliances including a gas range, microwave, and refrigerator. The open layout flows easily from kitchen to living space, with a private balcony offering natural light and outdoor breathing room. In unit laundry with a full size washer and dryer adds everyday convenience. Upstairs you will find spacious bedrooms with ceiling fans and generous closet space, plus updated bathrooms with sleek black hardware finishes. The home sits just steps from a resort style community park featuring a splash pad, playgrounds, basketball court, and open green space, perfect for young families or anyone who enjoys being outdoors. Ideally located near the 805 and 905 freeways, this home offers an easy commute and close proximity to shopping, dining, and the US Mexico border. A fantastic opportunity for first time buyers and military families relocating to the San Diego area. Don't miss your chance to own in this well maintained, amenity rich community.
| 57 minutes ago | Listing updated with changes from the MLS® | |
| 10 hours ago | Listing first seen on site |

This information is for your personal, non-commercial use and may not be used for any purpose other than to identify prospective properties you may be interested in purchasing. The display of MLS data is usually deemed reliable but is NOT guaranteed accurate by the MLS. Buyers are responsible for verifying the accuracy of all information and should investigate the data themselves or retain appropriate professionals. Information from sources other than the Listing Agent may have been included in the MLS data. Unless otherwise specified in writing, the Broker/Agent has not and will not verify any information obtained from other sources. The Broker/Agent providing the information contained herein may or may not have been the Listing and/or Selling Agent.
Did you know? You can invite friends and family to your search. They can join your search, rate and discuss listings with you.