






5359 Sweetwater TrlSan Diego, CA 92130
Mortgage Calculator
Monthly Payment (Est.)
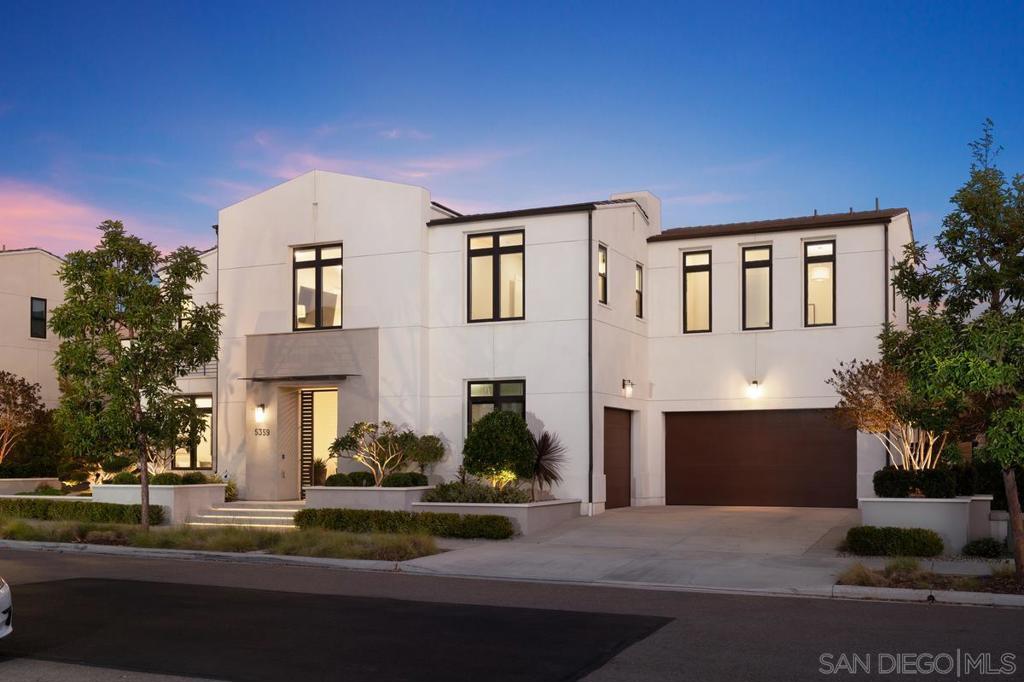
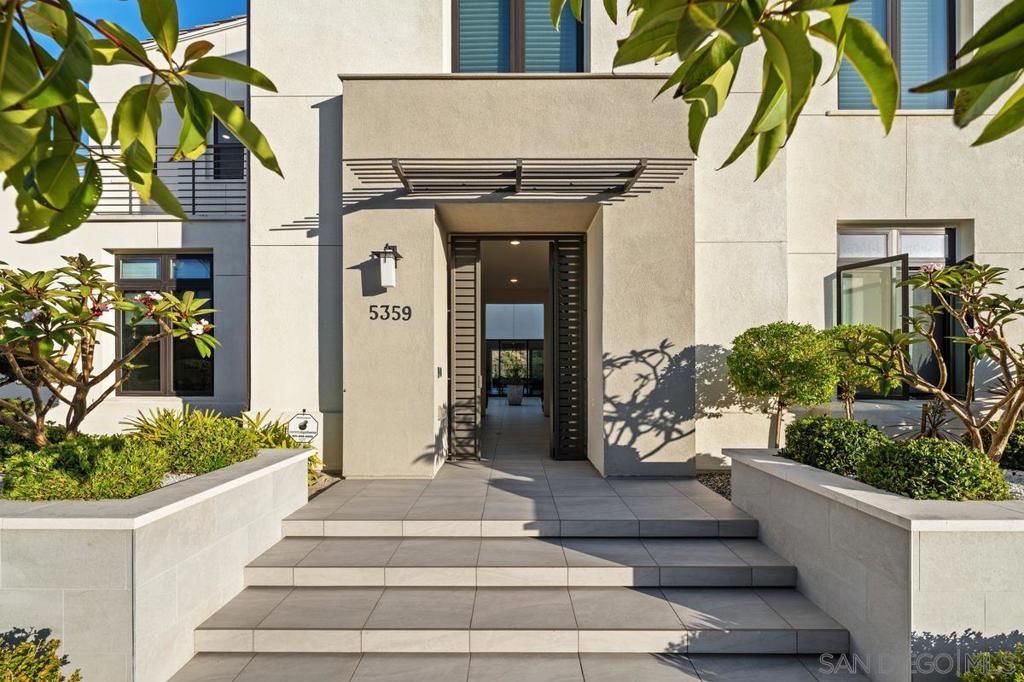
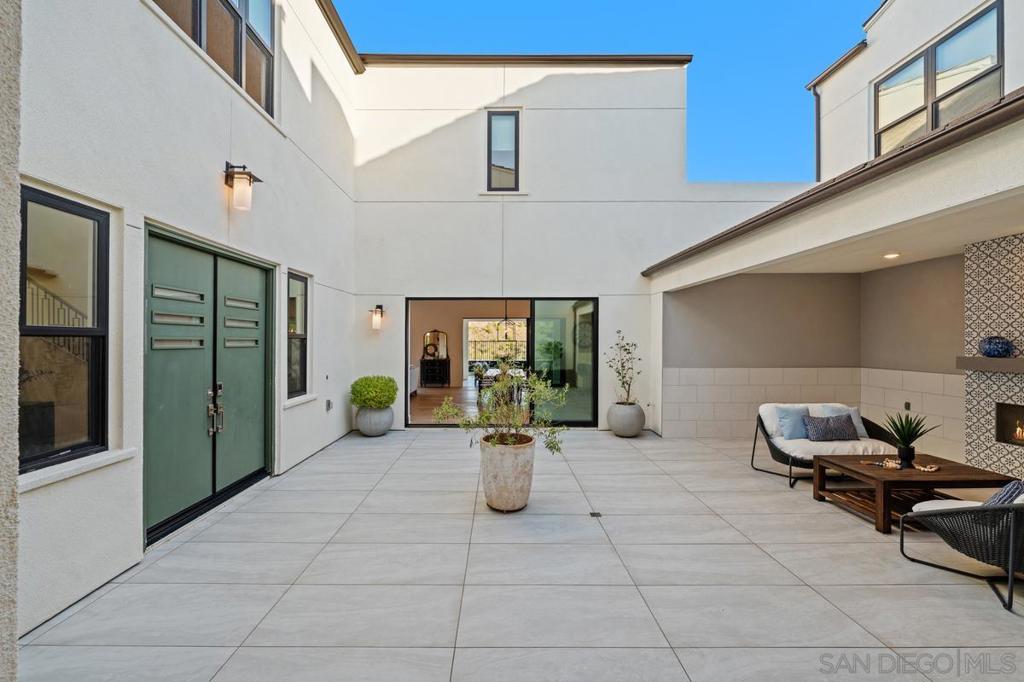
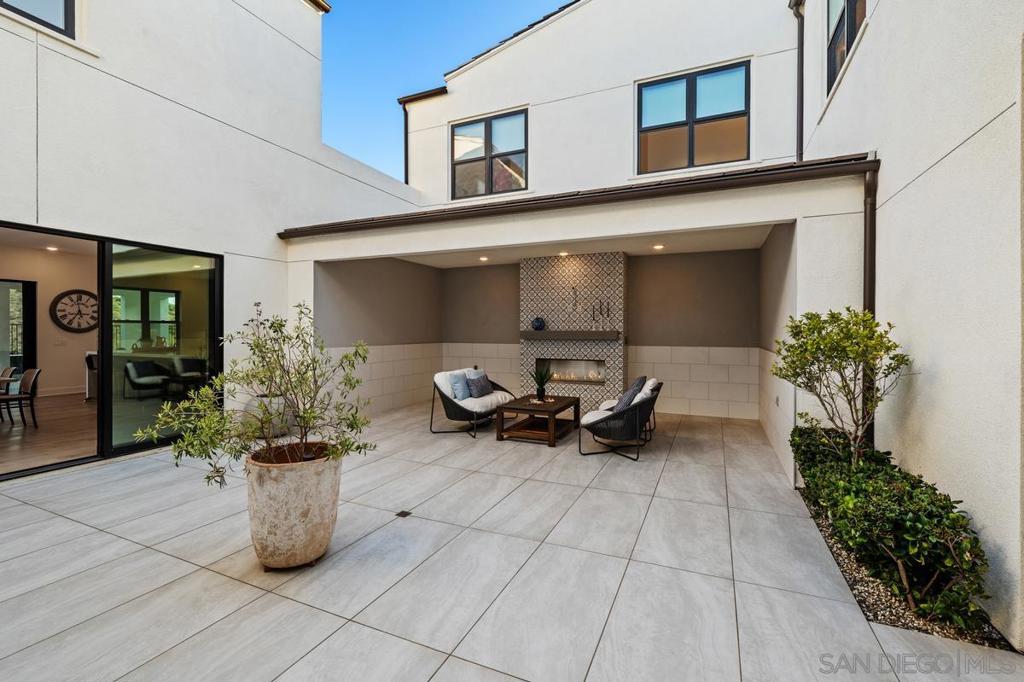
$20,485View, View ,View! Set on one of the most desirable lots in Pacific Highlands Ranch, this exceptional two-story residence showcases gorgeous valley and canyon views and embodies sophisticated Southern California living. Built in 2020, the architecturally distinctive property features approximately 4,495 square feet of bright, thoughtfully designed living space on an expansive lot of more than 8500 square feet, providing a rare combination of privacy, scale, and location. The versatile floor plan includes six bedrooms, with two conveniently located on the main level—ideal for guests, multigenerational living, or dedicated office space. Soaring ceilings, clean architectural lines, and oversized windows invite abundant natural light and refreshing coastal breezes while creating an effortless connection between the indoor and outdoor living areas. The open-concept layout is centered around a contemporary kitchen and spacious great room. Outside, the beautifully landscaped backyard offers generous room for gatherings, recreation, and relaxation. Residents of Pacific Highlands Ranch enjoy access to resort-style amenities, including two luxurious clubhouses and a state-of-the-art fitness center. Walkable location near Pacific Highlands Ranch Village, with convenient access to Torrey Pines High School, Canyon Crest Academy, Cathedral Catholic High School, renowned beaches, upscale dining, shopping, and more.
| an hour ago | Listing updated with changes from the MLS® | |
| 11 hours ago | Listing first seen on site |

This information is for your personal, non-commercial use and may not be used for any purpose other than to identify prospective properties you may be interested in purchasing. The display of MLS data is usually deemed reliable but is NOT guaranteed accurate by the MLS. Buyers are responsible for verifying the accuracy of all information and should investigate the data themselves or retain appropriate professionals. Information from sources other than the Listing Agent may have been included in the MLS data. Unless otherwise specified in writing, the Broker/Agent has not and will not verify any information obtained from other sources. The Broker/Agent providing the information contained herein may or may not have been the Listing and/or Selling Agent.
Did you know? You can invite friends and family to your search. They can join your search, rate and discuss listings with you.